Spacious and beautifully maintained, this move-in ready home offers an impressive amount of living space with 4 bedrooms, 3 full baths, 1 half bath, and an oversized 2-car garage. Ideally situated in a highly convenient location with easy access to shopping, dining, schools, parks, major roadways, and everyday amenities, this property combines comfort, function, and accessibility.
Inside is an inviting open entry that flows into the updated kitchen featuring newer appliances, a center island, generous cabinetry, and a large pantry designed for both everyday living and entertaining. Picture yourself cooking while still being part of the conversation, with warm hardwood flooring carrying throughout the main living areas for a cohesive, comfortable feel.
The main-level family room creates a cozy gathering space centered around a beautiful gas fireplace, while French doors extend the living area outdoors. Imagine starting your morning with coffee on the front porch or winding down in the evening on the newer rear deck—ideal for relaxing, dining, or simply enjoying the semi-private backyard that backs to the woods.
Upstairs, the spacious primary suite includes an updated en-suite bath, creating a comfortable and private retreat at the end of the day.
The finished lower level expands the home’s versatility with a large game room complete with a second fireplace, full bath, and wet bar—offering excellent potential for entertaining, recreation, hobbies, or flexible use to suit a variety of needs.
Thoughtfully updated and truly turnkey, this home delivers the space, character, and convenience that make everyday living easy while still offering room to gather, grow, and enjoy.
For sale
Price cut: $10.1K (7/16)
$364,900
4067 Briarwood Dr, Jeannette, PA 15644
4beds
--sqft
Single Family Residence
Built in 1985
0.26 Acres Lot
$360,900 Zestimate®
$--/sqft
$-- HOA
What's special
Finished lower levelLarge game roomMain-level family roomCenter islandLarge pantryNewer rear deckGenerous cabinetry
- 68 days
- 807
- 62
Likely to sell faster than
Zillow last checked:
Listing updated:
Listed by:
Aimee Dempsey 724-838-3660,
BERKSHIRE HATHAWAY THE PREFERRED REALTY 724-838-3660
Source: WPMLS,MLS#: 1761134 Originating MLS: West Penn Multi-List
Originating MLS: West Penn Multi-ListFacts & features
Interior
Bedrooms & bathrooms
- Bedrooms: 4
- Bathrooms: 4
- Full bathrooms: 3
- 1/2 bathrooms: 1
Primary bedroom
- Level: Upper
- Dimensions: 18x14
Bedroom 2
- Level: Upper
- Dimensions: 12x11
Bedroom 3
- Level: Upper
- Dimensions: 14x11
Bedroom 4
- Level: Upper
- Dimensions: 11x9
Dining room
- Level: Main
- Dimensions: 14x13
Entry foyer
- Level: Main
- Dimensions: 14x5
Family room
- Level: Main
- Dimensions: 21x13
Game room
- Level: Lower
- Dimensions: 26x19
Kitchen
- Level: Main
- Dimensions: 14x13
Living room
- Level: Main
- Dimensions: 26x14
Heating
- Forced Air, Gas
Cooling
- Central Air
Appliances
- Included: Some Gas Appliances, Dryer, Dishwasher, Refrigerator, Stove, Washer
Features
- Wet Bar, Kitchen Island
- Flooring: Other, Carpet
- Basement: Walk-Out Access
- Number of fireplaces: 2
Video & virtual tour
Property
Parking
- Total spaces: 2
- Parking features: Built In, Garage Door Opener
- Has attached garage: Yes
Features
- Levels: Two
- Stories: 2
- Pool features: None
Lot
- Size: 0.26 Acres
- Dimensions: 0.2571
Construction
Type & style
- Home type: SingleFamily
- Architectural style: Colonial,Two Story
- Property subtype: Single Family Residence
Materials
- Frame, Vinyl Siding
- Roof: Asphalt
Condition
- Resale
- Year built: 1985
Utilities & green energy
- Sewer: Public Sewer
- Water: Public
Community & HOA
Location
- Region: Jeannette
Financial & listing details
- Tax assessed value: $37,140
- Annual tax amount: $4,813
- Date on market: 6/24/2026
Estimated market value
$360,900
$343,000 - $379,000
$3,085/mo
Price history
| Date | Event | Price |
|---|---|---|
| 7/16/2026 | Price change | $364,900-2.7% |
Source:  WPMLS #1761134 Report a problem WPMLS #1761134 Report a problem | ||
| 6/24/2026 | Listed for sale | $375,000+63% |
Source: WPMLS #1761134 Report a problem | ||
| 5/31/2019 | Sold | $230,000+2.3% |
Source: WPMLS #1388793 Report a problem | ||
| 4/23/2019 | Pending sale | $224,900 |
Source: RE/MAX REALTY ACCESS #1388793 Report a problem | ||
| 4/6/2019 | Price change | $224,900-2.2% |
Source: RE/MAX REALTY ACCESS #1388793 Report a problem | ||
| 12/28/2018 | Price change | $229,900-2.2% |
Source: RE/MAX REALTY ACCESS #1359576 Report a problem | ||
| 9/25/2018 | Price change | $235,000-4% |
Source: RE/MAX REALTY ACCESS #1359576 Report a problem | ||
| 9/9/2018 | Listed for sale | $244,900+6.9% |
Source: RE/MAX REALTY ACCESS #1359576 Report a problem | ||
| 12/11/2015 | Listing removed | $229,000 |
Source: Howard Hanna - Greensburg #1079812 Report a problem | ||
| 10/3/2015 | Listed for sale | $229,000+33.9% |
Source: Howard Hanna - Greensburg #1079812 Report a problem | ||
| 2/26/2009 | Sold | $171,000 |
Source: WPMLS #723024 Report a problem | ||
Public tax history
Tax history is unavailable.
Monthly payment
Est. payment
Payment breakdown
Explore the cost of this home by adjusting the details. Changes won't be saved.Climate risks
Neighborhood: 15644
Nearby schools
Schools provided by the listing agent
- District: Hempfield Area
Source: WPMLS. This data may not be complete. We recommend contacting the local school district to confirm school assignments for this home.
Similar homes
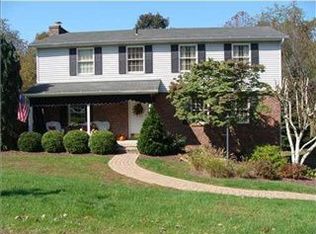
- $360,0003 bd2 ba1.5k sqft1207 Lewis Ave, Jeannette, PA 15644For Sale
 MLS ID #1767103, Kara Price. WPMLS
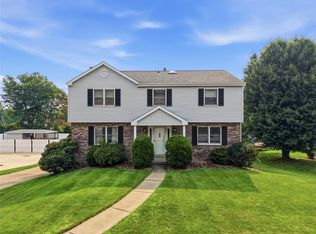
 - $369,9004 bd3 ba2k sqft1212 Mountain View Dr, Greensburg, PA 15601For Sale
 MLS ID #1758200, Melissa Merriman. WPMLS
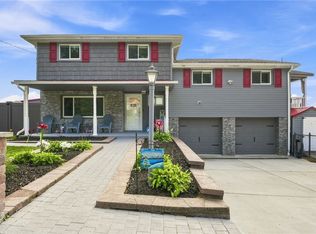
 - $370,0004 bd3 ba2.1k sqft126 Carmella Dr, Irwin, PA 15642For Sale
 MLS ID #1766802, Alfonso Marsico. WPMLS
 - $379,9003 bd3 ba-- sqft908 Sunset Dr, Greensburg, PA 15601For Sale
 MLS ID #1771316, MaryJean Meisner. WPMLS
