Located in the sought-after Charter Oak neighborhood on the outskirts of Greensburg and the beginning of Unity Township, this 4-bedroom home has so much to offer. A welcoming foyer with a convenient half bath and main floor laundry sets the tone for the functional layout throughout. The spacious family room features a fireplace — perfect for cozy nights in or casual entertaining. The kitchen is clean and move-in ready with quartz countertops, and new luxury vinyl flooring runs through the main living areas. All four bedrooms are generously sized, and hardwood flooring runs underneath the LVP for those looking to restore the originals down the road. The primary bedroom features his-and-her closets, and the main bathroom includes a ceramic tile shower. Out back, enjoy a peaceful, shaded yard — a great spot to decompress. Concrete driveway completes the package. A solid home in a great location — come see it for yourself!
For sale
Price cut: $10K (7/22)
$329,000
3032 Ben Venue Dr, Greensburg, PA 15601
4beds
--sqft
Single Family Residence
Built in 1966
0.33 Acres Lot
$327,000 Zestimate®
$--/sqft
$-- HOA
What's special
Quartz countertopsConvenient half bathWelcoming foyerMain floor laundrySpacious family roomPeaceful shaded yardNew luxury vinyl flooring
- 80 days
- 815
- 55
Likely to sell faster than
Zillow last checked:
Listing updated:
Listed by:
Anniea Stauffer 724-838-3660,
BERKSHIRE HATHAWAY THE PREFERRED REALTY 724-838-3660
Source: WPMLS,MLS#: 1759543 Originating MLS: West Penn Multi-List
Originating MLS: West Penn Multi-ListFacts & features
Interior
Bedrooms & bathrooms
- Bedrooms: 4
- Bathrooms: 2
- Full bathrooms: 1
- 1/2 bathrooms: 1
Heating
- Forced Air, Gas
Cooling
- Central Air
Appliances
- Included: Some Gas Appliances, Dishwasher, Microwave, Refrigerator, Stove
Features
- Flooring: Hardwood, Vinyl
- Has basement: No
- Number of fireplaces: 1
Video & virtual tour
Property
Parking
- Parking features: Built In
- Has attached garage: Yes
Features
- Levels: Multi/Split
- Stories: 2
Lot
- Size: 0.33 Acres
- Dimensions: 0.326
Details
- Parcel number: 6112100063
Construction
Type & style
- Home type: SingleFamily
- Architectural style: Multi-Level
- Property subtype: Single Family Residence
Materials
- Brick
- Roof: Asphalt
Condition
- Resale
- Year built: 1966
Details
- Warranty included: Yes
Utilities & green energy
- Sewer: Public Sewer
- Water: Public
Community & HOA
Location
- Region: Greensburg
Financial & listing details
- Tax assessed value: $31,900
- Annual tax amount: $3,984
- Date on market: 6/11/2026
Estimated market value
$327,000
$311,000 - $343,000
$1,913/mo
Price history
| Date | Event | Price |
|---|---|---|
| 7/22/2026 | Price change | $329,000-2.9% |
Source:  WPMLS #1759543 Report a problem WPMLS #1759543 Report a problem | ||
| 7/8/2026 | Price change | $339,000-1.4% |
Source: WPMLS #1759543 Report a problem | ||
| 6/30/2026 | Price change | $343,900-1.5% |
Source: WPMLS #1759543 Report a problem | ||
| 6/11/2026 | Listed for sale | $349,000+93.9% |
Source: WPMLS #1759543 Report a problem | ||
| 7/14/2017 | Sold | $180,000+0.1% |
Source: WPMLS #1281847 Report a problem | ||
| 5/26/2017 | Pending sale | $179,900 |
Source: Berkshire Hathaway HomeServices The Preferred Realty #1281847 Report a problem | ||
| 5/23/2017 | Listed for sale | $179,900 |
Source: Berkshire Hathaway HomeServices The Preferred Realty #1281847 Report a problem | ||
Public tax history
| Year | Property taxes | Tax assessment |
|---|---|---|
| 2024 | $3,850 +6.1% | $31,900 |
| 2023 | $3,627 +2.7% | $31,900 |
| 2022 | $3,531 +0.9% | $31,900 |
| 2021 | $3,499 +2.1% | $31,900 |
| 2020 | $3,427 | $31,900 |
| 2019 | $3,427 +1.4% | $31,900 |
| 2018 | $3,379 +338% | $31,900 |
| 2017 | $772 | $31,900 |
| 2016 | $772 | $31,900 |
| 2015 | $772 | $31,900 |
| 2014 | $772 -75.9% | $31,900 |
| 2013 | $3,196 +1.5% | $31,900 |
| 2012 | $3,148 | $31,900 |
| 2011 | $3,148 +1% | $31,900 |
| 2010 | $3,116 +4.8% | $31,900 |
| 2009 | $2,973 | $31,900 |
| 2008 | $2,973 | $31,900 |
| 2007 | $2,973 +1.6% | $31,900 |
| 2006 | $2,925 +3.4% | $31,900 |
| 2005 | $2,829 +7.9% | $31,900 |
| 2004 | $2,622 +15.5% | $31,900 |
| 2003 | $2,271 +2.9% | $31,900 |
| 2002 | $2,207 +5.3% | $31,900 |
| 2000 | $2,096 | $31,900 |
Find assessor info on the county website
Monthly payment
Est. payment
Payment breakdown
Explore the cost of this home by adjusting the details. Changes won't be saved.Climate risks
Neighborhood: 15601
Nearby schools
Schools provided by the listing agent
- District: Greater Latrobe
Source: WPMLS. This data may not be complete. We recommend contacting the local school district to confirm school assignments for this home.


Similar homes
- $289,9003 bd4 ba2.1k sqft3150 Princeton Rd, Greensburg, PA 15601For Sale
 MLS ID #1766991, Adam Slivka. WPMLS
 - $399,9004 bd3 ba-- sqft1502 Woodview Dr, Greensburg, PA 15601For Sale
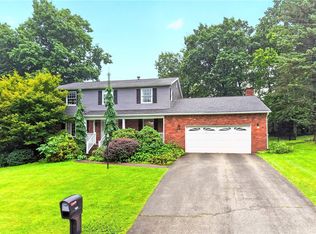 MLS ID #1771037, Denise Ardisson. WPMLS
 - $379,9003 bd3 ba-- sqft908 Sunset Dr, Greensburg, PA 15601For Sale
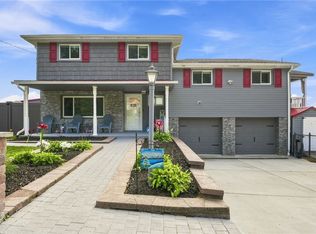 MLS ID #1771316, MaryJean Meisner. WPMLS
 - $369,9004 bd3 ba2k sqft1212 Mountain View Dr, Greensburg, PA 15601For Sale
 MLS ID #1758200, Melissa Merriman. WPMLS
