You won’t want to miss the incredible amount of space this East High Acres II home has to offer! With THREE spacious living and entertaining areas on the main level, this home provides the flexibility today’s buyers are looking for.
The impressive sunroom addition was originally designed as a music room and offers a wonderful space to relax or entertain while overlooking the fenced-in backyard. Adjacent to the sunroom is a large family room featuring a gas fireplace and an open connection to the kitchen and dinette area. The spacious kitchen provides plenty of room for preparing everyday meals or hosting family and friends.
On the opposite side of the home, the large living room offers even more versatile space—perfect for entertaining, a home office, den, playroom, or even the possibility of a main-level bedroom. A formal dining room and convenient powder room complete the main level.
Upstairs, the spacious primary suite showcases beautiful hardwood floors and includes a large walk-in closet and private full bath. Three additional generously sized bedrooms and a second full bath provide plenty of room for everyone.
The lower level offers abundant storage and additional space with the potential to finish for even more living area. With its multiple gathering spaces, flexible floor plan, fenced backyard and generous room sizes, this home offers space to spread out, entertain and make it your own!
For sale
$399,900
1502 Woodview Dr, Greensburg, PA 15601
4beds
--sqft
Single Family Residence
Built in 1982
0.28 Acres Lot
$392,500 Zestimate®
$--/sqft
$-- HOA
What's special
Impressive sunroom additionGenerous room sizesMultiple gathering spacesFenced backyardOverlooking the fenced-in backyardFormal dining roomLarge walk-in closet
- 1 day |
- 591 |
- 33 |
Likely to sell faster than
Zillow last checked:
Listing updated:
Listed by:
Denise Ardisson 724-941-1427,
REALTY ONE GROUP GOLD STANDARD 724-941-1427
Source: WPMLS,MLS#: 1771037 Originating MLS: West Penn Multi-List
Originating MLS: West Penn Multi-ListFacts & features
Interior
Bedrooms & bathrooms
- Bedrooms: 4
- Bathrooms: 3
- Full bathrooms: 2
- 1/2 bathrooms: 1
Primary bedroom
- Level: Upper
- Dimensions: 20x13
Bedroom 2
- Level: Upper
- Dimensions: 14x12
Bedroom 3
- Level: Upper
- Dimensions: 14x12
Bedroom 4
- Level: Upper
- Dimensions: 11x11
Bonus room
- Level: Lower
- Dimensions: 19x11
Dining room
- Level: Main
- Dimensions: 12x11
Entry foyer
- Level: Main
Family room
- Level: Main
- Dimensions: 23x12
Game room
- Level: Main
- Dimensions: 24x12
Kitchen
- Level: Main
- Dimensions: 12x9
Living room
- Level: Main
- Dimensions: 24x13
Heating
- Forced Air, Gas
Cooling
- Central Air
Appliances
- Included: Some Electric Appliances, Dishwasher, Disposal, Microwave, Refrigerator, Stove
Features
- Pantry
- Flooring: Ceramic Tile, Laminate, Carpet
- Basement: Full,Interior Entry
- Number of fireplaces: 1
- Fireplace features: Gas
Video & virtual tour
Property
Parking
- Total spaces: 2
- Parking features: Attached, Garage, Garage Door Opener
- Has attached garage: Yes
Features
- Levels: Two
- Stories: 2
- Pool features: None
Lot
- Size: 0.28 Acres
- Dimensions: 100 x 125
Details
- Parcel number: 6108140086
Construction
Type & style
- Home type: SingleFamily
- Architectural style: Colonial,Two Story
- Property subtype: Single Family Residence
Materials
- Brick, Vinyl Siding
- Roof: Asphalt
Condition
- Resale
- Year built: 1982
Utilities & green energy
- Sewer: Public Sewer
- Water: Public
Community & HOA
Community
- Security: Security System
Location
- Region: Greensburg
Financial & listing details
- Tax assessed value: $58,820
- Annual tax amount: $7,345
- Date on market: 8/22/2026
Estimated market value
$392,500
$373,000 - $412,000
$2,851/mo
Price history
| Date | Event | Price |
|---|---|---|
| 8/22/2026 | Listed for sale | $399,900+62.6% |
Source:  WPMLS #1771037 Report a problem WPMLS #1771037 Report a problem | ||
| 5/20/2016 | Sold | $246,000-1.6% |
Source: WPMLS #1202745 Report a problem | ||
| 3/30/2016 | Pending sale | $249,900 |
Source: Berkshire Hathaway HomeServices The Preferred Realty #1202745 Report a problem | ||
| 3/7/2016 | Price change | $249,900-1.6% |
Source: Berkshire Hathaway HomeServices The Preferred Realty #1202745 Report a problem | ||
| 2/23/2016 | Price change | $253,900-2.3% |
Source: Berkshire Hathaway HomeServices The Preferred Realty #1202745 Report a problem | ||
| 1/8/2016 | Listed for sale | $259,900 |
Source: Berkshire Hathaway HomeServices The Preferred Realty #1202745 Report a problem | ||
Public tax history
| Year | Property taxes | Tax assessment |
|---|---|---|
| 2024 | $7,098 +6.1% | $58,820 |
| 2023 | $6,687 +2.7% | $58,820 |
| 2022 | $6,511 +0.9% | $58,820 |
| 2021 | $6,452 +2.1% | $58,820 |
| 2020 | $6,320 | $58,820 |
| 2019 | $6,320 +1.4% | $58,820 |
| 2018 | $6,231 +338% | $58,820 |
| 2017 | $1,423 | $58,820 |
| 2016 | $1,423 | $58,820 |
| 2015 | $1,423 | $58,820 |
| 2014 | $1,423 -75.9% | $58,820 |
| 2013 | $5,893 +1.5% | $58,820 |
| 2012 | $5,805 | $58,820 |
| 2011 | $5,805 +1% | $58,820 |
| 2010 | $5,746 +4.8% | $58,820 |
| 2009 | $5,481 | $58,820 |
| 2008 | $5,481 | $58,820 |
| 2007 | $5,481 +1.6% | $58,820 |
| 2006 | $5,393 +3.4% | $58,820 |
| 2005 | $5,217 +7.9% | $58,820 |
| 2004 | $4,834 +15.5% | $58,820 |
| 2003 | $4,187 +2.9% | $58,820 |
| 2002 | $4,070 +5.3% | $58,820 |
| 2000 | $3,864 | $58,820 |
Find assessor info on the county website
Monthly payment
Est. payment
Payment breakdown
Explore the cost of this home by adjusting the details. Changes won't be saved.Climate risks
Neighborhood: 15601
Nearby schools
GreatSchools rating
- 7/10Mountain View El SchoolGrades: K-6Distance: 0.7 mi
- 7/10Greater Latrobe Junior High SchoolGrades: 7-8Distance: 5.2 mi
- 7/10Greater Latrobe Senior High SchoolGrades: 9-12Distance: 5.1 mi
Schools provided by the listing agent
- District: Greater Latrobe
Source: WPMLS. This data may not be complete. We recommend contacting the local school district to confirm school assignments for this home.
- $447,000-- bd-- ba2.4k sqft1410 Highview Dr, Greensburg, PA 15601Off Market
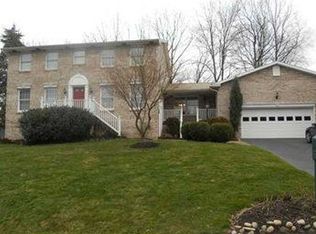
- $415,1004 bd3 ba2.7k sqft1504 Woodview Dr, Greensburg, PA 15601Off Market

- $484,400-- bd-- ba-- sqft1259 Maywood Ln, Greensburg, PA 15601Off Market
- $412,600-- bd-- ba-- sqft1261 Maywood Ln, Greensburg, PA 15601Off Market
- $405,8004 bd4 ba-- sqft1506 Woodview Dr, Greensburg, PA 15601Off Market
- $---- bd-- ba-- sqft1409 Highview Dr, Greensburg, PA 15601Off Market
- $473,600-- bd-- ba-- sqft1263 Maywood Ln, Greensburg, PA 15601Off Market
- $432,6004 bd4 ba2.7k sqft1505 Woodview Dr, Latrobe, PA 15601Off Market
A local agent can set up tours, give advice and negotiate with sellers.
A local lender can help you make sure your offer is ready when you are.
Similar homes
- $435,0004 bd3 ba-- sqft217 Meadow Spring Rd, Greensburg, PA 15601For Sale
 MLS ID #1767207, Brian Gierl. WPMLS
 - $369,9004 bd3 ba2k sqft1212 Mountain View Dr, Greensburg, PA 15601For Sale
 MLS ID #1758200, Melissa Merriman. WPMLS
 - $329,0004 bd2 ba-- sqft3032 Ben Venue Dr, Greensburg, PA 15601For Sale
 MLS ID #1759543, Anniea Stauffer. WPMLS
 - $409,9994 bd3 ba2.2k sqft9 Timber Trail Dr, Greensburg, PA 15601For Sale
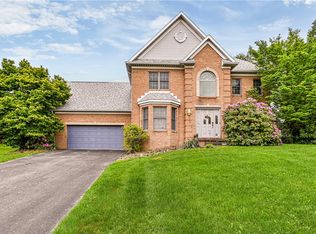 MLS ID #1751670, Maria Pellis. WPMLS
 - $499,5004 bd4 ba-- sqft211 Plantation Dr, Greensburg, PA 15601For SaleMLS ID #1768747, Jocelyn Petrosky. WPMLS
- $299,9003 bd4 ba2.1k sqft3150 Princeton Rd, Greensburg, PA 15601For SaleMLS ID #1766991, Adam Slivka. WPMLS
- $399,0004 bd2 ba-- sqft297 Gravel Hill Rd, Latrobe, PA 15650For SaleMLS ID #1769276, Steve Limani. WPMLS
- $389,0003 bd4 ba-- sqft215 Shelby Dr, Greensburg, PA 15601For SaleMLS ID #1759461, Scott Ludwick. WPMLS
- $455,0004 bd3 ba2.8k sqft420 Lexington Dr, Greensburg, PA 15601For SaleMLS ID #1761433, Wendy McGuill. WPMLS
- $350,0002 bd2 ba-- sqft129 Chapel View Dr, Greensburg, PA 15601For SaleMLS ID #1769057, Nicole McFeely. WPMLS
- $284,9003 bd3 ba1.8k sqft721 Hill St, Greensburg, PA 15601For SaleMLS ID #1768173, Aimee Churchel. WPMLS
- $489,9003 bd3 ba1.6k sqft1416 Brinkerton Rd, Greensburg, PA 15601For SaleMLS ID #1750397, Charles Anthony Irvin. WPMLS
- $510,0004 bd5 ba-- sqft810 Stonebridge Dr, Greensburg, PA 15601For SaleMLS ID #1753566, Marilyn Davis. WPMLS
- $399,7005 bd3 ba2.7k sqft18 Christy Rd, Delmont, PA 15626For SaleMLS ID #1769494, Norma Nestasie. WPMLS
- $275,0004 bd3 ba2k sqft605 Short St, Greensburg, PA 15601For SaleMLS ID #1743702, Nicolas Faieta. WPMLS
- $364,9004 bd4 ba-- sqft4067 Briarwood Dr, Jeannette, PA 15644For SaleMLS ID #1761134, Aimee Dempsey. WPMLS
- $279,9004 bd2 ba-- sqft645 Old State Route 66, Greensburg, PA 15601For SaleMLS ID #1763276, Erica Tokarsky. WPMLS
- $325,0004 bd2 ba-- sqft104 Murrysville Rd, Trafford, PA 15085For SaleMLS ID #1771101, Darla Cynkar. WPMLS
- $385,0002 bd2 ba-- sqft319 Overview Cir, Greensburg, PA 15601For SaleMLS ID #1768347, Vicki Pilato. WPMLS
- $360,0003 bd2 ba1.5k sqft1207 Lewis Ave, Jeannette, PA 15644For SaleMLS ID #1767103, Kara Price. WPMLS
