Welcome to this impeccably maintained, light-filled four bedroom, 2 full and 2 half bath home located in the desirable Plantation Oaks community. Situated in Unity Township and serving the Greater Latrobe School District & Mt View Elementary School. This property combines modern comfort, timeless style and effortless outdoor living. As you enter you are greeted with a two story foyer and ceramic tiled entry. The formal dining room features hardwood flooring & a crisp neutral palette of freshly painted walls. As you enter the eat in kitchen, you will see that the neutral walls and hardwood floors flow into this room. The kitchen features a warm colored maple cabinets with granite counter tops and a peninsula. Stainless steel appliances, a tiled back splash and a double door pantry can also be found. The family room has an abundance of light with the four windows surrounding. A gas fireplace with a tiled surround also make this a cozy space. The living room/den/flex room off of the front entry has paneled glass french doors. Also found on this level is a half bath and the conveniently located laundry room. As you go to the second level, notice the never lived on neutral carpet going up the stairs & into the 4 bedrooms. The primary suite features a tray ceiling along with a ceiling light fan along with new carpeting. There is a private on suite bathroom with a soaking tup with jets. A double bowl vanity, a private toilet room and updated standing shower are available as well as a large walk in closet. All three remaining bedrooms have freshly painted neutral walls, new carpet, ceiling light fans and nicely sized closets. These 3 bedrooms share a full bath that has recently been upgraded with a new walk in standing shower. The finished lower level has a half bath. Two car garage. The back yard is fantastic with the deck and the level backyard. Walk a few steps down and you are at a beautiful firepit and seating area. Shed is included.
For sale
$499,500
211 Plantation Dr, Greensburg, PA 15601
4beds
--sqft
Single Family Residence
Built in 1997
0.49 Acres Lot
$491,200 Zestimate®
$--/sqft
$-- HOA
What's special
Two car garageTwo story foyerFreshly painted wallsConveniently located laundry roomDouble door pantryTiled back splashFour bedroom
- 16 days |
- 2,330 |
- 150 |
Likely to sell faster than
Zillow last checked:
Listing updated:
Listed by:
Jocelyn Petrosky 724-838-3660,
BERKSHIRE HATHAWAY THE PREFERRED REALTY 724-838-3660
Source: WPMLS,MLS#: 1768747 Originating MLS: West Penn Multi-List
Originating MLS: West Penn Multi-ListFacts & features
Interior
Bedrooms & bathrooms
- Bedrooms: 4
- Bathrooms: 4
- Full bathrooms: 2
- 1/2 bathrooms: 2
Primary bedroom
- Level: Upper
- Dimensions: 14x13
Bedroom 2
- Level: Upper
- Dimensions: 12x11
Bedroom 3
- Level: Main
- Dimensions: 12x10
Bedroom 4
- Level: Main
- Dimensions: 12x12
Dining room
- Level: Main
- Dimensions: 15x12
Entry foyer
- Level: Main
- Dimensions: 17x10
Family room
- Level: Main
- Dimensions: 15x14
Kitchen
- Level: Main
- Dimensions: 23x13
Living room
- Level: Main
- Dimensions: 14x11
Heating
- Forced Air, Gas
Cooling
- Central Air
Appliances
- Included: Some Electric Appliances, Dryer, Dishwasher, Disposal, Microwave, Refrigerator, Stove, Washer
Features
- Pantry, Window Treatments
- Flooring: Ceramic Tile, Hardwood, Carpet
- Windows: Multi Pane, Screens, Window Treatments
- Basement: Finished,Walk-Out Access
- Number of fireplaces: 1
- Fireplace features: Gas
Video & virtual tour
Property
Parking
- Total spaces: 2
- Parking features: Built In, Garage Door Opener
- Has attached garage: Yes
Features
- Levels: Two
- Stories: 2
Lot
- Size: 0.49 Acres
- Dimensions: 0.4947
Details
- Parcel number: 6111160112
Construction
Type & style
- Home type: SingleFamily
- Architectural style: Two Story
- Property subtype: Single Family Residence
Materials
- Brick, Vinyl Siding
- Roof: Composition
Condition
- Resale
- Year built: 1997
Utilities & green energy
- Sewer: Public Sewer
- Water: Public
Community & HOA
Community
- Subdivision: Plantation Oaks
Location
- Region: Greensburg
Financial & listing details
- Tax assessed value: $53,940
- Annual tax amount: $6,736
- Date on market: 8/7/2026
Estimated market value
$491,200
$467,000 - $516,000
$2,717/mo
Price history
| Date | Event | Price |
|---|---|---|
| 8/7/2026 | Listed for sale | $499,500+110.8% |
Source:  WPMLS #1768747 Report a problem WPMLS #1768747 Report a problem | ||
| 3/14/2003 | Sold | $237,000 |
Source: Public Record Report a problem | ||
Public tax history
| Year | Property taxes | Tax assessment |
|---|---|---|
| 2024 | $6,509 +6.1% | $53,940 |
| 2023 | $6,132 +2.7% | $53,940 |
| 2022 | $5,971 +0.9% | $53,940 |
| 2021 | $5,917 +2.1% | $53,940 |
| 2020 | $5,795 | $53,940 |
| 2019 | $5,795 +1.4% | $53,940 |
| 2018 | $5,714 +337.9% | $53,940 |
| 2017 | $1,305 | $53,940 |
| 2016 | $1,305 | $53,940 |
| 2015 | $1,305 | $53,940 |
| 2014 | $1,305 -75.9% | $53,940 |
| 2013 | $5,404 +1.5% | $53,940 |
| 2012 | $5,323 | $53,940 |
| 2011 | $5,323 +1% | $53,940 |
| 2010 | $5,269 +4.8% | $53,940 |
| 2009 | $5,027 | $53,940 |
| 2008 | $5,027 | $53,940 |
| 2007 | $5,027 +1.6% | $53,940 |
| 2006 | $4,946 +3.4% | $53,940 |
| 2005 | $4,784 +7.9% | $53,940 |
| 2004 | $4,433 +15.5% | $53,940 |
| 2003 | $3,840 +2.9% | $53,940 |
| 2002 | $3,732 +5.3% | $53,940 |
| 2000 | $3,543 | $53,940 |
Find assessor info on the county website
Monthly payment
Est. payment
Payment breakdown
Explore the cost of this home by adjusting the details. Changes won't be saved.Climate risks
Neighborhood: 15601
Nearby schools
GreatSchools rating
- 7/10Mountain View El SchoolGrades: K-6Distance: 1.5 mi
- 7/10Greater Latrobe Junior High SchoolGrades: 7-8Distance: 6 mi
- 7/10Greater Latrobe Senior High SchoolGrades: 9-12Distance: 5.9 mi
Schools provided by the listing agent
- District: Greater Latrobe
Source: WPMLS. This data may not be complete. We recommend contacting the local school district to confirm school assignments for this home.
- $57,210-- bd-- ba2.3k sqft213 Plantation Dr, Greensburg, PA 15601Off Market
- $499,9004 bd3 ba2.6k sqft209 Plantation Dr, Greensburg, PA 15601Sold
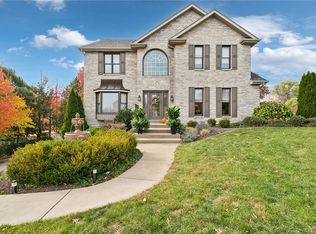
- $604,900-- bd-- ba-- sqft102 Tara Dr, Greensburg, PA 15601Off Market
- $439,900-- bd-- ba1.9k sqft214 Plantation Dr, Greensburg, PA 15601Off Market
- $440,900-- bd-- ba2k sqft104 Tara Dr, Greensburg, PA 15601Off Market
- $58,700-- bd-- ba2.7k sqft215 Plantation Dr, Greensburg, PA 15601Off Market
- $550,4004 bd4 ba-- sqft106 Tara Dr, Greensburg, PA 15601Off Market
- $391,0004 bd4 ba1k sqft100 Tara Dr, Greensburg, PA 15601Off Market
A local agent can set up tours, give advice and negotiate with sellers.
A local lender can help you make sure your offer is ready when you are.
Similar homes
- $399,9004 bd3 ba-- sqft1502 Woodview Dr, Greensburg, PA 15601For Sale
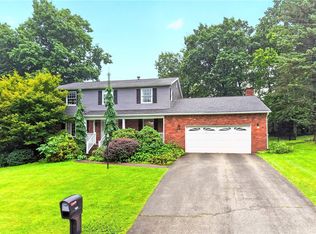 MLS ID #1771037, Denise Ardisson. WPMLS
 - $435,0004 bd3 ba-- sqft217 Meadow Spring Rd, Greensburg, PA 15601For Sale
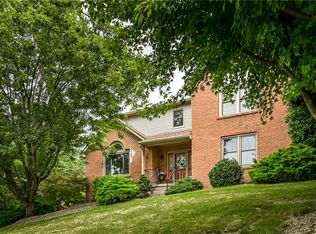 MLS ID #1767207, Brian Gierl. WPMLS
 - $489,9003 bd3 ba1.6k sqft1416 Brinkerton Rd, Greensburg, PA 15601For Sale
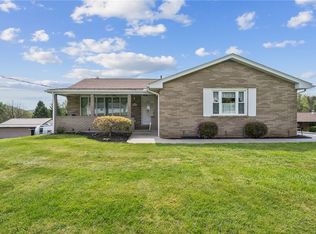 MLS ID #1750397, Charles Anthony Irvin. WPMLS
 - $359,9004 bd2 ba-- sqft4533 Ridgeview Dr, Greensburg, PA 15601For Sale
 MLS ID #1769464, Scott Ludwick. WPMLS
 - $299,9003 bd4 ba2.1k sqft3150 Princeton Rd, Greensburg, PA 15601For SaleMLS ID #1766991, Adam Slivka. WPMLS
- $455,0004 bd3 ba2.8k sqft420 Lexington Dr, Greensburg, PA 15601For SaleMLS ID #1761433, Wendy McGuill. WPMLS
- $524,9004 bd4 ba2.6k sqft401 Lexington Dr, Greensburg, PA 15601For SaleMLS ID #1741753, Jon Bernard. WPMLS
- $430,0004 bd4 ba1.9k sqft740 Muirfield Dr, Greensburg, PA 15601For SaleMLS ID #1767358, Jeanine White. WPMLS
- $519,9003 bd2 ba2k sqft116 Brush Run Rd, Greensburg, PA 15601New ConstructionMLS ID #1744212, Mark Nikoula. WPMLS
- $485,0004 bd3 ba3.4k sqft1109 S Grandview St, Youngwood, PA 15697For SaleMLS ID #1767636, Courtney Rager. WPMLS
- $539,9003 bd3 ba-- sqft6089 Triple Crown Cir, Greensburg, PA 15601For SaleMLS ID #1768136, Marilyn Davis. WPMLS
- $329,0004 bd2 ba-- sqft3032 Ben Venue Dr, Greensburg, PA 15601For SaleMLS ID #1759543, Anniea Stauffer. WPMLS
- $485,0004 bd3 ba-- sqft1100 S Grandview St, Youngwood, PA 15697For SaleMLS ID #1767752, Courtney Rager. WPMLS
- $550,0003 bd2 ba-- sqft188 Congruity Rd, Greensburg, PA 15601For SaleMLS ID #1756954, Scott Ludwick. WPMLS
- $369,9004 bd3 ba2k sqft1212 Mountain View Dr, Greensburg, PA 15601For SaleMLS ID #1758200, Melissa Merriman. WPMLS
- $517,0004 bd4 ba2.4k sqft131 Sharon Dr, Pleasant Unity, PA 15676For SaleMLS ID #1757538, Barbara Ciampini. WPMLS
- $318,0002 bd3 ba-- sqft529 Cochran Dr, Greensburg, PA 15601For SaleMLS ID #1767624, Marcia Dolan. WPMLS
- $315,0003 bd3 ba-- sqft4373 State Route 136, Greensburg, PA 15601For SaleMLS ID #1760978, Susan Little. WPMLS
- $695,0004 bd5 ba4.3k sqft127 Woodhaven Dr, Jeannette, PA 15644For SaleMLS ID #1770642, Jodi Lynn Repasky. WPMLS
- $389,0003 bd4 ba-- sqft215 Shelby Dr, Greensburg, PA 15601For SaleMLS ID #1759461, Scott Ludwick. WPMLS
