Beautifully updated and exceptionally spacious, this attractive two-story home is located in desirable Woodward Estates in Hempfield Township and offers the perfect combination of comfort, style, and functionality. Rich hardwood floors enhance the main living areas, while the large dining room provides an elegant setting for family gatherings and holiday entertaining. The gorgeous kitchen is sure to impress with granite countertops, a breakfast bar, stainless steel appliances, and abundant workspace for the home chef. The heart of the home is the massive first-floor family room featuring a vaulted ceiling and stunning brick fireplace, creating a warm and inviting atmosphere. This impressive space opens directly to an expansive covered rear deck with an attached sundeck, making indoor and outdoor entertaining effortless. A welcoming covered front porch with new composite decking adds to the home's curb appeal and provides another wonderful place to relax. The spacious primary bedroom serves as a private retreat and features an ensuite bath. The lower level offers tremendous versatility with a dedicated home office, full bath, and extensive built-in storage rarely found in today's homes. A spacious two-car garage provides additional convenience and storage options. Meticulously maintained and move-in ready, this outstanding property offers generous room sizes, thoughtful updates, newer HVAC, and desirable outdoor living spaces. For added peace of mind, a 1-Year Guard Home Warranty is included.
For sale
Price cut: $14K (8/25)
$375,000
215 Shelby Dr, Greensburg, PA 15601
3beds
--sqft
Single Family Residence
Built in 1986
5,998 Square Feet Lot
$371,900 Zestimate®
$--/sqft
$-- HOA
What's special
Stunning brick fireplaceWarm and inviting atmosphereGenerous room sizesDesirable outdoor living spacesMassive first-floor family roomSpacious two-car garageCurb appeal
- 75 days |
- 1,061 |
- 57 |
Zillow last checked:
Listing updated:
Listed by:
Scott Ludwick 724-838-3660,
BERKSHIRE HATHAWAY THE PREFERRED REALTY 724-838-3660
Source: WPMLS,MLS#: 1759461 Originating MLS: West Penn Multi-List
Originating MLS: West Penn Multi-ListFacts & features
Interior
Bedrooms & bathrooms
- Bedrooms: 3
- Bathrooms: 4
- Full bathrooms: 3
- 1/2 bathrooms: 1
Primary bedroom
- Level: Upper
- Dimensions: 12x15
Bedroom 2
- Level: Upper
- Dimensions: 10x13
Bedroom 3
- Level: Upper
- Dimensions: 10x13
Den
- Level: Lower
- Dimensions: 10x13
Dining room
- Level: Main
- Dimensions: 12x12
Family room
- Level: Main
- Dimensions: 14x32
Kitchen
- Level: Lower
- Dimensions: 12x17
Laundry
- Level: Main
- Dimensions: 6x7
Living room
- Level: Main
- Dimensions: 13x18
Heating
- Forced Air, Gas
Cooling
- Central Air
Appliances
- Included: Some Electric Appliances, Dishwasher, Disposal, Microwave, Refrigerator, Stove
Features
- Flooring: Carpet, Ceramic Tile, Hardwood
- Basement: Finished,Interior Entry
- Number of fireplaces: 1
- Fireplace features: Family/Living/Great Room
Video & virtual tour
Property
Parking
- Total spaces: 2
- Parking features: Built In, Garage Door Opener
- Has attached garage: Yes
Features
- Levels: Two
- Stories: 2
Lot
- Size: 5,998 Square Feet
- Dimensions: 60 x 100 x IR
Details
- Parcel number: 5020120153
Construction
Type & style
- Home type: SingleFamily
- Architectural style: Other,Two Story
- Property subtype: Single Family Residence
Materials
- Roof: Asphalt
Condition
- Resale
- Year built: 1986
Details
- Warranty included: Yes
Utilities & green energy
- Sewer: Public Sewer
- Water: Public
Community & HOA
Community
- Subdivision: Woodward Estates
Location
- Region: Greensburg
Financial & listing details
- Tax assessed value: $41,400
- Annual tax amount: $5,366
- Date on market: 6/11/2026
Estimated market value
$371,900
$353,000 - $390,000
$2,196/mo
Price history
| Date | Event | Price |
|---|---|---|
| 8/25/2026 | Price change | $375,000-3.6% |
Source:  WPMLS #1759461 Report a problem WPMLS #1759461 Report a problem | ||
| 6/30/2026 | Price change | $389,000-2.5% |
Source: WPMLS #1759461 Report a problem | ||
| 6/11/2026 | Listed for sale | $399,000 |
Source: WPMLS #1759461 Report a problem | ||
Public tax history
| Year | Property taxes | Tax assessment |
|---|---|---|
| 2024 | $5,061 +10.9% | $41,400 |
| 2023 | $4,564 +2.1% | $41,400 |
| 2022 | $4,469 | $41,400 |
| 2021 | $4,469 +0.5% | $41,400 |
| 2020 | $4,448 | $41,400 |
| 2019 | $4,448 +1.2% | $41,400 |
| 2018 | $4,397 +2.4% | $41,400 |
| 2017 | $4,294 +5.2% | $41,400 |
| 2016 | $4,082 | $41,400 |
| 2015 | $4,082 +1.5% | $41,400 |
| 2014 | $4,020 +1.6% | $41,400 |
| 2013 | $3,958 +2.6% | $41,400 |
| 2012 | $3,860 +0.3% | $41,400 |
| 2011 | $3,847 | $41,400 +1.3% |
| 2010 | $3,847 | $40,860 |
| 2009 | $3,847 | $40,860 |
| 2008 | $3,847 +1.8% | $40,860 |
| 2007 | $3,777 +1.4% | $40,860 |
| 2006 | $3,726 +0.7% | $40,860 |
| 2005 | $3,702 +8.3% | $40,860 |
| 2004 | $3,418 +225.5% | $40,860 |
| 2003 | $1,050 -63.7% | $40,860 |
| 2002 | $2,888 +5.5% | $40,860 |
| 2000 | $2,737 | $40,860 |
Find assessor info on the county website
Monthly payment
Est. payment
Payment breakdown
Explore the cost of this home by adjusting the details. Changes won't be saved.Climate risks
Neighborhood: 15601
Nearby schools
GreatSchools rating
- 6/10Fort Allen El SchoolGrades: PK-5Distance: 1.2 mi
- 7/10Wendover Middle SchoolGrades: 6-8Distance: 3.2 mi
- 7/10Hempfield Area Senior High SchoolGrades: 10-12Distance: 1.3 mi
Schools provided by the listing agent
- District: Hempfield Area
Source: WPMLS. This data may not be complete. We recommend contacting the local school district to confirm school assignments for this home.
- $284,500-- bd-- ba-- sqft213 Shelby Dr, Greensburg, PA 15601Off Market
- $264,700-- bd-- ba1.7k sqft225 Shelby Dr, Greensburg, PA 15601Off Market
- $316,6003 bd3 ba1.4k sqft231 Shelby Dr, Greensburg, PA 15601Off Market
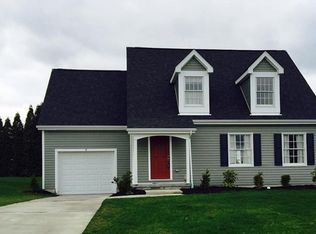
- $298,500-- bd-- ba-- sqft216 Shelby Dr, Greensburg, PA 15601Off Market
- $257,800-- bd-- ba-- sqft220 Shelby Dr, Greensburg, PA 15601Off Market
- $288,300-- bd-- ba-- sqft222 Shelby Dr, Greensburg, PA 15601Off Market
- $345,0003 bd3 ba2.6k sqft211 Shelby Dr, Greensburg, PA 15601Sold
- $324,9003 bd3 ba1.5k sqft214 Shelby Dr, Greensburg, PA 15601Sold
A local agent can set up tours, give advice and negotiate with sellers.
A local lender can help you make sure your offer is ready when you are.
Similar homes
- $399,9004 bd3 ba-- sqft1502 Woodview Dr, Greensburg, PA 15601For Sale
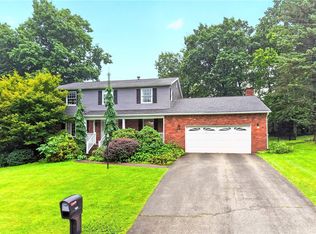 MLS ID #1771037, Denise Ardisson. WPMLS
 - $369,9004 bd3 ba2k sqft1212 Mountain View Dr, Greensburg, PA 15601For Sale
 MLS ID #1758200, Melissa Merriman. WPMLS
 - $455,0004 bd3 ba2.8k sqft420 Lexington Dr, Greensburg, PA 15601For Sale
 MLS ID #1761433, Wendy McGuill. WPMLS
 - $299,9003 bd4 ba2.1k sqft3150 Princeton Rd, Greensburg, PA 15601For Sale
 MLS ID #1766991, Adam Slivka. WPMLS
 - $360,0003 bd2 ba1.5k sqft1207 Lewis Ave, Jeannette, PA 15644For SaleMLS ID #1767103, Kara Price. WPMLS
- $284,9003 bd3 ba1.8k sqft721 Hill St, Greensburg, PA 15601For SaleMLS ID #1768173, Aimee Churchel. WPMLS
- $364,9004 bd4 ba-- sqft4067 Briarwood Dr, Jeannette, PA 15644For SaleMLS ID #1761134, Aimee Dempsey. WPMLS
- $329,0004 bd2 ba-- sqft3032 Ben Venue Dr, Greensburg, PA 15601For SaleMLS ID #1759543, Anniea Stauffer. WPMLS
- $318,0002 bd3 ba-- sqft529 Cochran Dr, Greensburg, PA 15601For SaleMLS ID #1767624, Marcia Dolan. WPMLS
- $435,0004 bd3 ba-- sqft217 Meadow Spring Rd, Greensburg, PA 15601For SaleMLS ID #1767207, Brian Gierl. WPMLS
- $489,9003 bd3 ba1.6k sqft1416 Brinkerton Rd, Greensburg, PA 15601For SaleMLS ID #1750397, Charles Anthony Irvin. WPMLS
- $384,5003 bd2 ba-- sqft170 Summit Dr, North Huntingdon, PA 15642For SaleMLS ID #1760419, Colleen McCann. WPMLS
- $499,5004 bd4 ba-- sqft211 Plantation Dr, Greensburg, PA 15601For SaleMLS ID #1768747, Jocelyn Petrosky. WPMLS
- $279,9004 bd2 ba-- sqft645 Old State Route 66, Greensburg, PA 15601For SaleMLS ID #1763276, Erica Tokarsky. WPMLS
- $370,0004 bd3 ba2.1k sqft126 Carmella Dr, Irwin, PA 15642For SaleMLS ID #1766802, Alfonso Marsico. WPMLS
- $380,0003 bd3 ba-- sqft23 Hones Rd, Export, PA 15632For SaleMLS ID #1764031, Maria Randazzo. WPMLS
- $399,9003 bd3 ba2k sqft166 Braddock Road Ave, Mount Pleasant, PA 15666For SaleMLS ID #1767905, Camille Miele. WPMLS
- $398,0003 bd3 ba-- sqft576 Carroll Dr, Irwin, PA 15642For SaleMLS ID #1757156, Taylor Gaudi. WPMLS
- $485,0004 bd3 ba3.4k sqft1109 S Grandview St, Youngwood, PA 15697For SaleMLS ID #1767636, Courtney Rager. WPMLS
- $399,0005 bd4 ba-- sqft415 Crossbow Dr, New Stanton, PA 15672For SaleMLS ID #1765322, Sara Petrie. WPMLS
