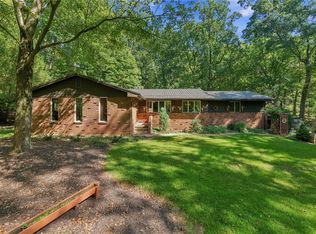
Beautiful 5-bedroom 3.5 bath home located in the Hempfield School District. The Grand 2 Story Entryway boasts Gorgeous Hardwood Floors and offers a bright and inviting space. Open Kitchen with Granite Countertops, Stainless Steel Appliances, Kitchen Island, Dining area and large pantry. Cozy Family Room with Beautiful Stone Fireplace and accent lighting. Main level also includes a Formal Dining Room, Living Room and first-floor bedroom, perfect for guests or a home office The Finished Basement is an Entertainers Dream, complete with a Bar, Lounge Area, Stone Fireplace and access to the Private Backyard. Impressive Owners Suite with Vaulted Ceiling, Walk in Closet and private Bathroom. 2 Car Garage, Shed and Private Fenced in Backyard.. Property is situated on a cul-de-sac and is Conveniently located near Shopping, Dining, Major Highways and the PA Turnpike
For sale
$385,000
415 Crossbow Dr, New Stanton, PA 15672
5beds
--sqft
Single Family Residence
Built in 2002
5,662 Square Feet Lot
$380,500 Zestimate®
$--/sqft
$-- HOA
What's special
Stone fireplacePrivate fenced in backyardFirst-floor bedroomImpressive owners suiteFinished basementBright and inviting spaceCozy family room
- 25 days
- 647
- 58
Zillow last checked:
Listing updated:
Listed by:
Sara Petrie 724-832-2300,
HOWARD HANNA REAL ESTATE SERVICES 724-832-2300
Source: WPMLS,MLS#: 1773790 Originating MLS: West Penn Multi-List
Originating MLS: West Penn Multi-ListFacts & features
Interior
Bedrooms & bathrooms
- Bedrooms: 5
- Bathrooms: 4
- Full bathrooms: 3
- 1/2 bathrooms: 1
Primary bedroom
- Level: Upper
- Dimensions: 16x14
Bedroom 2
- Level: Upper
- Dimensions: 13x10
Bedroom 3
- Level: Upper
- Dimensions: 12x11
Bedroom 4
- Level: Upper
- Dimensions: 12x11
Bedroom 5
- Level: Main
- Dimensions: 12x10
Bonus room
- Level: Upper
Dining room
- Level: Main
- Dimensions: 13x9
Family room
- Level: Main
- Dimensions: 17x13
Game room
- Level: Basement
- Dimensions: 25x13
Kitchen
- Level: Main
- Dimensions: 17x14
Laundry
- Level: Main
Living room
- Level: Main
- Dimensions: 13x13
Heating
- Forced Air, Gas
Cooling
- Central Air
Appliances
- Included: Some Electric Appliances, Cooktop, Dryer, Dishwasher, Microwave, Refrigerator, Stove, Washer
Features
- Wet Bar, Kitchen Island, Window Treatments
- Flooring: Hardwood, Carpet
- Windows: Window Treatments
- Basement: Finished,Walk-Out Access
- Number of fireplaces: 2
- Fireplace features: Gas
Video & virtual tour
Property
Parking
- Total spaces: 2
- Parking features: Built In, Garage Door Opener
- Has attached garage: Yes
Features
- Levels: Two
- Stories: 2
Lot
- Size: 5,662 Square Feet
- Dimensions: 50 x 116 x IR
Details
- Parcel number: 6404010018
Construction
Type & style
- Home type: SingleFamily
- Architectural style: Two Story
- Property subtype: Single Family Residence
Materials
- Roof: Metal
Condition
- Resale
- Year built: 2002
Utilities & green energy
- Sewer: Public Sewer
- Water: Public
Community & HOA
Community
- Features: Public Transportation
- Subdivision: Chanticleer
Location
- Region: New Stanton
Financial & listing details
- Tax assessed value: $31,330
- Annual tax amount: $3,997
- Date on market: 9/10/2026
Estimated market value
$380,500
$361,000 - $400,000
$1,973/mo
Price history
| Date | Event | Price |
|---|---|---|
| 9/10/2026 | Listed for sale | $385,000-3.5% |
Source:  WPMLS #1773790 Report a problem WPMLS #1773790 Report a problem | ||
| 9/10/2026 | Listing removed | $399,000 |
Source: WPMLS #1765322 Report a problem | ||
| 7/18/2026 | Listed for sale | $399,000 |
Source: WPMLS #1765322 Report a problem | ||
| 7/17/2026 | Listing removed | $399,000 |
Source: WPMLS #1759898 Report a problem | ||
| 7/8/2026 | Price change | $399,000-2.4% |
Source: WPMLS #1759898 Report a problem | ||
| 6/15/2026 | Listed for sale | $409,000-2.4% |
Source: WPMLS #1759898 Report a problem | ||
| 6/15/2026 | Listing removed | $419,000 |
Source: WPMLS #1758282 Report a problem | ||
| 6/5/2026 | Listed for sale | $419,000+25.4% |
Source: WPMLS #1758282 Report a problem | ||
| 8/20/2021 | Sold | $334,000-0.3% |
Source: WPMLS #1507721 Report a problem | ||
| 7/10/2021 | Pending sale | $335,000 |
Source:  Berkshire Hathaway HomeServices #1507721 Report a problem Berkshire Hathaway HomeServices #1507721 Report a problem | ||
| 6/23/2021 | Listed for sale | $335,000+94.9% |
Source: Berkshire Hathaway HomeServices #1507721 Report a problem | ||
| 11/27/2002 | Sold | $171,925+631.6% |
Source: Public Record Report a problem | ||
| 8/26/2002 | Sold | $23,500 |
Source: Public Record Report a problem | ||
Public tax history
| Year | Property taxes | Tax assessment |
|---|---|---|
| 2025 | $3,997 +3.5% | $31,330 |
| 2024 | $3,861 +10.8% | $31,330 |
| 2023 | $3,485 +2.1% | $31,330 |
| 2022 | $3,413 | $31,330 |
| 2021 | $3,413 +0.5% | $31,330 |
| 2020 | $3,398 | $31,330 |
| 2019 | $3,398 +1.2% | $31,330 |
| 2018 | $3,359 +2.4% | $31,330 |
| 2017 | $3,281 +5.1% | $31,330 |
| 2016 | $3,121 | $31,330 |
| 2015 | $3,121 +1.5% | $31,330 |
| 2014 | $3,074 +1.6% | $31,330 |
| 2013 | $3,027 +1.5% | $31,330 |
| 2012 | $2,981 | $31,330 |
| 2011 | $2,981 | $31,330 |
| 2010 | $2,981 | $31,330 |
| 2009 | $2,981 | $31,330 |
| 2008 | $2,981 +1.8% | $31,330 |
| 2007 | $2,927 +1.4% | $31,330 |
| 2006 | $2,888 +0.7% | $31,330 |
| 2005 | $2,870 +8.2% | $31,330 |
| 2004 | $2,652 +287.1% | $31,330 |
| 2003 | $685 | $31,330 +6166% |
| 2002 | -- | $500 |
Find assessor info on the county website
Monthly payment
Est. payment
Payment breakdown
Explore the cost of this home by adjusting the details. Changes won't be saved.Climate risks
Neighborhood: 15672
Nearby schools
Schools provided by the listing agent
- District: Hempfield Area
Source: WPMLS. This data may not be complete. We recommend contacting the local school district to confirm school assignments for this home.
Similar homes
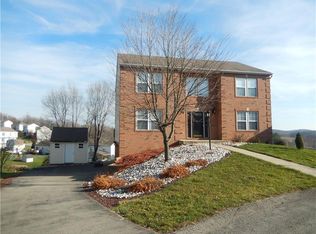
- $469,9994 bd3 ba3.4k sqft1109 S Grandview St, Youngwood, PA 15697For Sale
 MLS ID #1767636, Courtney Rager. WPMLS
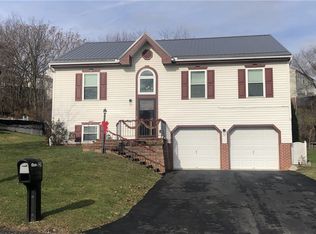
 - $439,5004 bd3 ba2.8k sqft420 Lexington Dr, Greensburg, PA 15601For Sale
 MLS ID #1761433, Wendy McGuill. WPMLS
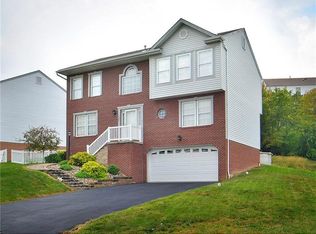
 - $469,9994 bd3 ba-- sqft1100 S Grandview St, Youngwood, PA 15697For SaleMLS ID #1767752, Courtney Rager. WPMLS
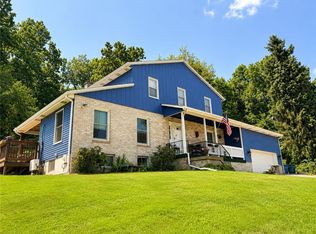
- $355,0003 bd3 ba-- sqft1450 Breakneck Rd, Connellsville, PA 15425For Sale
 MLS ID #1777477, Scott Ludwick. WPMLS
