Welcome to 167 Autumn Drive in the desirable Penn-Trafford School District! This beautifully updated 3-bedroom, 2-bath split-entry home offers the perfect combination of modern updates, functional living space, and an incredible backyard! Step inside o discover brand-new flooring throughout the entire home, creating a fresh, cohesive feel from room to room. The updated kitchen features granite countertops, stainless steel appliances, and a center island, while the finished lower level provides additional living space perfect for entertaining, relaxing, or everyday living. Outside is where this property truly shines! The expansive backyard is now fully fenced, offering an incredible amount of usable outdoor space. Relax and unwind in the ncluded hot tub, entertain guests, or simply enjoy your own private outdoor retreat. Parking is another standout feature! The expanded driveway accommodates up to FIVE vehicles, plus an integral two-car garage, providing parking for up to SEVEN vehicles! Additional improvements include all-new soffit and fascia, while the newer appliances are included for the next owner.
With extensive updates, generous outdoor space, and a convenient location, this home offers so much more than meets the eye. Move right in and start enjoying everything 167 Autumn Drive has to offer!
For sale
$375,000
167 Autumn Dr, Trafford, PA 15085
3beds
1,300sqft
Single Family Residence
Built in ----
0.35 Acres Lot
$367,700 Zestimate®
$288/sqft
$-- HOA
What's special
Expansive backyardPrivate outdoor retreatAll-new soffit and fasciaIntegral two-car garageCenter islandGranite countertopsGenerous outdoor space
- 11 hours
- 123
- 5
Zillow last checked:
Listing updated:
Listed by:
Jessica Payne 724-327-0123,
COLDWELL BANKER REALTY 724-327-0123
Source: WPMLS,MLS#: 1783733 Originating MLS: West Penn Multi-List
Facts & features
Interior
Bedrooms & bathrooms
- Bedrooms: 3
- Bathrooms: 2
- Full bathrooms: 2
Primary bedroom
- Level: Main
- Dimensions: 15x11
Bedroom 2
- Level: Main
- Dimensions: 13x11
Bedroom 3
- Level: Main
- Dimensions: 9x9
Dining room
- Level: Main
- Dimensions: 10x10
Game room
- Level: Lower
- Dimensions: 22x12
Kitchen
- Level: Main
- Dimensions: 10x10
Laundry
- Level: Lower
Living room
- Level: Main
- Dimensions: 15x13
Heating
- Forced Air, Gas
Cooling
- Central Air
Appliances
- Included: Some Gas Appliances, Dryer, Dishwasher, Microwave, Refrigerator, Stove, Washer
Features
- Hot Tub/Spa, Kitchen Island
- Flooring: Carpet, Vinyl
- Windows: Multi Pane
- Basement: Finished
Interior area
- Total structure area: 1,300
- Total interior livable area: 1,300 sqft
Video & virtual tour
Property
Parking
- Total spaces: 2
- Parking features: Built In, Garage Door Opener
- Has attached garage: Yes
Features
- Levels: Multi/Split
- Stories: 2
- Has spa: Yes
- Spa features: Hot Tub
Lot
- Size: 0.35 Acres
- Dimensions: 0.3502
Details
- Parcel number: 5502120150
Construction
Type & style
- Home type: SingleFamily
- Architectural style: Split Level
- Property subtype: Single Family Residence
Materials
- Frame, Vinyl Siding
- Roof: Composition
Condition
- Resale
Utilities & green energy
- Sewer: Public Sewer
- Water: Public
Community & HOA
Location
- Region: Trafford
Financial & listing details
- Price per square foot: $288/sqft
- Tax assessed value: $21,120
- Annual tax amount: $2,976
- Date on market: 11/17/2026
Estimated market value
$367,700
$349,000 - $386,000
$1,462/mo
Price history
| Date | Event | Price |
|---|---|---|
| 11/17/2026 | Listed for sale | $375,000$288/sqft |
Source:  WPMLS #1783733 Report a problem | ||
| 11/16/2026 | Listing removed | $375,000$288/sqft |
Source: WPMLS #1782223 Report a problem | ||
| 11/5/2026 | Listed for sale | $375,000+36.4%$288/sqft |
Source: WPMLS #1782223 Report a problem | ||
| 3/7/2022 | Sold | $275,000+7.9%$212/sqft |
Source: WPMLS #1537800 Report a problem | ||
| 2/4/2022 | Contingent | $254,900$196/sqft |
Source: WPMLS #1537800 Report a problem | ||
| 2/2/2022 | Listed for sale | $254,900+84.7%$196/sqft |
Source: WPMLS #1537800 Report a problem | ||
| 10/25/2021 | Sold | $138,000+118.1%$106/sqft |
Source: WPMLS #1516677 Report a problem | ||
| 8/30/2021 | Sold | $63,264-33.3%$49/sqft |
Source: Public Record Report a problem | ||
| 2/25/2019 | Listing removed | $94,900$73/sqft |
Source: RE/MAX REALTY ACCESS #1372101 Report a problem | ||
| 2/19/2019 | Pending sale | $94,900$73/sqft |
Source: RE/MAX REALTY ACCESS #1372101 Report a problem | ||
| 11/30/2018 | Listed for sale | $94,900$73/sqft |
Source: RE/MAX REALTY ACCESS #1372101 Report a problem | ||
Public tax history
| Year | Property taxes | Tax assessment |
|---|---|---|
| 2025 | $2,976 +2.9% | $21,120 |
| 2024 | $2,892 +6.2% | $21,120 |
| 2023 | $2,723 | $21,120 |
| 2022 | $2,723 +2% | $21,120 |
| 2021 | $2,670 +1.2% | $21,120 |
| 2020 | $2,639 | $21,120 |
| 2019 | $2,639 +5% | $21,120 |
| 2018 | $2,512 +2.6% | $21,120 |
| 2017 | $2,449 +3% | $21,120 |
| 2016 | $2,377 | $21,120 |
| 2015 | $2,377 +1.8% | $21,120 |
| 2014 | $2,335 | $21,120 |
| 2013 | $2,335 +2.4% | $21,120 |
| 2012 | $2,280 | $21,120 |
| 2011 | $2,280 | $21,120 |
| 2010 | $2,280 +1.9% | $21,120 |
| 2009 | $2,237 | $21,120 |
| 2008 | $2,237 | $21,120 |
| 2007 | $2,237 | $21,120 |
| 2006 | $2,237 +3.2% | $21,120 |
| 2005 | $2,169 +12% | $21,120 |
| 2004 | $1,936 +12.2% | $21,120 |
| 2003 | $1,725 +2.5% | $21,120 |
| 2002 | $1,683 +3.9% | $21,120 |
| 2000 | $1,620 | $21,120 |
Find assessor info on the county website
Monthly payment
Est. payment
Payment breakdown
Explore the cost of this home by adjusting the details. Changes won't be saved.Climate risks
Neighborhood: 15085
Nearby schools
Schools provided by the listing agent
- District: Penn-Trafford
Source: WPMLS. This data may not be complete. We recommend contacting the local school district to confirm school assignments for this home.

Similar homes
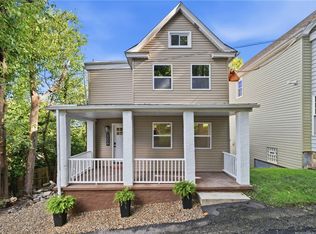
- $320,0003 bd4 ba1.7k sqft2 Malone St, Pittsburgh, PA 15239For Sale
 MLS ID #1781810, Cynthia Slogan. WPMLS
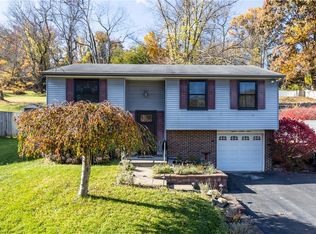
- $365,0003 bd2 ba1.7k sqft2208 Lehigh St, Pittsburgh, PA 15218For Sale
 MLS ID #1775115, Matt O'Donnell. WPMLS
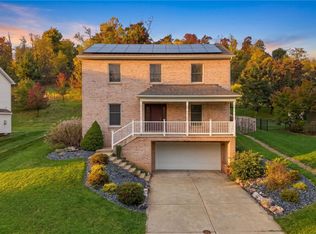
- $220,0003 bd2 ba1.5k sqft1523 Oblock Rd, Pittsburgh, PA 15239For Sale
 MLS ID #1781825, Heather Romanelli. WPMLS
- $445,0004 bd3 ba1.8k sqft4975 Harvest Dr, Murrysville, PA 15668For Sale
 MLS ID #1779710, Brian Czapor. WPMLS
