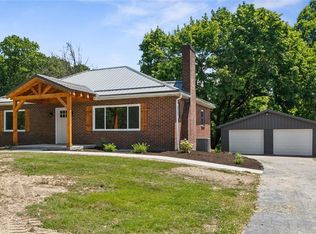
Welcome home to this beautifully updated property in the highly desirable Hempfield School District! Situated on a picturesque 1-acre lot, this move-in ready home combines modern updates with peaceful country living while remaining just minutes from everyday conveniences. Relax and unwind on the inviting covered front porch—the perfect spot to enjoy your morning coffee, watch the sunset, or take in the peaceful surroundings.
Inside, you'll appreciate the 9-foot ceilings that create an open, airy feel throughout the main living areas. The quality Manor House kitchen is equipped with stainless steel appliances, including a Jenn-Air electric stove, making it both stylish and functional. Additional improvements include a newer roof, replacement windows, a new garage door, and a recently installed radon mitigation system for added peace of mind. A one-year home warranty is also included.
Enjoy the perfect balance of privacy and accessibility with easy access to Greensburg and Delmont, Route 30, PA Route 66, and the Pennsylvania Turnpike, making commuting simple. Shopping, dining, parks, and entertainment are all just minutes away, including the Hempfield retail corridor and Westmoreland Mall.
An added bonus: This property is USDA-eligible, meaning qualified buyers may be able to take advantage of 100% USDA financing (subject to lender approval and borrower eligibility), making homeownership even more affordable.
If you're looking for an updated home, a spacious 1-acre lot, a welcoming front porch, and an unbeatable location, this is one you won't want to miss. Schedule your private tour today!
For sale
Price cut: $10K (7/20)
$279,900
645 Old State Route 66, Greensburg, PA 15601
4beds
--sqft
:
Get pre-qualified$1,792/mo
Single Family Residence
Built in 1950
1 Acres Lot
$275,900 Zestimate®
$--/sqft
$-- HOA
What's special
New garage doorWelcoming front porchNewer roofInviting covered front porchJenn-air electric stoveReplacement windowsStainless steel appliances
- 38 days |
- 1,617 |
- 111 |
Likely to sell faster than
Zillow last checked:
Listing updated:
Listed by:
Erica Tokarsky 724-864-5916,
CENTURY 21 FAIRWAYS REAL ESTATE 724-864-5916
Source: WPMLS,MLS#: 1763276 Originating MLS: West Penn Multi-List
Originating MLS: West Penn Multi-ListFacts & features
Interior
Bedrooms & bathrooms
- Bedrooms: 4
- Bathrooms: 2
- Full bathrooms: 1
- 1/2 bathrooms: 1
Primary bedroom
- Level: Main
- Dimensions: 14x11
Bedroom 2
- Level: Main
- Dimensions: 11x10
Bedroom 3
- Level: Upper
- Dimensions: 15x14
Bedroom 4
- Level: Upper
- Dimensions: 15x11
Bonus room
- Level: Basement
- Dimensions: 31x29
Bonus room
- Level: Main
- Dimensions: 15x9
Dining room
- Level: Main
- Dimensions: 16x11
Kitchen
- Level: Main
- Dimensions: 13x9
Living room
- Level: Main
- Dimensions: 16x14
Heating
- Forced Air, Gas
Cooling
- Central Air
Appliances
- Included: Some Electric Appliances, Cooktop, Dryer, Dishwasher, Microwave, Refrigerator, Stove, Washer
Features
- Window Treatments
- Flooring: Vinyl, Carpet
- Windows: Multi Pane, Window Treatments
- Basement: Unfinished,Walk-Out Access
- Has fireplace: No
Video & virtual tour
Property
Parking
- Total spaces: 1
- Parking features: Built In
- Has attached garage: Yes
Features
- Levels: Two
- Stories: 2
- Pool features: None
Lot
- Size: 1 Acres
- Dimensions: 157.4 x 205
Construction
Type & style
- Home type: SingleFamily
- Architectural style: Cape Cod,Two Story
- Property subtype: Single Family Residence
Materials
- Brick
- Roof: Metal
Condition
- Resale
- Year built: 1950
Details
- Warranty included: Yes
Utilities & green energy
- Sewer: Public Sewer
- Water: Public
Community & HOA
Location
- Region: Greensburg
Financial & listing details
- Tax assessed value: $13,920
- Annual tax amount: $1,762
- Date on market: 7/6/2026
Estimated market value
$275,900
$262,000 - $290,000
$1,656/mo
Price history
| Date | Event | Price |
|---|---|---|
| 7/20/2026 | Price change | $279,900-3.4% |
Source:  WPMLS #1763276 Report a problem WPMLS #1763276 Report a problem | ||
| 7/6/2026 | Listed for sale | $289,900+132.1% |
Source: WPMLS #1763276 Report a problem | ||
| 5/24/2018 | Sold | $124,900 |
Source: WPMLS #1328866 Report a problem | ||
| 4/13/2018 | Pending sale | $124,900 |
Source: SIMPLE CHOICE REALTY, INC. #1328866 Report a problem | ||
| 4/13/2018 | Listed for sale | $124,900+127.1% |
Source: SIMPLE CHOICE REALTY, INC. #1328866 Report a problem | ||
| 3/23/2018 | Sold | $55,000 |
Source: WPMLS #1325804 Report a problem | ||
Public tax history
Tax history is unavailable.
Monthly payment
Est. payment
Payment breakdown
Explore the cost of this home by adjusting the details. Changes won't be saved.Climate risks
Neighborhood: 15601
Nearby schools
GreatSchools rating
- 7/10Maxwell Elementary SchoolGrades: K-5Distance: 2.4 mi
- 7/10Wendover Middle SchoolGrades: 6-8Distance: 6.6 mi
- 7/10Hempfield Area Senior High SchoolGrades: 10-12Distance: 5.7 mi
Schools provided by the listing agent
- District: Hempfield Area
Source: WPMLS. This data may not be complete. We recommend contacting the local school district to confirm school assignments for this home.
- $306,900-- bd-- ba1.4k sqft600 Old Route 66, Greensburg, PA 15601Off Market
- $410,500-- bd-- ba2.5k sqft151 McIlvaine Rd, Greensburg, PA 15601Off Market
- $245,900-- bd-- ba1k sqft159 McIlvaine Rd, Greensburg, PA 15601Off Market
- $228,700-- bd-- ba1.1k sqft141 McIlvaine Rd, Greensburg, PA 15601Off Market
- $246,9004 bd1 ba975 sqft165 McIlvaine Rd, Greensburg, PA 15601Off Market
- $9,340-- bd-- ba1.3k sqft608 Old Route 66, Greensburg, PA 15601Off Market
- $33,260-- bd-- ba2.3k sqft125 McIlvaine Rd, Greensburg, PA 15601Off Market
- $2,500-- bd-- ba-- sqft125 McIlvaine Rd, Greensburg, PA 15601Off Market
A local agent can set up tours, give advice and negotiate with sellers.
A local lender can help you make sure your offer is ready when you are.
Similar homes
- $359,9004 bd2 ba-- sqft4533 Ridgeview Dr, Greensburg, PA 15601For Sale
 MLS ID #1769464, Scott Ludwick. WPMLS
 - $199,9004 bd1 ba1.3k sqft617 Pacek Rd, Greensburg, PA 15601For Sale
 MLS ID #1761420, Elaine Yarabinetz. WPMLS
 - $284,9003 bd3 ba1.8k sqft721 Hill St, Greensburg, PA 15601For Sale
 MLS ID #1768173, Aimee Churchel. WPMLS
 - $299,9003 bd4 ba2.1k sqft3150 Princeton Rd, Greensburg, PA 15601For Sale
 MLS ID #1766991, Adam Slivka. WPMLS
 - $229,9003 bd2 ba-- sqft86 Glenview Ave, Greensburg, PA 15601For SaleMLS ID #1766542, Courtney Anderson. WPMLS
- $325,0003 bd3 ba-- sqft737 Courtview Dr, Greensburg, PA 15601For SaleMLS ID #1749729, Tony Vecchio. WPMLS
- $329,0004 bd2 ba-- sqft3032 Ben Venue Dr, Greensburg, PA 15601For SaleMLS ID #1759543, Anniea Stauffer. WPMLS
- $228,0003 bd2 ba1.1k sqft108 Fairview St, Delmont, PA 15626For SaleMLS ID #1768373, Genevieve Weiss. WPMLS
- $279,9004 bd2 ba-- sqft244 Charles Houck Rd, Latrobe, PA 15650For SaleMLS ID #1765873, Aimee Dempsey. WPMLS
- $304,9003 bd2 ba1.5k sqft4074 Route 130, Irwin, PA 15642For SaleMLS ID #1763742, Robert Rodkey. WPMLS
- $240,0003 bd2 ba1.7k sqft708 Florida Ave, Jeannette, PA 15644For SaleMLS ID #1767097, Elaine Yarabinetz. WPMLS
- $174,5003 bd3 ba-- sqft2007 Western Ave, Greensburg, PA 15601For SaleMLS ID #1763608, Paula Harnish. WPMLS
- $250,0004 bd2 ba1.8k sqft701 Cowan Ave, Jeannette, PA 15644For SaleMLS ID #1747522, Pamela Potts. WPMLS
- $350,0003 bd3 ba2k sqft107 Jeanine Ct, Trafford, PA 15085For SaleMLS ID #1769110, Roxanne Humes. WPMLS
- $279,9003 bd2 ba1.5k sqft203 Earlwood Rd, Pittsburgh, PA 15235For SaleMLS ID #1767185, Hope Feldman. WPMLS
- $269,9003 bd2 ba1.5k sqft2975 Leechburg Rd, Pittsburgh, PA 15239For SaleMLS ID #1766574, Dana Simpson. WPMLS
- $299,0004 bd3 ba1.7k sqft4611 Northern Pike, Monroeville, PA 15146For SaleMLS ID #1760268, Derek Greene. WPMLS
- $255,0005 bd2 ba1.7k sqft978 Garden City Dr, Monroeville, PA 15146For SaleMLS ID #1768360, Francie Jacob. WPMLS
- $364,9004 bd4 ba-- sqft4067 Briarwood Dr, Jeannette, PA 15644For SaleMLS ID #1761134, Aimee Dempsey. WPMLS
- $294,9003 bd2 ba-- sqft1998 Bernice Dr, North Huntingdon, PA 15642For SaleMLS ID #1763119, Trisha Yates. WPMLS
