This well-maintained brick ranch offers the perfect blend of comfort, functionality, and timeless appeal. Featuring 3 spacious bedrooms and 3 full bathrooms, this home provides plenty of room for everyday living while offering a layout designed for both convenience and flexibility.
As you enter, you’re welcomed into a bright and inviting living room highlighted by beautiful hardwood floors that extend throughout the main living areas and bedrooms. The warmth of the hardwood, combined with fresh paint throughout, creates a clean, updated feel that is truly move-in ready. A charming wood-burning fireplace serves as the focal point of the living room, adding character and a cozy atmosphere—perfect for relaxing evenings or gathering with family and friends.
The kitchen and dining areas flow seamlessly, offering a practical space for both daily meals and entertaining. Each of the three bedrooms is generously sized, featuring the same well-maintained hardwood flooring and ample closet space. The three full bathrooms provide added convenience, ideal for accommodating family members and guests alike.
The lower level expands your living space with a fully finished game room, complete with brand new carpeting and a gas fireplace that creates a warm and inviting setting year-round. Whether you envision a media room, home office, fitness area, or entertainment space, this versatile area offers endless possibilities to suit your lifestyle.
Additional highlights include a 2-car garage, providing secure parking and extra storage space, as well as a well-kept exterior that reflects pride of ownership. The home has been freshly landscaped, enhancing curb appeal and creating a welcoming first impression. The outdoor space offers room to relax, garden, or entertain, making it easy to enjoy both indoor and outdoor living.
This solid brick ranch combines classic construction with thoughtful updates, making it an excellent option for buyers seeking a home that is both stylish and functional. With its desirable features, updated interior, and inviting layout, this property is ready to welcome its next owner.
For sale
$325,000
737 Courtview Dr, Greensburg, PA 15601
3beds
--sqft
:
Get pre-qualified$2,080/mo
Single Family Residence
Built in ----
0.3 Acres Lot
$319,900 Zestimate®
$--/sqft
$-- HOA
What's special
- 95 days |
- 761 |
- 36 |
Likely to sell faster than
Zillow last checked:
Listing updated:
Listed by:
Tony Vecchio 724-864-2121,
COLDWELL BANKER REALTY 724-864-2121
Source: WPMLS,MLS#: 1749729 Originating MLS: West Penn Multi-List
Originating MLS: West Penn Multi-ListFacts & features
Interior
Bedrooms & bathrooms
- Bedrooms: 3
- Bathrooms: 3
- Full bathrooms: 3
Primary bedroom
- Level: Main
Bedroom 2
- Level: Main
Bedroom 3
- Level: Main
Dining room
- Level: Main
Entry foyer
- Level: Main
Family room
- Level: Lower
Kitchen
- Level: Main
Laundry
- Level: Basement
Living room
- Level: Main
Heating
- Forced Air, Gas
Cooling
- Central Air
Appliances
- Included: Some Gas Appliances, Dishwasher, Refrigerator, Stove
Features
- Flooring: Carpet, Ceramic Tile, Hardwood
- Basement: Finished
- Number of fireplaces: 2
Video & virtual tour
Property
Parking
- Total spaces: 2
- Parking features: Attached, Garage
- Has attached garage: Yes
Features
- Levels: One
- Stories: 1
- Pool features: None
Lot
- Size: 0.3 Acres
- Dimensions: 100/98/26/75/125
Details
- Parcel number: 5015080133
Construction
Type & style
- Home type: SingleFamily
- Architectural style: Other,Ranch
- Property subtype: Single Family Residence
Materials
- Brick
- Roof: Asphalt
Condition
- Resale
Details
- Warranty included: Yes
Utilities & green energy
- Sewer: Public Sewer
- Water: Public
Community & HOA
Location
- Region: Greensburg
Financial & listing details
- Tax assessed value: $29,940
- Annual tax amount: $3,790
- Date on market: 4/22/2026
Estimated market value
$319,900
$304,000 - $336,000
$1,893/mo
Price history
| Date | Event | Price |
|---|---|---|
| 4/22/2026 | Listed for sale | $325,000 |
Source:  WPMLS #1749729 Report a problem WPMLS #1749729 Report a problem | ||
Public tax history
| Year | Property taxes | Tax assessment |
|---|---|---|
| 2024 | $3,660 +10.9% | $29,940 |
| 2023 | $3,301 +2.1% | $29,940 |
| 2022 | $3,232 | $29,940 |
| 2021 | $3,232 +0.5% | $29,940 |
| 2020 | $3,217 | $29,940 |
| 2019 | $3,217 +1.2% | $29,940 |
| 2018 | $3,180 +2.4% | $29,940 |
| 2017 | $3,106 +5.2% | $29,940 |
| 2016 | $2,952 | $29,940 |
| 2015 | $2,952 +1.5% | $29,940 |
| 2014 | $2,907 +1.6% | $29,940 |
| 2013 | $2,863 +1.6% | $29,940 |
| 2012 | $2,819 | $29,940 |
| 2011 | $2,819 | $29,940 |
| 2010 | $2,819 | $29,940 |
| 2009 | $2,819 | $29,940 |
| 2008 | $2,819 +1.8% | $29,940 |
| 2007 | $2,768 +1.4% | $29,940 |
| 2006 | $2,730 +0.7% | $29,940 |
| 2005 | $2,712 +8.3% | $29,940 |
| 2004 | $2,504 +12.1% | $29,940 |
| 2003 | $2,235 +20.7% | $29,940 |
| 2002 | $1,851 +5.5% | $29,940 +14.3% |
| 2000 | $1,754 | $26,190 |
Find assessor info on the county website
Monthly payment
Est. payment
Payment breakdown
Explore the cost of this home by adjusting the details. Changes won't be saved.Climate risks
Neighborhood: 15601
Nearby schools
GreatSchools rating
- 7/10Maxwell Elementary SchoolGrades: K-5Distance: 1.3 mi
- 7/10Wendover Middle SchoolGrades: 6-8Distance: 3.1 mi
- 7/10Hempfield Area Senior High SchoolGrades: 10-12Distance: 4.4 mi
Schools provided by the listing agent
- District: Hempfield Area
Source: WPMLS. This data may not be complete. We recommend contacting the local school district to confirm school assignments for this home.
- $295,5003 bd3 ba1.4k sqft739 Courtview Dr, Greensburg, PA 15601Off Market
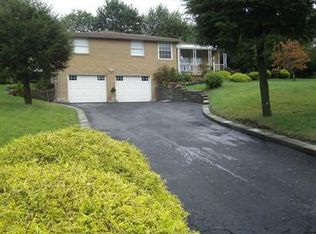
- $264,000-- bd-- ba1.2k sqft731 Courtview Dr, Greensburg, PA 15601Off Market
- $372,300-- bd-- ba2.3k sqft723 Courtview Dr, Greensburg, PA 15601Off Market
- $267,0003 bd2 ba1.5k sqft738 Courtview Dr, Greensburg, PA 15601Sold

- $312,0003 bd2 ba1.3k sqft803 Seton View Dr, Greensburg, PA 15601Sold
- $242,500-- bd-- ba1.2k sqft740 Courtview Dr, Greensburg, PA 15601Off Market
- $310,400-- bd-- ba1.8k sqft721 Courtview Dr, Greensburg, PA 15601Off Market
- $266,4003 bd2 ba1.2k sqft726 Courtview Dr, Greensburg, PA 15601Off Market
A local agent can set up tours, give advice and negotiate with sellers.
A local lender can help you make sure your offer is ready when you are.
Similar homes
- $385,5003 bd2 ba-- sqft103 Chapel View Dr, Greensburg, PA 15601For Sale
 MLS ID #1760939, Steve Limani. WPMLS
 - $279,9004 bd2 ba-- sqft645 Old State Route 66, Greensburg, PA 15601For Sale
 MLS ID #1763276, Erica Tokarsky. WPMLS
 - $279,9004 bd3 ba-- sqft605 Short St, Greensburg, PA 15601For Sale
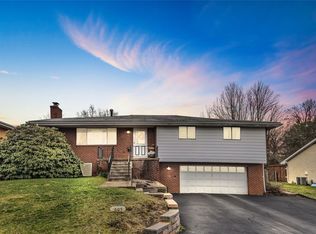 MLS ID #1743702, Nicolas Faieta. WPMLS
 - $325,0003 bd3 ba-- sqft4044 Briarwood Dr, Jeannette, PA 15644For Sale
 MLS ID #1758365, Nikaela Connelly. WPMLS
 - $209,9003 bd3 ba-- sqft1620 Ashland St, Greensburg, PA 15601For SaleMLS ID #1759349, Lindy Sgambati-Cox. WPMLS
- $409,9994 bd3 ba2.2k sqft9 Timber Trail Dr, Greensburg, PA 15601For SaleMLS ID #1751670, Maria Pellis. WPMLS
- $175,0002 bd1 ba1.2k sqft541 Old State Route 66, Greensburg, PA 15601For SaleMLS ID #1766269, Scott LaRocca. WPMLS
- $209,9003 bd3 ba-- sqft1620 Ashland St S, Greensburg, PA 15601For SaleBHHS broker feed
- $215,0002 bd3 ba-- sqft551 Hickory Dr, Greensburg, PA 15601For SaleMLS ID #1755573, Chris Johnston. WPMLS
- $389,0003 bd4 ba-- sqft215 Shelby Dr, Greensburg, PA 15601For SaleMLS ID #1759461, Scott Ludwick. WPMLS
- $364,9004 bd4 ba-- sqft4067 Briarwood Dr, Jeannette, PA 15644For SaleMLS ID #1761134, Aimee Dempsey. WPMLS
- $299,0004 bd3 ba-- sqft105 Northumberland Dr, Irwin, PA 15642For SaleMLS ID #1747107, Maggie James. WPMLS
- $329,9003 bd2 ba1.9k sqft12289 Herold Dr, North Huntingdon, PA 15642For SaleMLS ID #1763181, Janna Sandleitner. WPMLS
- $237,0003 bd2 ba-- sqft102 Garfield Rd, Latrobe, PA 15650For SaleMLS ID #1766139, Heather Hauser. WPMLS
- $297,5003 bd3 ba-- sqft806 Lehmer St, Latrobe, PA 15650For SaleMLS ID #1752858, Steve Limani. WPMLS
- $304,9003 bd2 ba1.5k sqft4074 Route 130, Irwin, PA 15642For SaleMLS ID #1763742, Robert Rodkey. WPMLS
- $350,0004 bd3 ba-- sqft14210 Wayne Dr, North Huntingdon, PA 15642For SaleMLS ID #1764215, Rebecca Parry. WPMLS
- $289,9003 bd2 ba-- sqft629 Sandy Hill Rd, Irwin, PA 15642For SaleMLS ID #1761674, Matthew Shanty. WPMLS
- $329,9003 bd3 ba1.7k sqft1019 Harvard Rd, Monroeville, PA 15146For SaleMLS ID #1763888, Lauren Klein. WPMLS
- $299,9003 bd2 ba-- sqft1998 Bernice Dr, North Huntingdon, PA 15642For SaleMLS ID #1763119, Trisha Yates. WPMLS
