105 Northumberland Drive is a unique multi-level home in the Hempfield Area School District. This home features a large family room, just inside the main entryway, great for gatherings, with a stone fireplace. Special to this home is the laundry room, just off of the family room with a laundry chute, room for storage, a full bath connecting, along with access to the backyard. The formal dining room is open to the living room & connects to the eat-in kitchen with solid wood cabinets & solid surface counters, with access to the side yard and patio, perfect for hosting parties or just relaxing in the evening. Four bedrooms and one and a half baths are upstairs, with a half bath and a walk-in closet in the primary bedroom. BEAUTIFUL hardwood floors can be found on the main level and the second-floor bedrooms. This home is in an ideal location. Rt 30, PA turnpike, shopping, restaurants are just minutes away- combining comfort & convenience! Buyer to do due diligence. Room sizes are estimated.
For sale
Price cut: $1K (7/23)
$299,000
105 Northumberland Dr, Irwin, PA 15642
4beds
--sqft
:
Get pre-qualified$1,914/mo
Single Family Residence
Built in 1960
0.37 Acres Lot
$298,700 Zestimate®
$--/sqft
$-- HOA
What's special
Stone fireplaceAccess to the backyardLarge family roomFour bedroomsSolid surface countersRoom for storage
- 121 days |
- 1,302 |
- 52 |
Zillow last checked:
Listing updated:
Listed by:
Maggie James 724-864-2121,
COLDWELL BANKER REALTY 724-864-2121
Source: WPMLS,MLS#: 1747107 Originating MLS: West Penn Multi-List
Originating MLS: West Penn Multi-ListFacts & features
Interior
Bedrooms & bathrooms
- Bedrooms: 4
- Bathrooms: 3
- Full bathrooms: 2
- 1/2 bathrooms: 1
Primary bedroom
- Level: Upper
- Dimensions: 14x10
Bedroom 2
- Level: Upper
- Dimensions: 13x11
Bedroom 3
- Level: Upper
- Dimensions: 17x14
Bedroom 4
- Level: Upper
- Dimensions: 13x10
Dining room
- Level: Main
- Dimensions: 11x10
Entry foyer
- Level: Main
Entry foyer
- Level: Main
Family room
- Level: Lower
- Dimensions: 21x13
Kitchen
- Level: Main
- Dimensions: 11x10
Laundry
- Level: Lower
- Dimensions: 20x10
Living room
- Level: Main
- Dimensions: 20x12
Heating
- Forced Air, Gas
Cooling
- Central Air
Appliances
- Included: Some Electric Appliances, Dryer, Dishwasher, Microwave, Refrigerator, Stove, Washer
Features
- Flooring: Hardwood, Vinyl, Carpet
- Basement: Finished,Walk-Out Access
- Number of fireplaces: 1
- Fireplace features: Wood Burning
Video & virtual tour
Property
Parking
- Total spaces: 4
- Parking features: Built In, Off Street, Garage Door Opener
- Has attached garage: Yes
Features
- Levels: Multi/Split
- Stories: 2
- Pool features: None
Lot
- Size: 0.37 Acres
- Dimensions: 0.3737
Construction
Type & style
- Home type: SingleFamily
- Architectural style: Contemporary,Multi-Level
- Property subtype: Single Family Residence
Materials
- Brick
- Roof: Metal
Condition
- Resale
- Year built: 1960
Details
- Warranty included: Yes
Utilities & green energy
- Sewer: Public Sewer
- Water: Public
Community & HOA
Community
- Features: Public Transportation
- Subdivision: Greenridge
Location
- Region: Irwin
Financial & listing details
- Tax assessed value: $26,940
- Annual tax amount: $3,410
- Date on market: 4/8/2026
Estimated market value
$298,700
$284,000 - $314,000
$2,316/mo
Price history
| Date | Event | Price |
|---|---|---|
| 7/23/2026 | Price change | $299,000-0.3% |
Source:  WPMLS #1747107 Report a problem WPMLS #1747107 Report a problem | ||
| 6/30/2026 | Price change | $300,000-2.3% |
Source: WPMLS #1747107 Report a problem | ||
| 6/9/2026 | Listed for sale | $307,000 |
Source: WPMLS #1747107 Report a problem | ||
| 5/14/2026 | Contingent | $307,000 |
Source: WPMLS #1747107 Report a problem | ||
| 5/5/2026 | Price change | $307,000-5.5% |
Source: WPMLS #1747107 Report a problem | ||
| 4/25/2026 | Price change | $325,000-5.8% |
Source: WPMLS #1747107 Report a problem | ||
| 4/8/2026 | Listed for sale | $345,000+7.8% |
Source: WPMLS #1747107 Report a problem | ||
| 11/25/2025 | Listing removed | $320,000 |
Source: WPMLS #1719886 Report a problem | ||
| 10/17/2025 | Price change | $320,000-4.5% |
Source: WPMLS #1719886 Report a problem | ||
| 9/15/2025 | Price change | $335,000-4.3% |
Source: WPMLS #1719886 Report a problem | ||
| 9/7/2025 | Listed for sale | $350,000 |
Source: WPMLS #1719886 Report a problem | ||
Public tax history
Tax history is unavailable.
Monthly payment
Est. payment
Payment breakdown
Explore the cost of this home by adjusting the details. Changes won't be saved.Climate risks
Neighborhood: 15642
Nearby schools
GreatSchools rating
- 6/10West Hempfield El SchoolGrades: PK-5Distance: 0.4 mi
- 6/10West Hempfield Middle SchoolGrades: 6-8Distance: 0.3 mi
- 7/10Hempfield Area Senior High SchoolGrades: 10-12Distance: 4.3 mi
Schools provided by the listing agent
- District: Hempfield Area
Source: WPMLS. This data may not be complete. We recommend contacting the local school district to confirm school assignments for this home.
- $269,500-- bd-- ba1.9k sqft103 Northumberland Dr, Irwin, PA 15642Off Market
- $306,0003 bd3 ba-- sqft107 Northumberland Dr, Irwin, PA 15642Off Market
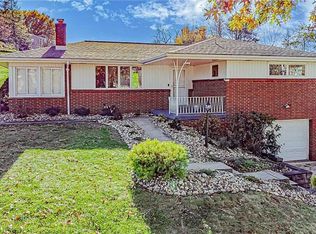
- $261,0003 bd2 ba-- sqft116 Bristol Ln, Irwin, PA 15642Sold
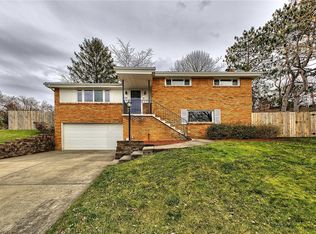
- $235,0004 bd3 ba-- sqft101 Northumberland Dr, Irwin, PA 15642Sold
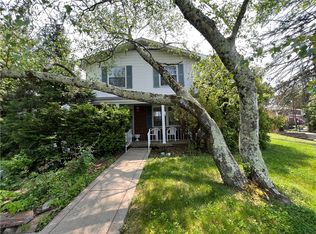
- $235,300-- bd-- ba-- sqft118 Bristol Ln, Irwin, PA 15642Off Market
- $268,6003 bd2 ba1.5k sqft102 Northumberland Dr, Irwin, PA 15642Off Market
- $246,200-- bd-- ba-- sqft106 Northumberland Dr, Irwin, PA 15642Off Market
- $318,800-- bd-- ba-- sqft117 Williamsburg Pl, Irwin, PA 15642Off Market
A local agent can set up tours, give advice and negotiate with sellers.
A local lender can help you make sure your offer is ready when you are.
Similar homes
- $304,9003 bd2 ba1.5k sqft4074 Route 130, Irwin, PA 15642For Sale
 MLS ID #1763742, Robert Rodkey. WPMLS
 - $299,9003 bd2 ba-- sqft1998 Bernice Dr, North Huntingdon, PA 15642For Sale
 MLS ID #1763119, Trisha Yates. WPMLS
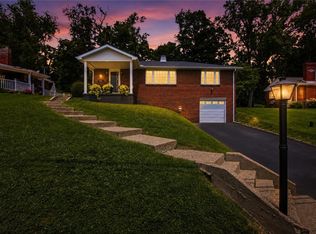
 - $329,9003 bd2 ba1.9k sqft12289 Herold Dr, North Huntingdon, PA 15642For Sale
 MLS ID #1763181, Janna Sandleitner. WPMLS
 - $399,9004 bd3 ba-- sqft35 Weller Dr, Irwin, PA 15642For Sale
 MLS ID #1768412, Lisa Giacchino. WPMLS
 - $399,9004 bd4 ba1.9k sqft14145 Michael Dr, North Huntingdon, PA 15642For SaleMLS ID #1766719, Beth Yaroshuk. WPMLS
- $305,0003 bd3 ba-- sqft4044 Briarwood Dr, Jeannette, PA 15644For SaleMLS ID #1758365, Nikaela Connelly. WPMLS
- $299,9003 bd3 ba1.5k sqft344 Lincoln Hall Rd, Elizabeth, PA 15037For SaleMLS ID #1755282, Voni Black. WPMLS
- $279,9004 bd2 ba-- sqft645 Old State Route 66, Greensburg, PA 15601For SaleMLS ID #1763276, Erica Tokarsky. WPMLS
- $315,0003 bd3 ba2.1k sqft2411 James St, McKeesport, PA 15132For SaleMLS ID #1766187, Cheryl Kibe. WPMLS
- $299,0004 bd3 ba1.7k sqft4611 Northern Pike, Monroeville, PA 15146For SaleMLS ID #1760268, Derek Greene. WPMLS
- $410,0005 bd4 ba2.4k sqft260 Cherry Ln, Irwin, PA 15642For SaleMLS ID #1762261, Jamie Cole. WPMLS
- $255,0005 bd2 ba1.7k sqft978 Garden City Dr, Monroeville, PA 15146For SaleMLS ID #1768360, Francie Jacob. WPMLS
- $284,5004 bd2 ba-- sqft20 Irwin Dr, Monongahela, PA 15063For SaleMLS ID #1767881, Cindy Schmidt. WPMLS
- $299,0004 bd3 ba2.1k sqft1900 Addison Ave, West Mifflin, PA 15122For SaleMLS ID #1761725, Carol Andres Baer. WPMLS
- $300,0003 bd2 ba-- sqft1635 Collins Ave, Clairton, PA 15025For SaleMLS ID #1767546, Nicole Blosl. WPMLS
- $325,0003 bd3 ba-- sqft737 Courtview Dr, Greensburg, PA 15601For SaleMLS ID #1749729, Tony Vecchio. WPMLS
- $228,0003 bd2 ba1.1k sqft108 Fairview St, Delmont, PA 15626For SaleMLS ID #1768373, Genevieve Weiss. WPMLS
- $325,0003 bd3 ba1k sqft720 Main St, Latrobe, PA 15650For SaleMLS ID #1767069, Steve Limani. WPMLS
- $279,9003 bd3 ba1.3k sqft4366 E Brightview Ave, Pittsburgh, PA 15227For SaleMLS ID #1768296, Patricia Shaffer. WPMLS
- $329,0004 bd2 ba-- sqft3032 Ben Venue Dr, Greensburg, PA 15601For SaleMLS ID #1759543, Anniea Stauffer. WPMLS
