From the moment you arrive, you'll feel right at home. A welcoming covered front porch leads into a spacious entryway and opens to a remarkable main level designed for comfortable everyday living and effortless entertaining. Filled with natural light from expansive windows, this impressive space showcases modern flooring, soaring beamed cathedral ceilings, and an open-concept layout that creates an incredible sense of warmth and openness. The living room, dining area, and kitchen blend seamlessly together, creating an inviting space.
The newly updated kitchen serves as the heart of the home, featuring an abundance of cabinetry, stone countertops, stainless steel appliances, and an L-shaped island with seating. The adjoining dining area is accented by the home's stunning wood ceiling detail and provides direct access to the three-season room through French doors, creating the perfect extension of the living space.
Upstairs, you'll find three generously sized bedrooms, including a spacious primary suite with ample closet space and a private en-suite bath. A second full bathroom conveniently serves the additional bedrooms.
The abundant living space continues on the lower level, where a welcoming family room offers the perfect place to gather. Complete with a fireplace, bar, and convenient half bath, this versatile space is ideal for hosting guests, enjoying movie nights, or cheering on your favorite team.
The partially finished basement provides even more room to grow, offering the perfect opportunity for a future game room, home gym, hobby space, or additional recreation area while still maintaining plenty of storage. A two-car garage, patio, and nicely sized yard complete the package, making this home an exceptional combination of space and functionality while offering the flexibility to tailor it to your own style and needs.
Contingent
Price cut: $20K (8/6)
$305,000
4044 Briarwood Dr, Jeannette, PA 15644
3beds
--sqft
Single Family Residence
Built in ----
0.34 Acres Lot
$300,600 Zestimate®
$--/sqft
$-- HOA
What's special
Two-car garageModern flooringWelcoming family roomWelcoming covered front porchConvenient half bathStone countertopsNewly updated kitchen
- 88 days
- 662
- 53
Zillow last checked:
Listing updated:
Listed by:
Nikaela Connelly 724-445-6693,
RE/MAX NEXT 724-445-6693
Source: WPMLS,MLS#: 1758365 Originating MLS: West Penn Multi-List
Originating MLS: West Penn Multi-ListFacts & features
Interior
Bedrooms & bathrooms
- Bedrooms: 3
- Bathrooms: 3
- Full bathrooms: 2
- 1/2 bathrooms: 1
Heating
- Forced Air, Gas
Cooling
- Central Air
Appliances
- Included: Some Electric Appliances, Dishwasher, Disposal, Microwave, Refrigerator, Stove
Features
- Flooring: Carpet, Ceramic Tile, Vinyl
- Basement: Full,Walk-Up Access
- Number of fireplaces: 1
- Fireplace features: Decorative
Video & virtual tour
Property
Parking
- Total spaces: 2
- Parking features: Built In, Garage Door Opener
- Has attached garage: Yes
Features
- Levels: Multi/Split
- Stories: 2
- Pool features: None
Lot
- Size: 0.34 Acres
- Dimensions: 121.38 x 120.9 x IR
Details
- Parcel number: 5008160052
Construction
Type & style
- Home type: SingleFamily
- Architectural style: Multi-Level
- Property subtype: Single Family Residence
Condition
- Resale
Utilities & green energy
- Sewer: Public Sewer
- Water: Public
Community & HOA
Location
- Region: Jeannette
Financial & listing details
- Tax assessed value: $37,300
- Annual tax amount: $4,834
- Date on market: 6/5/2026
Estimated market value
$300,600
$286,000 - $316,000
$2,957/mo
Price history
| Date | Event | Price |
|---|---|---|
| 8/11/2026 | Contingent | $305,000 |
Source:  WPMLS #1758365 Report a problem WPMLS #1758365 Report a problem | ||
| 8/6/2026 | Price change | $305,000-6.2% |
Source: WPMLS #1758365 Report a problem | ||
| 7/11/2026 | Listed for sale | $325,000 |
Source: WPMLS #1758365 Report a problem | ||
| 6/28/2026 | Contingent | $325,000 |
Source: WPMLS #1758365 Report a problem | ||
| 6/18/2026 | Price change | $325,000-7.1% |
Source: WPMLS #1758365 Report a problem | ||
| 6/5/2026 | Listed for sale | $350,000+84.2% |
Source: WPMLS #1758365 Report a problem | ||
| 2/9/2018 | Sold | $190,000-4.5% |
Source: WPMLS #1309231 Report a problem | ||
| 12/14/2017 | Pending sale | $199,000 |
Source: Berkshire Hathaway HomeServices The Preferred Realty #1309231 Report a problem | ||
| 11/11/2017 | Price change | $199,000-4.3% |
Source: Berkshire Hathaway HomeServices The Preferred Realty #1309231 Report a problem | ||
| 10/24/2017 | Price change | $208,000+1.5% |
Source: Berkshire Hathaway HomeServices The Preferred Realty #1309231 Report a problem | ||
| 10/14/2017 | Listed for sale | $205,000+22% |
Source: Owner Report a problem | ||
| 6/8/2006 | Sold | $168,000 |
Source: Public Record Report a problem | ||
Public tax history
| Year | Property taxes | Tax assessment |
|---|---|---|
| 2024 | $4,560 +10.9% | $37,300 |
| 2023 | $4,112 +2.1% | $37,300 |
| 2022 | $4,027 | $37,300 |
| 2021 | $4,027 +0.5% | $37,300 |
| 2020 | $4,008 | $37,300 |
| 2019 | $4,008 +1.2% | $37,300 |
| 2018 | $3,961 +2.4% | $37,300 |
| 2017 | $3,869 +5.2% | $37,300 |
| 2016 | $3,678 | $37,300 |
| 2015 | $3,678 +1.5% | $37,300 |
| 2014 | $3,622 +1.6% | $37,300 |
| 2013 | $3,566 +1.6% | $37,300 |
| 2012 | $3,511 | $37,300 |
| 2011 | $3,511 | $37,300 |
| 2010 | $3,511 | $37,300 |
| 2009 | $3,511 | $37,300 |
| 2008 | $3,511 +1.8% | $37,300 |
| 2007 | $3,448 +1.4% | $37,300 |
| 2006 | $3,401 +0.7% | $37,300 |
| 2005 | $3,379 +8.3% | $37,300 |
| 2004 | $3,120 +12.1% | $37,300 |
| 2003 | $2,784 +5.6% | $37,300 |
| 2002 | $2,637 +5.5% | $37,300 |
| 2000 | $2,499 | $37,300 |
Find assessor info on the county website
Monthly payment
Est. payment
Payment breakdown
Explore the cost of this home by adjusting the details. Changes won't be saved.Climate risks
Neighborhood: 15644
Nearby schools
Schools provided by the listing agent
- District: Hempfield Area
Source: WPMLS. This data may not be complete. We recommend contacting the local school district to confirm school assignments for this home.

Similar homes
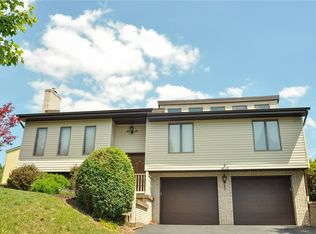
- $364,9004 bd4 ba-- sqft4067 Briarwood Dr, Jeannette, PA 15644For Sale
 MLS ID #1761134, Aimee Dempsey. WPMLS
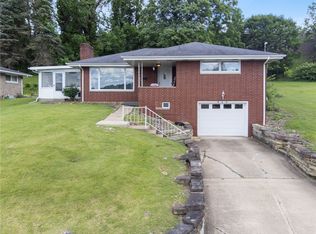
 - $229,5003 bd2 ba1.7k sqft708 Florida Ave, Jeannette, PA 15644For Sale
 MLS ID #1767097, Elaine Yarabinetz. WPMLS
 - $219,9003 bd2 ba-- sqft648 Birch St, Jeannette, PA 15644For Sale
 MLS ID #1760348, Laurie Kiss. WPMLS
 - $199,9003 bd2 ba-- sqft16 E Gaskill Ave, Jeannette, PA 15644For Sale
 MLS ID #1770915, Roxanne Humes. WPMLS
