Beautifully remodeled home in the heart of Sutersville, just a short walk to Great Allegheny Passage trail access and the scenic Youghiogheny River. This home has been completely renovated from top to bottom, with no detail overlooked and quality craftsmanship throughout.
Step up and immediately notice the custom stone front porch, setting the tone for the thoughtful upgrades found throughout the home. The interior opens into a spacious and inviting living room that flows seamlessly into the dining area and kitchen.
The kitchen is a standout feature, offering high-end appliances including a convection oven/stove with a built-in air fryer and a premium Ruvati sink—perfect for both everyday living and entertaining.
Throughout the home, you’ll find durable five-mill luxury vinyl plank flooring, with elegant ceramic tile in the kitchen and both bathrooms. All fixtures are Moen with a lifetime guarantee, and both bathrooms feature the Schluter waterproofing system for added peace of mind.
Major system upgrades include all-new doors, windows, lighting fixtures, furnace, central air conditioning, and water heater. Exterior improvements are just as impressive, with a newer roof, new gutters and downspouts, updated siding, and new entry doors.
This home is truly move-in ready, offering modern comfort, high-end finishes, and the benefit of minimal maintenance or replacement costs for years to come.
For sale
$300,000
434 2nd Ave, Sutersville, PA 15083
4beds
--sqft
Single Family Residence
Built in ----
0.27 Acres Lot
$-- Zestimate®
$--/sqft
$-- HOA
What's special
Premium ruvati sinkNewer roofCustom stone front porchHigh-end appliancesNew entry doorsUpdated sidingNew gutters and downspouts
- 5 days |
- 204 |
- 10 |
Zillow last checked:
Listing updated:
Listed by:
Paula Harnish 724-832-1100,
KELLER WILLIAMS REALTY 724-832-1100
Source: WPMLS,MLS#: 1769553 Originating MLS: West Penn Multi-List
Originating MLS: West Penn Multi-ListFacts & features
Interior
Bedrooms & bathrooms
- Bedrooms: 4
- Bathrooms: 2
- Full bathrooms: 2
Heating
- Forced Air, Gas
Cooling
- Central Air
Features
- Basement: Full,Walk-Out Access
Video & virtual tour
Property
Features
- Levels: Two
- Stories: 2
- Pool features: None
Lot
- Size: 0.27 Acres
- Dimensions: 72.4 x 165
Construction
Type & style
- Home type: SingleFamily
- Architectural style: Two Story
- Property subtype: Single Family Residence
Materials
- Frame
- Roof: Asphalt
Condition
- Resale
Utilities & green energy
- Sewer: Public Sewer
- Water: Public
Community & HOA
Location
- Region: Sutersville
Financial & listing details
- Tax assessed value: $11,170
- Annual tax amount: $1,500
- Date on market: 8/15/2026
Estimated market value
Not available
Estimated sales range
Not available
Not available
Price history
| Date | Event | Price |
|---|---|---|
| 8/15/2026 | Listed for sale | $300,000 |
Source:  WPMLS #1769553 Report a problem WPMLS #1769553 Report a problem | ||
Public tax history
Tax history is unavailable.
Monthly payment
Est. payment
Payment breakdown
Explore the cost of this home by adjusting the details. Changes won't be saved.Climate risks
Neighborhood: 15083
Nearby schools
GreatSchools rating
- 8/10West Newton El SchoolGrades: K-4Distance: 3.2 mi
- 4/10Yough Intermediate/Middle SchoolGrades: 5-8Distance: 8.1 mi
- 5/10Yough Senior High SchoolGrades: 9-12Distance: 4.2 mi
Schools provided by the listing agent
- District: Yough
Source: WPMLS. This data may not be complete. We recommend contacting the local school district to confirm school assignments for this home.
- $123,500-- bd-- ba-- sqft420 2nd Ave, Sutersville, PA 15083Off Market
- $106,8002 bd1 ba1.1k sqft426 2nd Ave, Sutersville, PA 15083Off Market

- $1,390-- bd-- ba1.1k sqft418 2nd Ave, Sutersville, PA 15083Off Market
- $113,800-- bd-- ba-- sqft419 1st Ave, Sutersville, PA 15083Off Market
- $225,0003 bd2 ba-- sqft403 3rd Ave, Sutersville, PA 15083Sold
- $790-- bd-- ba860 sqft427 1st Ave, Sutersville, PA 15083Off Market
- $65,0003 bd-- ba-- sqft411 3rd Ave, Sutersville, PA 15083Sold
- $24,540-- bd-- ba10k sqft409 1st Ave, Sutersville, PA 15083Off Market
Similar homes
- $319,9004 bd2 ba2k sqft1000 Weir Dr, Belle Vernon, PA 15012For Sale
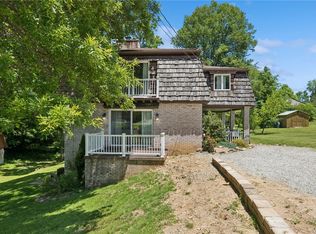 MLS ID #1758611, Dean Korber. WPMLS
 - $315,0003 bd3 ba-- sqft11690 Center St, North Huntingdon, PA 15642For Sale
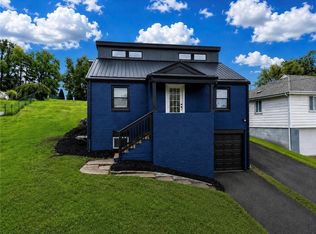 MLS ID #1769507, Rebecca King. WPMLS
 - $305,0004 bd2 ba1.5k sqft1912 Hertford Dr, South Park, PA 15129For Sale
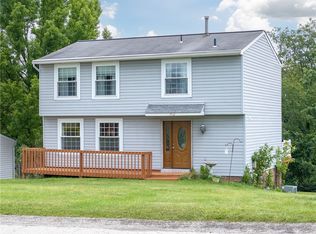 MLS ID #1768309, Anthony Ferrare. WPMLS
 - $299,9004 bd3 ba1.6k sqft144 Cypress Hill Dr, Pittsburgh, PA 15235For Sale
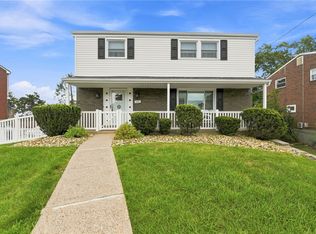 MLS ID #1769810, Christine Stawski. WPMLS
 - $359,9004 bd3 ba2.7k sqft116 Hawthorne Dr, Pittsburgh, PA 15235For SaleMLS ID #1770056, Gina Giampietro. WPMLS
- $345,0003 bd3 ba1.8k sqft78 Lookout Ave, Monongahela, PA 15063For SaleMLS ID #1769142, Tanya Rhody. WPMLS
- $314,9994 bd3 ba1.7k sqft121 Penn Crest Dr, White Oak, PA 15131For SaleMLS ID #1757448, Kenneth Poston. WPMLS
- $325,0003 bd2 ba1.2k sqft336 Maple Rd, Pittsburgh, PA 15239For SaleMLS ID #1769876, Renee Maldonato. WPMLS
- $299,9003 bd2 ba1.5k sqft119 Columbia Dr, Pittsburgh, PA 15236For SaleMLS ID #1768806, Michelle Haeck. WPMLS
- $435,0004 bd3 ba1.4k sqft124 Shellbark St, Clairton, PA 15025For SaleMLS ID #1769455, Gina Rowlands. WPMLS
- $359,9004 bd2 ba-- sqft4533 Ridgeview Dr, Greensburg, PA 15601For SaleMLS ID #1769464, Scott Ludwick. WPMLS
- $249,9004 bd3 ba1.8k sqft118 Price Ave, Belle Vernon, PA 15012For SaleMLS ID #1769226, Dean Korber. WPMLS
- $324,9003 bd2 ba1.9k sqft12289 Herold Dr, North Huntingdon, PA 15642For SaleMLS ID #1763181, Janna Sandleitner. WPMLS
- $315,0004 bd2 ba-- sqft3606 Churchview Ave, Pittsburgh, PA 15236For SaleMLS ID #1737072, Aida Ajdinovic. WPMLS
- $260,0004 bd2 ba1.6k sqft208 Tyrol Dr, Pittsburgh, PA 15227For SaleMLS ID #1769182, Leela Gajmer. WPMLS
- $175,0003 bd2 ba1.3k sqft506 Liggett Ave, Monongahela, PA 15063For SaleMLS ID #1770144, Melissa Vogel. WPMLS
- $300,0003 bd2 ba1.3k sqft2418 Orlando Pl, Pittsburgh, PA 15235For SaleMLS ID #1768557, Nikki Tominac. WPMLS
- $270,0003 bd1 ba1.1k sqft1826 Borland Rd, Pittsburgh, PA 15243For SaleMLS ID #1769727, Rachel Mazzie. WPMLS
- $200,0004 bd3 ba2.1k sqft22 4th St, Allenport, PA 15412For SaleMLS ID #1769213, Krista Lorenzo. WPMLS
- $280,0003 bd3 ba-- sqft419 Old Hickory Dr, Pittsburgh, PA 15235For SaleMLS ID #1766671, Diana Adams. WPMLS
