SPECTACULAR 4 BEDROOM 2.5 BATH CRAFTSMAN STYLE HOME THAT WILL ABSOLUTELY TAKE YOUR BREATH AWAY...WELCOME TO THIS TASTEFULLY DONE NEW REMODEL WITH NEW CONCRETE SIDEWALKS, CEDAR COLUMNS, AND CEDAR CEILING ON THE MASSIVE 24X8 COVERED FRONT PORCH. WELCOME THROUGH THE FRONT KEYLESS ENTRY TO A LARGE FOYER WITH ORIGINAL REFINISHED HARDWOOD FLOORS THAT ARE JUST STUNNING. THE FOYER IS OPEN TO THE OVERSIZED FAMILY ROOM WITH BEAUTIFUL BUILT-INS ON BOTH SIDES OF THE DECORATIVE FIREPLACE AND IS ALSO OPEN TO THE MASSIVE DINING ROOM PERFECT FOR THOSE FAMILY HOLIDAY DINNERS. THE KITCHEN IS COMPLETLY REMODELED WITH NEW CRAFTSMAN STYLE CABINETS, NEW QUARTZ COUNTER TOPS, NEWER APPLIANCES, AND ALL NEW PAINT AND UPGRADED VINYL FLOORS. THERE IS ALSO A NEW FULL BATH ON THE MAIN FLOOR. THE UPPER FLOOR DOESN'T DISAPPOINT WITH HARDWOOD THAT CONTINUES IN ALL 3 BEDROOMS AND SHARE A NEWER FULL BATH. THE BONUS BEDROOM IS ON THE 3RD LEVEL AND IS ADDED SQUARE FOOTAGE WITH NEW PLASTERED CEILINGS AND NEW WALL TO WALL CARPET. THE LOCATION IS WALKING DISTANCE FROM TOWN AND MINUTES FOM ALL AMENITIES.
For sale
$249,900
118 Price Ave, Belle Vernon, PA 15012
4beds
1,800sqft
:
Get pre-qualified$1,615/mo
Single Family Residence
Built in ----
5,127 Square Feet Lot
$-- Zestimate®
$139/sqft
$-- HOA
What's special
Cedar columnsNew craftsman style cabinetsOversized family roomDecorative fireplaceUpgraded vinyl floorsNewer appliancesNew quartz countertops
- 2 days |
- 2,096 |
- 80 |
Zillow last checked:
Listing updated:
Listed by:
Dean Korber 724-929-9699,
HOWARD HANNA MID MON VALLEY OFFICE 724-929-9699
Source: WPMLS,MLS#: 1769226 Originating MLS: West Penn Multi-List
Originating MLS: West Penn Multi-ListFacts & features
Interior
Bedrooms & bathrooms
- Bedrooms: 4
- Bathrooms: 3
- Full bathrooms: 2
- 1/2 bathrooms: 1
Primary bedroom
- Level: Upper
- Dimensions: 14X13
Bedroom 2
- Level: Upper
- Dimensions: 13X13
Bedroom 3
- Level: Upper
- Dimensions: 13X12
Bedroom 4
- Level: Upper
- Dimensions: 13X11
Bonus room
- Level: Upper
- Dimensions: 27X23
Dining room
- Level: Main
- Dimensions: 16X15
Entry foyer
- Level: Main
- Dimensions: 13X11
Kitchen
- Level: Main
- Dimensions: 16X11
Heating
- Forced Air, Gas
Cooling
- Central Air
Appliances
- Included: Some Gas Appliances, Dishwasher, Microwave, Refrigerator, Stove
Features
- Pantry
- Flooring: Hardwood, Vinyl, Carpet
- Windows: Multi Pane
- Basement: Storage Space,Walk-Up Access
- Number of fireplaces: 1
- Fireplace features: Decorative
Interior area
- Total structure area: 1,800
- Total interior livable area: 1,800 sqft
Video & virtual tour
Property
Parking
- Total spaces: 2
- Parking features: Detached, Garage
- Has garage: Yes
Features
- Levels: Two
- Stories: 2
- Pool features: None
Lot
- Size: 5,127 Square Feet
- Dimensions: 0.1177
Construction
Type & style
- Home type: SingleFamily
- Architectural style: Other,Two Story
- Property subtype: Single Family Residence
Materials
- Vinyl Siding
- Roof: Asphalt
Condition
- Resale
Details
- Warranty included: Yes
Utilities & green energy
- Sewer: Public Sewer
- Water: Public
Community & HOA
Community
- Features: Public Transportation
Location
- Region: Belle Vernon
Financial & listing details
- Price per square foot: $139/sqft
- Tax assessed value: $15,310
- Annual tax amount: $2,201
- Date on market: 8/11/2026
Estimated market value
Not available
Estimated sales range
Not available
$908/mo
Price history
| Date | Event | Price |
|---|---|---|
| 8/11/2026 | Listed for sale | $249,900$139/sqft |
Source:  WPMLS #1769226 Report a problem WPMLS #1769226 Report a problem | ||
Public tax history
Tax history is unavailable.
Monthly payment
Est. payment
Payment breakdown
Explore the cost of this home by adjusting the details. Changes won't be saved.Climate risks
Neighborhood: Lynnwood-Pricedale
Nearby schools
GreatSchools rating
- 4/10Marion Elementary SchoolGrades: K-6Distance: 1.8 mi
- 5/10Belle Vernon Area Middle SchoolGrades: 7-8Distance: 1.8 mi
- 5/10Belle Vernon Area High SchoolGrades: 9-12Distance: 3.7 mi
Schools provided by the listing agent
- District: Belle Vernon Area
Source: WPMLS. This data may not be complete. We recommend contacting the local school district to confirm school assignments for this home.
- $80,0004 bd2 ba1.7k sqft118 Price St, Rostraver Township, PA 15012Sold
- $152,500-- bd-- ba-- sqft120 Price St, Rostraver Township, PA 15012Off Market
- $131,500-- bd-- ba-- sqft124 Price St, Rostraver Township, PA 15012Off Market
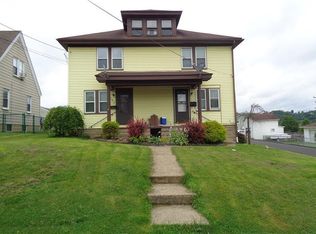
- $178,1002 bd2 ba-- sqft116 Price Ave, Belle Vernon, PA 15012Off Market

- $188,600-- bd-- ba-- sqft114 Price St, Rostraver Township, PA 15012Off Market
- $133,400-- bd-- ba-- sqft124 Price St, Belle Vernon, PA 15012Off Market
- $138,000-- bd-- ba-- sqft132 Shady Ave, Rostraver Township, PA 15012Sold
- $146,000-- bd-- ba3k sqft126 Shady Ave, Rostraver Township, PA 15012Off Market
A local agent can set up tours, give advice and negotiate with sellers.
Similar homes
- $225,0004 bd3 ba2.1k sqft22 4th St, Allenport, PA 15412For Sale
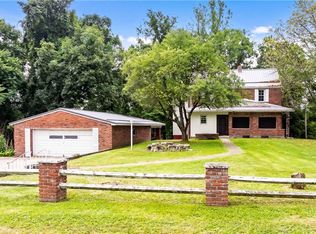 MLS ID #1769213, Krista Lorenzo. WPMLS
 - $267,9003 bd3 ba1.5k sqft117 Liberty Ave, Rostraver Township, PA 15012For Sale
 MLS ID #1755334, Gina Liptak. WPMLS
 - $159,9004 bd1 ba1.2k sqft1013 Henry St, Belle Vernon, PA 15012For Sale
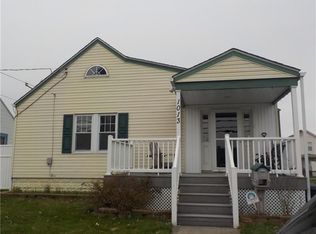 MLS ID #1769026, Kari Zajac. WPMLS
 - $230,0003 bd2 ba1.4k sqft217 Vernon Ave, Belle Vernon, PA 15012For Sale
 MLS ID #1766461, Cameron Quinto. WPMLS
 - $224,0003 bd2 ba1.1k sqft200 Liberty Ave, Rostraver Township, PA 15012For SaleMLS ID #1757205, Dean Korber. WPMLS
- $--3 bd3 ba1.8k sqft1435 Graham Ave, Monessen, PA 15062AuctionAuction.com 2
- $250,0003 bd3 ba1.9k sqft116 Schaffer Ave, Charleroi, PA 15022For SaleMLS ID #1768441, Denise M. Bruno. WPMLS
- $254,9004 bd4 ba1.7k sqft380 Helen Ave, Monessen, PA 15062For SaleMLS ID #1767915, Kathleen Imbrescia. WPMLS
- $215,0003 bd3 ba1.1k sqft1092 Williams Dr, Belle Vernon, PA 15012For SaleMLS ID #1761006, Adam Slivka. WPMLS
- $154,9003 bd1 ba1.2k sqft120 Reed Ave, Belle Vernon, PA 15012For SaleMLS ID #1764447, Bonnie Halinka. WPMLS
- $299,9003 bd2 ba1.6k sqft220 Vernon Ave, Belle Vernon, PA 15012For SaleMLS ID #1766045, Dean Korber. WPMLS
- $199,9003 bd1 ba1.3k sqft919 Fayette Ave, Belle Vernon, PA 15012For SaleMLS ID #1766690, Cassandra Skibo. WPMLS
- $215,0003 bd2 ba1.7k sqft767 Fellsburg Rd, Rostraver Township, PA 15012For SaleMLS ID #1723571, Steve Foltz. WPMLS
- $164,9003 bd1 ba1.2k sqft351 Anna Belle Vernon, Belle Vernon, PA 15012For SaleMLS ID #1768976, James Friend. WPMLS
- $189,9003 bd2 ba1.5k sqft902 Henry St, North Belle Vernon, PA 15012For SaleMLS ID #1766922, Crystal Martin. WPMLS
- $299,9004 bd3 ba1.8k sqft730 Tyrol Blvd, Monessen, PA 15062For SaleMLS ID #1768515, Dean Korber. WPMLS
- $280,0005 bd3 ba2.1k sqft225 E End Rd, Brownsville, PA 15417For SaleMLS ID #1769089, Brandon Berkshire. WPMLS
- $280,0003 bd2 ba1.2k sqft1025 Willowbrook Rd, West Newton, PA 15089For SaleMLS ID #1769593, Michelle Laux. WPMLS
- $190,0003 bd2 ba1.3k sqft297 Grandview Way, Charleroi, PA 15022For SaleMLS ID #1768552, Phat Nguyen. WPMLS
- $299,9994 bd2 ba1.2k sqft734 Cemetery Rd, Perryopolis, PA 15473For SaleMLS ID #1768934, Daniel Demers. WPMLS
