Welcome to this completely renovated home in the Norwin School District, where extensive updates have already been completed for you! Offering the look and feel of a new home without the wait, this property has been refreshed from top to bottom and is truly move-in ready.
Major improvements include a NEW METAL ROOF, NEW GARAGE DOOR, NEW HVAC SYSTEM, NEW WATER HEATER, NEW LVP FLOORING, and NEW CARPET, along with fresh exterior paint, fresh landscaping, updated interior finishes, and a beautifully updated kitchen with NEW APPLIANCES.
Situated on a quiet street, you’ll enjoy a peaceful setting while still being just minutes from Route 30, shopping, restaurants, schools, and everything the Norwin area has to offer.
Beautifully renovated, thoughtfully updated, and ready for its new owner — just move in and enjoy!
*AI was used to show staging and potential the home!
Contingent
Price cut: $10K (8/31)
$299,999
11690 Center St, North Huntingdon, PA 15642
3beds
--sqft
Single Family Residence
Built in 1950
0.41 Acres Lot
$293,400 Zestimate®
$--/sqft
$-- HOA
What's special
New garage doorNew water heaterFresh paintNew hvac systemNew metal roofQuiet streetNew appliances
- 56 days
- 364
- 29
Likely to sell faster than
Zillow last checked:
Listing updated:
Listed by:
Becca King 724-327-0123,
THE COLONY AGENCY 724-277-5707
Source: WPMLS,MLS#: 1769507 Originating MLS: West Penn Multi-List
Originating MLS: West Penn Multi-ListFacts & features
Interior
Bedrooms & bathrooms
- Bedrooms: 3
- Bathrooms: 3
- Full bathrooms: 2
- 1/2 bathrooms: 1
Primary bedroom
- Level: Upper
- Dimensions: 16x14
Bedroom 2
- Level: Main
- Dimensions: 12x9
Bedroom 3
- Level: Main
- Dimensions: 13x12
Bonus room
- Level: Upper
- Dimensions: 10x4
Dining room
- Level: Main
- Dimensions: 13x7
Kitchen
- Level: Main
- Dimensions: 16x12
Living room
- Level: Main
- Dimensions: 15x14
Heating
- Forced Air, Gas
Cooling
- Central Air
Appliances
- Included: Some Gas Appliances, Cooktop, Dishwasher, Refrigerator
Features
- Flooring: Vinyl, Carpet
- Basement: Finished,Walk-Out Access
- Number of fireplaces: 1
Property
Parking
- Total spaces: 3
- Parking features: Built In, Off Street
- Has attached garage: Yes
Features
- Levels: Two
- Stories: 2
- Pool features: None
Lot
- Size: 0.41 Acres
- Dimensions: 0.4125
Details
- Parcel number: 5407130255
Construction
Type & style
- Home type: SingleFamily
- Architectural style: Two Story
- Property subtype: Single Family Residence
Materials
- Brick
- Roof: Metal
Condition
- Resale
- Year built: 1950
Utilities & green energy
- Sewer: Public Sewer
- Water: Public
Community & HOA
Location
- Region: North Huntingdon
Financial & listing details
- Tax assessed value: $15,980
- Annual tax amount: $2,234
- Date on market: 8/12/2026
Estimated market value
$293,400
$279,000 - $308,000
$2,471/mo
Price history
| Date | Event | Price |
|---|---|---|
| 9/20/2026 | Contingent | $299,999 |
Source:  WPMLS #1769507 Report a problem WPMLS #1769507 Report a problem | ||
| 8/31/2026 | Price change | $299,999-3.2% |
Source: WPMLS #1769507 Report a problem | ||
| 8/22/2026 | Price change | $309,999-1.6% |
Source: WPMLS #1769507 Report a problem | ||
| 8/12/2026 | Listed for sale | $315,000+142.3% |
Source: WPMLS #1769507 Report a problem | ||
| 3/20/2026 | Sold | $130,000-18.8% |
Source: WPMLS #1735161 Report a problem | ||
| 3/13/2026 | Pending sale | $160,000 |
Source: WPMLS #1735161 Report a problem | ||
| 2/17/2026 | Contingent | $160,000 |
Source: WPMLS #1735161 Report a problem | ||
| 1/20/2026 | Price change | $160,000-11.1% |
Source: WPMLS #1735161 Report a problem | ||
| 12/23/2025 | Listed for sale | $180,000 |
Source: WPMLS #1735161 Report a problem | ||
Public tax history
| Year | Property taxes | Tax assessment |
|---|---|---|
| 2025 | $2,179 +3.5% | $15,980 |
| 2024 | $2,104 +10.8% | $15,980 |
| 2023 | $1,899 | $15,980 |
| 2022 | $1,899 +0.8% | $15,980 |
| 2021 | $1,883 +2.5% | $15,980 |
| 2020 | $1,837 | $15,980 |
| 2019 | $1,837 +4.4% | $15,980 |
| 2018 | $1,760 +2.2% | $15,980 |
| 2017 | $1,722 +4.1% | $15,980 |
| 2016 | $1,654 | $15,980 |
| 2015 | $1,654 +1.8% | $15,980 |
| 2014 | $1,624 +0.6% | $15,980 |
| 2013 | $1,614 +0.4% | $15,980 |
| 2012 | $1,607 | $15,980 |
| 2011 | $1,607 | $15,980 |
| 2010 | $1,607 +1.9% | $15,980 |
| 2009 | $1,577 | $15,980 |
| 2008 | $1,577 | $15,980 |
| 2007 | $1,577 +1.1% | $15,980 |
| 2006 | $1,559 +4% | $15,980 |
| 2005 | $1,500 +7.1% | $15,980 |
| 2004 | $1,400 +9.4% | $15,980 |
| 2003 | $1,279 | $15,980 |
| 2002 | $1,279 +7.4% | $15,980 |
| 2000 | $1,191 | $15,980 |
Find assessor info on the county website
Monthly payment
Est. payment
Payment breakdown
Explore the cost of this home by adjusting the details. Changes won't be saved.Climate risks
Neighborhood: 15642
Nearby schools
Schools provided by the listing agent
- District: Norwin
Source: WPMLS. This data may not be complete. We recommend contacting the local school district to confirm school assignments for this home.
- $176,800-- bd-- ba-- sqft11700 Center St, North Huntingdon, PA 15642Off Market
- $201,300-- bd-- ba-- sqft11710 Center St, North Huntingdon, PA 15642Off Market
- $274,8003 bd2 ba1.1k sqft11670 Center St, North Huntingdon, PA 15642Off Market
- $229,6003 bd2 ba1.5k sqft11730 Center St, Irwin, PA 15642Off Market
Similar homes
- $349,0003 bd2 ba-- sqft36 Concord Dr, Irwin, PA 15642For Sale
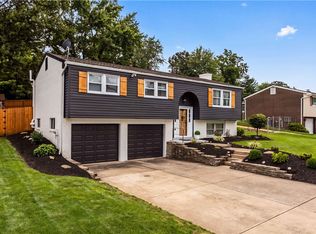 MLS ID #1770010, Gina Giacchino. WPMLS
 - $290,0004 bd3 ba1.4k sqft4710 Bowes Ave, West Mifflin, PA 15122For Sale
 MLS ID #1776725, Michael Pohlot. WPMLS
 - $250,0003 bd3 ba1k sqft430 Cottage Ln, Monroeville, PA 15146For Sale
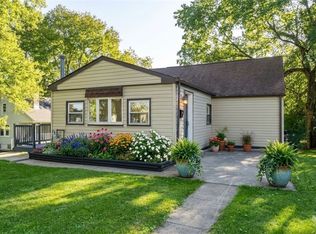 MLS ID #1777199, Loreen Abriola. WPMLS
 - $309,9003 bd2 ba1.4k sqft4913 Seneca Dr, West Mifflin, PA 15122For Sale
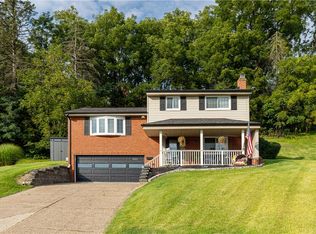 MLS ID #1772655, Kenneth Weir. WPMLS
