Charming 4-bedroom home on a private 0.9-acre fenced lot that feels like country living! A cozy enclosed porch welcomes you to a bright living room with beautiful floors and abundant natural light. The updated kitchen features white cabinets, modern appliances, stylish backsplash, and a butcher block island open to a sunny dining area. Step outside to your backyard oasis perfect for relaxing or entertaining with a patio, tranquil waterfall, raised garden beds, compost bin, fruit trees, chicken coop, and shed. Main floor includes two bedrooms and a sleek full bath; upstairs offers two more bedrooms with hardwood floors and built-ins. Finished basement has a cozy game room with fireplace, full bath, laundry, and ample storage. A rare find everyone will love!
For sale
$315,000
3606 Churchview Ave, Pittsburgh, PA 15236
4beds
--sqft
Single Family Residence
Built in 1952
0.9 Acres Lot
$310,600 Zestimate®
$--/sqft
$-- HOA
What's special
Cozy enclosed porchFinished basementModern appliancesTranquil waterfallCompost binAbundant natural lightSunny dining area
- 276 days
- 213
- 26
Zillow last checked:
Listing updated:
Listed by:
Aida Ajdinovic 724-941-1427,
REALTY ONE GROUP GOLD STANDARD 724-941-1427
Source: WPMLS,MLS#: 1737072 Originating MLS: West Penn Multi-List
Originating MLS: West Penn Multi-ListFacts & features
Interior
Bedrooms & bathrooms
- Bedrooms: 4
- Bathrooms: 2
- Full bathrooms: 2
Primary bedroom
- Level: Main
- Dimensions: 12x12
Bedroom 2
- Level: Main
- Dimensions: 12x9
Bedroom 3
- Level: Upper
- Dimensions: 11x10
Bedroom 4
- Level: Upper
- Dimensions: 12x9
Dining room
- Level: Main
- Dimensions: 13x10
Game room
- Level: Basement
- Dimensions: 18x12
Kitchen
- Level: Main
- Dimensions: 14x10
Living room
- Level: Main
- Dimensions: 17x12
Heating
- Forced Air, Gas
Cooling
- Central Air
Appliances
- Included: Some Gas Appliances, Dryer, Dishwasher, Disposal, Microwave, Refrigerator, Stove, Washer
Features
- Kitchen Island
- Flooring: Hardwood, Laminate, Tile
- Basement: Finished,Walk-Out Access
- Has fireplace: Yes
- Fireplace features: Recreation Room
Property
Parking
- Total spaces: 1
- Parking features: Built In, Garage Door Opener
- Has attached garage: Yes
Features
- Levels: One and One Half
- Stories: 1.5
- Pool features: None
Lot
- Size: 0.9 Acres
- Dimensions: 0.9032
Details
- Parcel number: 0092N00212000000
Construction
Type & style
- Home type: SingleFamily
- Architectural style: Cape Cod
- Property subtype: Single Family Residence
Materials
- Brick
- Roof: Asphalt
Condition
- Resale
- Year built: 1952
Details
- Warranty included: Yes
Utilities & green energy
- Sewer: Public Sewer
- Water: Public
Community & HOA
Community
- Features: Public Transportation
Location
- Region: Pittsburgh
Financial & listing details
- Tax assessed value: $292,900
- Annual tax amount: $8,164
- Date on market: 1/15/2026
Estimated market value
$310,600
$295,000 - $326,000
$2,189/mo
Price history
| Date | Event | Price |
|---|---|---|
| 1/15/2026 | Listed for sale | $315,000+10.5% |
Source:  WPMLS #1737072 Report a problem WPMLS #1737072 Report a problem | ||
| 11/7/2022 | Sold | $285,000+20.5% |
Source: Public Record Report a problem | ||
| 6/30/2020 | Sold | $236,500+97.1% |
Source: Public Record Report a problem | ||
| 5/19/2016 | Sold | $120,000-7.7% |
Source: WPMLS #1203237 Report a problem | ||
| 3/9/2016 | Price change | $129,999-12.2% |
Source: Howard Hanna - Mt. Lebanon #1203237 Report a problem | ||
| 2/9/2016 | Price change | $148,000-1.3% |
Source: Howard Hanna - Mt. Lebanon #1203237 Report a problem | ||
| 2/1/2016 | Price change | $150,000-6.3% |
Source: Howard Hanna - Mt. Lebanon #1203237 Report a problem | ||
| 1/15/2016 | Listed for sale | $160,000+113.3% |
Source: Howard Hanna - Mt. Lebanon #1203237 Report a problem | ||
| 6/30/1999 | Sold | $75,000 |
Source: Public Record Report a problem | ||
Public tax history
| Year | Property taxes | Tax assessment |
|---|---|---|
| 2025 | $8,138 +7.4% | $206,900 |
| 2024 | $7,575 +674% | $206,900 |
| 2023 | $979 +9.5% | $206,900 +9.5% |
| 2022 | $894 +80.8% | $188,900 +80.8% |
| 2021 | $494 +2% | $104,500 |
| 2020 | $484 -2% | $104,500 |
| 2019 | $494 -57% | $104,500 |
| 2018 | $1,151 -63.6% | $104,500 |
| 2017 | $3,162 +1144.9% | $104,500 +94.6% |
| 2016 | $254 -83% | $53,700 |
| 2015 | $1,490 | $53,700 |
| 2014 | -- | $53,700 -5.3% |
| 2013 | -- | $56,700 -25.3% |
| 2012 | -- | $75,900 |
| 2011 | -- | $75,900 |
| 2010 | -- | $75,900 |
| 2009 | -- | $75,900 |
| 2008 | -- | $75,900 |
| 2007 | -- | $75,900 |
| 2006 | -- | $75,900 |
| 2005 | -- | $75,900 |
| 2004 | -- | $75,900 -16.5% |
| 2003 | -- | $90,900 |
| 2002 | -- | $90,900 |
Find assessor info on the county website
Monthly payment
Est. payment
Payment breakdown
Explore the cost of this home by adjusting the details. Changes won't be saved.Climate risks
Neighborhood: 15236
Nearby schools
Schools provided by the listing agent
- District: Baldwin/Whitehall
Source: WPMLS. This data may not be complete. We recommend contacting the local school district to confirm school assignments for this home.
- $313,4004 bd2 ba-- sqft3606 Churchview Avenue Ext, Pittsburgh, PA 15236Off Market
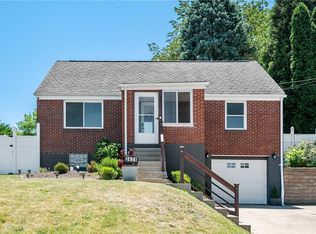
- $140,4003 bd1 ba1.1k sqft3610 Churchview Ave, Pittsburgh, PA 15236Off Market
- $200,0003 bd1 ba1.2k sqft3560 Churchview Ave, Pittsburgh, PA 15236Off Market
- $203,2003 bd1 ba986 sqft3568 Churchview Ave, Pittsburgh, PA 15236Off Market
Similar homes
- $305,0003 bd2 ba1.4k sqft4770 Sherwood Dr, Pittsburgh, PA 15236For Sale
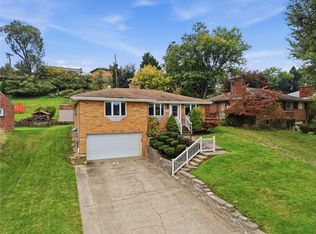 MLS ID #1777252, Ed Noschese. WPMLS
 - $319,9003 bd2 ba1.5k sqft100 Woody Crest Dr, Pittsburgh, PA 15234For Sale
 MLS ID #1774337, Brett Zanotto. WPMLS
 - $324,0003 bd2 ba1.2k sqft106 Susan Dr, Pittsburgh, PA 15220For Sale
 MLS ID #1779186, Jonathon Crudup. WPMLS
 - $224,9992 bd1 ba988 sqft245 Revo Rd, Pittsburgh, PA 15236For Sale
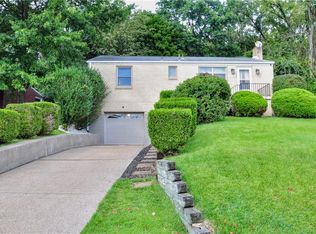 MLS ID #1773721, Jason Conlogue. WPMLS
