Welcome to 522 Lucy Dr, a move-in ready ranch-style home in Baldwin Boro within the Baldwin Whitehall School District, offering convenient single-level living with 3 bedrooms and a full bathroom. Freshly painted inside and out, this gorgeously renovated home features a brand new roof, new windows, a recoated asphalt driveway, and a new hot water tank. Inside, refinished hardwood floors and an abundance of natural light create a bright, inviting atmosphere. The updated kitchen offers an eat-in layout with built-in bench seating and a farmhouse sink. The updated bathroom adds modern appeal and everyday functionality. Outdoor living is enhanced by a side patio with a pergola, providing a comfortable space for relaxing or entertaining. An integral garage and tons of storage add valuable convenience. The location provides easy access to local amenities. With its extensive updates and thoughtful layout, this home is ready for its new owner.
Contingent
Price cut: $10K (10/13)
$249,990
522 Lucy Dr, Pittsburgh, PA 15236
3beds
1,026sqft
Single Family Residence
Built in 1958
6,973 Square Feet Lot
$242,200 Zestimate®
$244/sqft
$-- HOA
What's special
Integral garageNew windowsFarmhouse sinkAbundance of natural lightBright inviting atmosphereBrand new roofRecoated asphalt driveway
- 78 days
- 230
- 25
Zillow last checked:
Listing updated:
Listed by:
Ryan Scialabba 412-500-9350,
REALTY CO LLC 412-500-9350
Source: WPMLS,MLS#: 1773078 Originating MLS: West Penn Multi-List
Facts & features
Interior
Bedrooms & bathrooms
- Bedrooms: 3
- Bathrooms: 1
- Full bathrooms: 1
Heating
- Forced Air, Gas
Cooling
- Central Air
Appliances
- Included: Some Gas Appliances, Dishwasher, Disposal, Microwave, Stove
Features
- Basement: Finished
Interior area
- Total structure area: 1,026
- Total interior livable area: 1,026 sqft
Property
Parking
- Parking features: Built In, Garage Door Opener
- Has attached garage: Yes
Features
- Levels: One
- Stories: 1
Lot
- Size: 6,973 Square Feet
- Dimensions: 0.1601
Details
- Parcel number: 0391H00048000000
Construction
Type & style
- Home type: SingleFamily
- Architectural style: Ranch
- Property subtype: Single Family Residence
Condition
- Resale
- Year built: 1958
Utilities & green energy
- Sewer: Public Sewer
- Water: Public
Community & HOA
Location
- Region: Pittsburgh
Financial & listing details
- Price per square foot: $244/sqft
- Tax assessed value: $101,400
- Annual tax amount: $3,291
- Date on market: 9/4/2026
Estimated market value
$242,200
$230,000 - $254,000
$1,809/mo
Price history
| Date | Event | Price |
|---|---|---|
| 10/24/2026 | Contingent | $249,990$244/sqft |
Source:  WPMLS #1773078 Report a problem | ||
| 10/13/2026 | Price change | $249,990-3.8%$244/sqft |
Source: WPMLS #1773078 Report a problem | ||
| 9/24/2026 | Price change | $259,990-3.7%$253/sqft |
Source: WPMLS #1773078 Report a problem | ||
| 9/4/2026 | Listed for sale | $269,990+257.6%$263/sqft |
Source: WPMLS #1773078 Report a problem | ||
| 7/2/2026 | Sold | $75,500$74/sqft |
Source: Public Record Report a problem | ||
Public tax history
| Year | Property taxes | Tax assessment |
|---|---|---|
| 2025 | $3,280 +7.4% | $83,400 |
| 2024 | $3,053 +674% | $83,400 |
| 2023 | $394 | $83,400 |
| 2022 | $394 | $83,400 |
| 2021 | $394 +2% | $83,400 |
| 2020 | $387 -2% | $83,400 |
| 2019 | $394 -57% | $83,400 |
| 2018 | $918 -63.6% | $83,400 |
| 2017 | $2,524 +539.7% | $83,400 |
| 2016 | $394 -83% | $83,400 |
| 2015 | $2,314 +723.8% | $83,400 |
| 2014 | $281 | $83,400 -3.5% |
| 2013 | -- | $86,400 +44.2% |
| 2012 | -- | $59,900 |
| 2011 | -- | $59,900 |
| 2010 | -- | $59,900 |
| 2009 | -- | $59,900 |
| 2008 | -- | $59,900 |
| 2007 | -- | $59,900 |
| 2006 | -- | $59,900 |
| 2005 | -- | $59,900 |
| 2004 | -- | $59,900 -20% |
| 2003 | -- | $74,900 -9.4% |
| 2002 | -- | $82,700 |
Find assessor info on the county website
Monthly payment
Est. payment
Payment breakdown
Explore the cost of this home by adjusting the details. Changes won't be saved.Climate risks
Neighborhood: 15236
Nearby schools
Schools provided by the listing agent
- District: Baldwin/Whitehall
Source: WPMLS. This data may not be complete. We recommend contacting the local school district to confirm school assignments for this home.
Similar homes
- $265,0003 bd2 ba1k sqft210 Linhart Ln, Pittsburgh, PA 15236For Sale
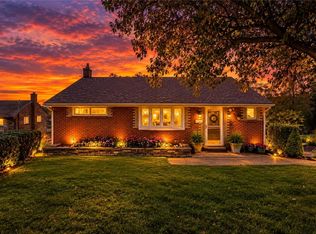 MLS ID #1780234, Theresa White. WPMLS
- $280,0003 bd2 ba1.4k sqft4770 Sherwood Dr, Pittsburgh, PA 15236For Sale
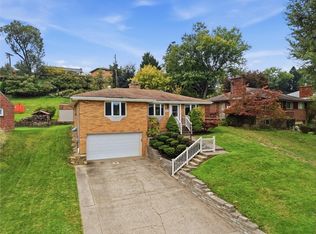 MLS ID #1777252, Ed Noschese. WPMLS
- $249,9003 bd2 ba1k sqft904 Sunnyside Dr, West Mifflin, PA 15122For Sale
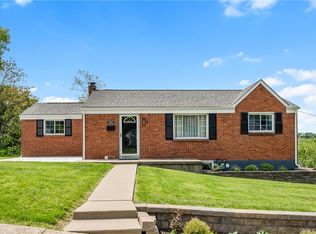 MLS ID #1784126, Michelle Haeck. WPMLS
- $275,0003 bd2 ba1.2k sqft1330 Robbins St, Pittsburgh, PA 15236For Sale
 MLS ID #1778257, Beth Ali. WPMLS
