Welcome to 5268 Becky Dr! This beautifully remodeled 3-bedroom ranch has been thoughtfully updated from floor to ceiling, offering modern finishes, a bright and airy feel, and an inviting open-concept layout. Enjoy the spacious living areas, seamless flow, and a fully finished basement providing even more room to relax, entertain, or accommodate your needs.
And there’s even more to love — TWO parcels are included in the sale!
Whether you’re looking for one-level living, extra space, or a beautifully updated home that’s ready for its next owner, this is one you won’t want to miss!
For sale
$298,000
5268 Becky Dr, Pittsburgh, PA 15236
3beds
1,500sqft
Single Family Residence
Built in 1956
-- sqft lot
$290,700 Zestimate®
$199/sqft
$-- HOA
What's special
Modern finishesFully finished basementSeamless flowInviting open-concept layoutBright and airy feel
- 3 days
- 845
- 100
Likely to sell faster than
Zillow last checked:
Listing updated:
Listed by:
Jackie Horvath 412-882-9100,
HOWARD HANNA REAL ESTATE SERVICES 412-882-9100
Source: WPMLS,MLS#: 1782443 Originating MLS: West Penn Multi-List
Facts & features
Interior
Bedrooms & bathrooms
- Bedrooms: 3
- Bathrooms: 2
- Full bathrooms: 2
Heating
- Gas
Cooling
- Central Air
Appliances
- Included: Some Gas Appliances, Refrigerator, Stove
Features
- Flooring: Laminate, Tile
- Basement: Finished,Walk-Out Access
Interior area
- Total structure area: 1,500
- Total interior livable area: 1,500 sqft
Video & virtual tour
Property
Parking
- Total spaces: 1
- Parking features: Built In
- Has attached garage: Yes
Features
- Levels: One
- Stories: 1
- Pool features: None
Lot
- Dimensions: 154 x 60 x 188 x 50
Details
- Parcel number: 0390E00214000000
Construction
Type & style
- Home type: SingleFamily
- Architectural style: Ranch
- Property subtype: Single Family Residence
Materials
- Brick
- Roof: Asphalt
Condition
- Resale
- Year built: 1956
Utilities & green energy
- Sewer: Public Sewer
- Water: Public
Community & HOA
Location
- Region: Pittsburgh
Financial & listing details
- Price per square foot: $199/sqft
- Tax assessed value: $90,900
- Annual tax amount: $2,900
- Date on market: 11/6/2026
Estimated market value
$290,700
$276,000 - $305,000
$1,704/mo
Price history
| Date | Event | Price |
|---|---|---|
| 11/6/2026 | Listed for sale | $298,000+297.3%$199/sqft |
Source:  WPMLS #1782443 Report a problem | ||
| 6/22/2026 | Sold | $75,000$50/sqft |
Source: Public Record Report a problem | ||
Public tax history
| Year | Property taxes | Tax assessment |
|---|---|---|
| 2025 | $2,867 +7.4% | $72,900 |
| 2024 | $2,669 +674% | $72,900 |
| 2023 | $345 | $72,900 |
| 2022 | $345 | $72,900 |
| 2021 | $345 +2% | $72,900 |
| 2020 | $338 -2% | $72,900 |
| 2019 | $345 -57% | $72,900 |
| 2018 | $803 -63.6% | $72,900 |
| 2017 | $2,206 +539.7% | $72,900 |
| 2016 | $345 -83% | $72,900 |
| 2015 | $2,023 | $72,900 |
| 2014 | -- | $72,900 -4% |
| 2013 | -- | $75,900 +12.1% |
| 2012 | -- | $67,700 |
| 2011 | -- | $67,700 |
| 2010 | -- | $67,700 |
| 2009 | -- | $67,700 |
| 2008 | -- | $67,700 |
| 2007 | -- | $67,700 |
| 2006 | -- | $67,700 |
| 2005 | -- | $67,700 |
| 2004 | -- | $67,700 -18.1% |
| 2003 | -- | $82,700 |
| 2002 | -- | $82,700 |
Find assessor info on the county website
Monthly payment
Est. payment
Payment breakdown
Explore the cost of this home by adjusting the details. Changes won't be saved.Climate risks
Neighborhood: 15236
Nearby schools
Schools provided by the listing agent
- District: Baldwin/Whitehall
Source: WPMLS. This data may not be complete. We recommend contacting the local school district to confirm school assignments for this home.
Similar homes
- $265,0003 bd2 ba1k sqft210 Linhart Ln, Pittsburgh, PA 15236For Sale
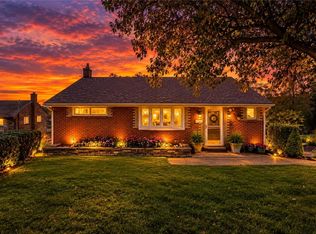 MLS ID #1780234, Theresa White. WPMLS
- $275,0003 bd2 ba1.2k sqft1330 Robbins St, Pittsburgh, PA 15236For Sale
 MLS ID #1778257, Beth Ali. WPMLS
- $359,7503 bd3 ba2k sqft210 Sunny Dr, Pittsburgh, PA 15236For Sale
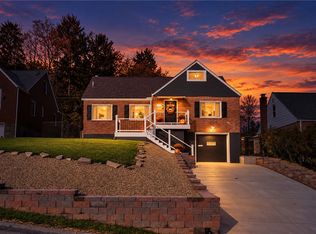 MLS ID #1781577, Jackie Horvath. WPMLS
- $299,9003 bd2 ba1.5k sqft100 Woody Crest Dr, Pittsburgh, PA 15234For Sale
 MLS ID #1781238, Tara Sill. WPMLS
