Welcome home! Immaculately maintained and beautifully updated this 3-bedroom, 1.5-bath home blends century-old farmhouse character with modern design and comfort. High ceilings and original hardwood floors welcome you into a spacious living room featuring a striking dual-sided decorative brick fireplace and one of a kind sliding entry doors that were found on-site and thoughtfully repurposed. The open dining area is sunkissed with tons of natural light with built in cabinetry and dual-sided decorative brick fireplace. The kitchen offers butcher block counters, newer appliances and pleny of cabinet space. Enjoy the convenience of first-floor laundry and the abundant storage this home offers. All 3 bedrooms offer plenty of space, sizeable closets and fall in love with the spacious upstairs bath with a new large walk-in shower completed in May 2026. The spacious basement offers additional storage options, a work bench and has the potential to add a 3rd bath. Outside, a covered rear porch overlooks fenced side and rear yards. A level walkway leads to the oversized 2-car detached garage with an expanded parking area. Just a few of the many updates to this home include a metal roof, central air and water heater (2024), new sump pump (2025) and interior drain lines (2025). Put this home at the top of the list! Schedule your tour today.
For sale
$231,900
403 3rd Ave, Sutersville, PA 15083
3beds
--sqft
Farm, Single Family Residence
Built in ----
8,215 Square Feet Lot
$230,500 Zestimate®
$--/sqft
$-- HOA
What's special
Immaculately maintainedLevel walkwayModern design and comfortCentury-old farmhouse characterBeautifully updatedExpanded parking areaHigh ceilings
- 16 days
- 611
- 83
Likely to sell faster than
Zillow last checked:
Listing updated:
Listed by:
Shelley McClellan 724-933-6300,
RE/MAX SELECT REALTY 724-933-6300
Source: WPMLS,MLS#: 1775541 Originating MLS: West Penn Multi-List
Originating MLS: West Penn Multi-ListFacts & features
Interior
Bedrooms & bathrooms
- Bedrooms: 3
- Bathrooms: 2
- Full bathrooms: 1
- 1/2 bathrooms: 1
Primary bedroom
- Level: Upper
- Dimensions: 14x15
Bedroom 2
- Level: Upper
- Dimensions: 14x14
Bedroom 3
- Level: Upper
- Dimensions: 15x11
Dining room
- Level: Main
- Dimensions: 13x15
Entry foyer
- Level: Main
- Dimensions: 9x18
Kitchen
- Level: Main
- Dimensions: 15x10
Living room
- Level: Main
- Dimensions: 14x15
Heating
- Forced Air, Gas
Cooling
- Central Air
Appliances
- Included: Some Electric Appliances, Dryer, Dishwasher, Disposal, Microwave, Refrigerator, Stove, Washer
Features
- Window Treatments
- Flooring: Hardwood, Vinyl, Carpet
- Windows: Multi Pane, Screens, Window Treatments
- Basement: Unfinished,Walk-Out Access
- Number of fireplaces: 2
- Fireplace features: Decorative
Video & virtual tour
Property
Parking
- Total spaces: 2
- Parking features: Detached, Garage, Garage Door Opener
- Has garage: Yes
Features
- Levels: Two
- Stories: 2
- Pool features: None
Lot
- Size: 8,215 Square Feet
- Dimensions: 0.1886
Construction
Type & style
- Home type: SingleFamily
- Architectural style: Farmhouse,Two Story
- Property subtype: Farm, Single Family Residence
Materials
- Frame
- Roof: Metal
Condition
- Resale
Details
- Warranty included: Yes
Utilities & green energy
- Sewer: Public Sewer
- Water: Public
Community & HOA
Community
- Features: Public Transportation
Location
- Region: Sutersville
Financial & listing details
- Tax assessed value: $9,050
- Annual tax amount: $1,216
- Date on market: 9/22/2026
Estimated market value
$230,500
$219,000 - $242,000
$1,356/mo
Price history
| Date | Event | Price |
|---|---|---|
| 9/22/2026 | Listed for sale | $231,900+3.1% |
Source:  WPMLS #1775541 Report a problem WPMLS #1775541 Report a problem | ||
| 2/26/2025 | Sold | $225,000-2.2% |
Source: WPMLS #1678185 Report a problem | ||
| 1/25/2025 | Contingent | $229,999 |
Source: WPMLS #1678185 Report a problem | ||
| 10/31/2024 | Listed for sale | $229,999+538.9% |
Source: WPMLS #1678185 Report a problem | ||
| 7/12/2024 | Sold | $36,000-18% |
Source: WPMLS #1650521 Report a problem | ||
| 6/18/2024 | Contingent | $43,900 |
Source: WPMLS #1650521 Report a problem | ||
| 6/12/2024 | Price change | $43,900-6.4% |
Source: WPMLS #1650521 Report a problem | ||
| 6/11/2024 | Listed for sale | $46,900 |
Source: WPMLS #1650521 Report a problem | ||
| 6/7/2024 | Contingent | $46,900 |
Source: WPMLS #1650521 Report a problem | ||
| 5/24/2024 | Price change | $46,900-6% |
Source: WPMLS #1650521 Report a problem | ||
| 5/10/2024 | Price change | $49,900-9.1% |
Source: WPMLS #1650521 Report a problem | ||
| 5/3/2024 | Price change | $54,900-8.3% |
Source: WPMLS #1650521 Report a problem | ||
| 4/25/2024 | Listed for sale | $59,900 |
Source: WPMLS #1650521 Report a problem | ||
Public tax history
Tax history is unavailable.
Monthly payment
Est. payment
Payment breakdown
Explore the cost of this home by adjusting the details. Changes won't be saved.Climate risks
Neighborhood: 15083
Nearby schools
Schools provided by the listing agent
- District: Yough
Source: WPMLS. This data may not be complete. We recommend contacting the local school district to confirm school assignments for this home.


Similar homes
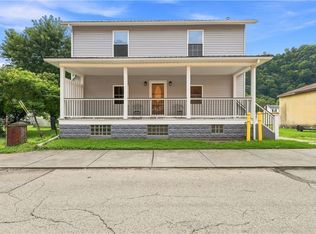
- $234,9004 bd3 ba1.4k sqft100 Thompson Ave, Donora, PA 15033For Sale
 MLS ID #1776791, Michael Findle. WPMLS
 - $238,5003 bd3 ba1.2k sqft425 Peterson St, McKeesport, PA 15132For Sale
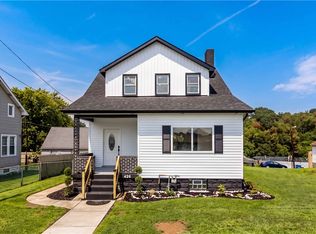 MLS ID #1771890, Victoria Cuglieri. WPMLS
 - $208,0003 bd2 ba1.1k sqft523 Friendship Dr, McKeesport, PA 15135For Sale
 MLS ID #1763919, Vanessa Morrison. WPMLS
 - $230,0003 bd2 ba-- sqft386 Princeton Dr, Pittsburgh, PA 15235For Sale
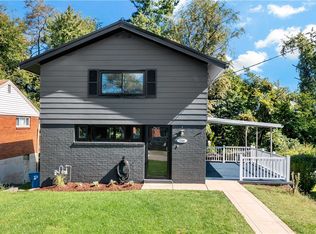 MLS ID #1774704, Russalle Anthes. WPMLS
