Welcome to this beautifully updated split-entry home offering the perfect combination of modern style, comfortable living, and exceptional functionality. Completely renovated just four years ago, this move-in-ready residence has been thoughtfully updated from top to bottom, allowing you to simply unpack and start enjoying everything it has to offer.
From the moment you arrive, you'll appreciate the home's inviting curb appeal, enhanced by a brand-new front deck completed in July 2026, creating the perfect place to enjoy your morning coffee or welcome guests. Around back, you'll find another impressive upgrade—a spacious new rear deck installed in November 2025—providing the ideal setting for outdoor dining, entertaining, grilling, or simply relaxing while overlooking the backyard.
Step inside to discover a bright, open-concept floor plan designed for today's lifestyle. The seamless flow between the living room, dining area, and kitchen creates an inviting atmosphere that is perfect for everyday living as well as hosting family and friends. Natural light fills the space, highlighting the tasteful finishes and modern updates throughout.
The fully equipped kitchen is both stylish and functional, offering ample cabinetry, generous counter space, and all of the appliances needed to make meal preparation a pleasure. Whether preparing a quick breakfast or entertaining a crowd, this kitchen is ready for every occasion. Even better, the washer and dryer are included, making this home truly move-in ready.
Offering approximately 1,700 square feet of finished living space, this home features generously sized rooms designed with comfort in mind. The spacious primary suite serves as a relaxing retreat and includes the added luxury of a private full bath, providing convenience and privacy at the end of each day. Additional bedrooms offer flexibility for family, guests, a home office, or hobby space.
The finished game room expands your living area and provides endless possibilities. Create the ultimate media room, family gathering space, fitness area, playroom, or home office—the choice is yours. This versatile lower-level living space makes the home ideal for today's evolving lifestyles.
The thoughtful updates completed throughout the home provide peace of mind while showcasing a clean, contemporary feel that today's buyers are searching for. Every detail has been carefully considered to maximize both style and functionality.
Whether you're entertaining on the beautiful new decks, gathering around the open living spaces, or enjoying the comfort of the spacious primary suite, this exceptional home is designed to fit every stage of life. Combining modern updates, generous living space, desirable amenities, and true move-in-ready condition, this property offers an outstanding opportunity you won't want to miss. Start making new memories Today
For sale
$290,000
419 Old Hickory Dr, Pittsburgh, PA 15235
3beds
--sqft
:
Get pre-qualified$1,979/mo
Single Family Residence
Built in 1976
0.29 Acres Lot
$285,500 Zestimate®
$--/sqft
$-- HOA
What's special
Clean contemporary feelOverlooking the backyardSpacious new rear deckOpen living spacesFully equipped kitchenBrand-new front deckInviting curb appeal
- 7 days |
- 736 |
- 24 |
Likely to sell faster than
Zillow last checked:
Listing updated:
Listed by:
Diana Adams 724-327-5600,
BERKSHIRE HATHAWAY THE PREFERRED REALTY 724-327-5600
Source: WPMLS,MLS#: 1766671 Originating MLS: West Penn Multi-List
Originating MLS: West Penn Multi-ListFacts & features
Interior
Bedrooms & bathrooms
- Bedrooms: 3
- Bathrooms: 3
- Full bathrooms: 2
- 1/2 bathrooms: 1
Primary bedroom
- Level: Main
- Dimensions: 14x10
Bedroom 2
- Level: Main
- Dimensions: 12x11
Bedroom 3
- Level: Main
- Dimensions: 11x9
Dining room
- Level: Main
- Dimensions: 10x10
Game room
- Level: Lower
- Dimensions: 24x22
Kitchen
- Level: Main
- Dimensions: 11x10
Living room
- Level: Main
- Dimensions: 16x15
Heating
- Forced Air, Gas
Cooling
- Central Air
Appliances
- Included: Some Gas Appliances, Dryer, Dishwasher, Disposal, Microwave, Refrigerator, Stove, Washer
Features
- Flooring: Tile, Vinyl, Carpet
- Windows: Multi Pane
- Basement: Finished,Walk-Out Access
Video & virtual tour
Property
Parking
- Total spaces: 2
- Parking features: Built In, Garage Door Opener
- Has attached garage: Yes
Features
- Levels: Multi/Split
- Stories: 2
- Pool features: None
Lot
- Size: 0.29 Acres
- Dimensions: 67 x 159 x 99 x 149
Details
- Parcel number: 0634D00319000000
Construction
Type & style
- Home type: SingleFamily
- Architectural style: Contemporary,Split Level
- Property subtype: Single Family Residence
Materials
- Brick
- Roof: Asphalt
Condition
- Resale
- Year built: 1976
Utilities & green energy
- Sewer: Public Sewer
- Water: Public
Community & HOA
Community
- Subdivision: Anderson Park
Location
- Region: Pittsburgh
Financial & listing details
- Tax assessed value: $168,500
- Annual tax amount: $7,578
- Date on market: 7/25/2026
Estimated market value
$285,500
$271,000 - $300,000
$1,874/mo
Price history
| Date | Event | Price |
|---|---|---|
| 7/25/2026 | Listed for sale | $290,000+9.5% |
Source:  WPMLS #1766671 Report a problem WPMLS #1766671 Report a problem | ||
| 8/1/2022 | Sold | $264,900 |
Source: WPMLS #1560407 Report a problem | ||
| 6/21/2022 | Contingent | $264,900 |
Source: WPMLS #1560407 Report a problem | ||
| 6/17/2022 | Listed for sale | $264,900+89.9% |
Source: WPMLS #1560407 Report a problem | ||
| 3/21/2022 | Sold | $139,500+25.7% |
Source: WPMLS #1539035 Report a problem | ||
| 11/22/2004 | Sold | $111,000+23.5% |
Source: Public Record Report a problem | ||
| 10/21/1999 | Sold | $89,900 |
Source: WPMLS #258238 Report a problem | ||
Public tax history
| Year | Property taxes | Tax assessment |
|---|---|---|
| 2025 | $7,556 +88% | $168,500 +93.7% |
| 2024 | $4,020 +876.8% | $87,000 |
| 2023 | $412 +26.1% | $87,000 +26.1% |
| 2022 | $326 | $69,000 |
| 2021 | $326 +2% | $69,000 |
| 2020 | $320 -2% | $69,000 |
| 2019 | $326 -53.5% | $69,000 |
| 2018 | $702 -72.1% | $69,000 |
| 2017 | $2,517 +671.2% | $69,000 |
| 2016 | $326 -86.2% | $69,000 |
| 2015 | $2,368 | $69,000 |
| 2014 | -- | $69,000 -4.2% |
| 2013 | -- | $72,000 -5.5% |
| 2012 | -- | $76,200 |
| 2011 | -- | $76,200 |
| 2010 | -- | $76,200 -16.4% |
| 2009 | -- | $91,200 |
| 2008 | -- | $91,200 -17.8% |
| 2007 | -- | $111,000 |
| 2006 | -- | $111,000 +45.7% |
| 2005 | -- | $76,200 |
| 2004 | -- | $76,200 -16.4% |
| 2003 | -- | $91,200 |
| 2002 | -- | $91,200 |
Find assessor info on the county website
Monthly payment
Est. payment
Payment breakdown
Explore the cost of this home by adjusting the details. Changes won't be saved.Climate risks
Neighborhood: 15235
Nearby schools
GreatSchools rating
- 4/10Penn Hills Elementary SchoolGrades: K-5Distance: 2.3 mi
- 3/10Linton Middle SchoolGrades: 6-8Distance: 1.4 mi
- 5/10Penn Hills Senior High SchoolGrades: 9-12Distance: 1.8 mi
Schools provided by the listing agent
- District: Penn Hills
Source: WPMLS. This data may not be complete. We recommend contacting the local school district to confirm school assignments for this home.
- $147,6003 bd2 ba1.4k sqft421 Old Hickory Dr, Pittsburgh, PA 15235Off Market
- $219,1004 bd1 ba1.7k sqft411 Old Hickory Dr, Pittsburgh, PA 15235Off Market
- $209,0003 bd1 ba1.7k sqft417 Cypress Hill Dr, Pittsburgh, PA 15235Off Market
- $200,0005 bd3 ba1.9k sqft423 Old Hickory Dr, Pittsburgh, PA 15235Sold
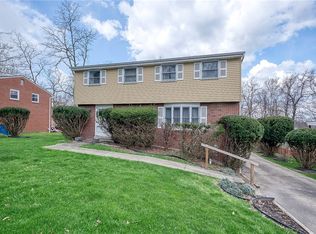
- $219,7003 bd3 ba1.4k sqft409 Cypress Hill Dr, Pittsburgh, PA 15235Off Market
- $218,8003 bd2 ba1.4k sqft421 Cypress Hill Dr, Pittsburgh, PA 15235Off Market
- $200,3004 bd1 ba1.9k sqft407 Old Hickory Dr, Pittsburgh, PA 15235Off Market
- $268,8003 bd3 ba1.6k sqft413 Cypress Hill Dr, Pittsburgh, PA 15235Off Market
A local agent can set up tours, give advice and negotiate with sellers.
A local lender can help you make sure your offer is ready when you are.
Similar homes
- $279,9004 bd3 ba1.5k sqft106 Palmetto Dr, Pittsburgh, PA 15235For Sale
 MLS ID #1759351, Nick Stupakis. WPMLS
 - $309,9003 bd3 ba2k sqft7674 Saltsburg Rd, Pittsburgh, PA 15239For Sale
 MLS ID #1750198, Adnan Iye. WPMLS
 - $199,9003 bd2 ba1.1k sqft607 Beulah Rd, Pittsburgh, PA 15235For Sale
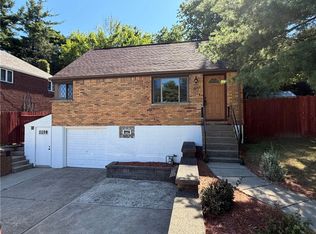 MLS ID #1766933, Deborah Kane. WPMLS
 - $335,0004 bd3 ba2k sqft247 Darlan Hill Dr, Pittsburgh, PA 15239For Sale
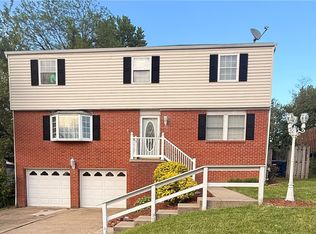 MLS ID #1755410, Alexandria McKenney. WPMLS
 - $232,5003 bd2 ba1.1k sqft137 Emrose Dr, Pittsburgh, PA 15235For SaleMLS ID #1762443, Ami Pishoto. WPMLS
- $250,0004 bd2 ba-- sqft5 Marie Ave, Etna, PA 15223For SaleMLS ID #1766972, Terry Bienvenue. WPMLS
- $219,9003 bd2 ba-- sqft745 Macfarlane Dr, Pittsburgh, PA 15235For SaleMLS ID #1764287, Blair Cohen. WPMLS
- $265,0003 bd2 ba-- sqft213 Shackelford Dr, Monroeville, PA 15146For SaleMLS ID #1758657, Katarzyna Sharbaugh. WPMLS
- $314,9003 bd2 ba1.4k sqft1172 Colgate Dr, Monroeville, PA 15146For SaleMLS ID #1761894, Westin Wiltrout. WPMLS
- $216,5003 bd2 ba1.3k sqft10113 Gibson St, Pittsburgh, PA 15235For SaleMLS ID #1741586, Ami Pishoto. WPMLS
- $299,0003 bd3 ba-- sqft182 Blue Grass Cir, Monroeville, PA 15146For SaleMLS ID #1765673, Karen Henry. WPMLS
- $299,9004 bd2 ba-- sqft2047 State Route 130, Jeannette, PA 15644For SaleMLS ID #1766052, Rand Hudson. WPMLS
- $249,8003 bd2 ba1.2k sqft317 Noel Dr, Monroeville, PA 15146For SaleMLS ID #1761283, Marc Rosato. WPMLS
- $375,0003 bd3 ba1.4k sqft2737 Orlando Pl, Pittsburgh, PA 15235For SaleMLS ID #1755602, Shayla Berry Dixon. WPMLS
- $269,9993 bd3 ba-- sqft414 Argonne Dr, New Kensington, PA 15068For SaleMLS ID #1758530, Colleen Alexander. WPMLS
- $275,0003 bd3 ba1.3k sqft2805 Knights Ct, New Kensington, PA 15068For SaleMLS ID #1761038, Patty Libengood. WPMLS
- $248,5003 bd3 ba1.3k sqft3367 Milligantown Rd, New Kensington, PA 15068For SaleMLS ID #1762175, Danielle Skowronski. WPMLS
- $348,0004 bd3 ba1.9k sqft2401 Haymaker Rd, Monroeville, PA 15146For SaleMLS ID #1764026, Jessica Lacey. WPMLS
- $275,0003 bd3 ba-- sqft24 Fosterville Rd, Greensburg, PA 15601For SaleMLS ID #1766290, Regina Guidera. WPMLS
- $259,9003 bd3 ba-- sqft1810 Pennsylvania Ave, Irwin, PA 15642For SaleMLS ID #1766516, Dian Colletti. WPMLS
