Welcome to 414 Argonne Drive in New Kensington, PA — a beautifully fully remodeled home that can provide new owner with many uses, in law suite, first floor living! Blends modern updates with warm, inviting spaces throughout!
This move-in ready home features 2.5 new bathrooms and a stunning brand-new kitchen complete with stylish cabinetry, updated countertops, and eye-catching fixtures that truly stand out. The thoughtful renovations continue throughout the home with updated lighting and fixtures that add character and charm in every room.
The finished basement offers exceptional additional living space, highlighted by gorgeous woodwork details that create a cozy and unique atmosphere. You’ll also love the dedicated laundry room with a convenient folding station, making everyday tasks a breeze.
Enjoy relaxing mornings or quiet evenings on the great side porch — perfect for entertaining or unwinding outdoors.
Major mechanical updates provide peace of mind, including a brand-new HVAC system, new electrical panel, new hot water tank, and a new roof.
This home offers the perfect combination of modern upgrades, functional space, and stylish finishes — all ready for its next owner. Don’t miss your opportunity to make 414 Argonne Drive your new home!
For sale
Price cut: $9K (7/15)
$269,999
414 Argonne Dr, New Kensington, PA 15068
3beds
--sqft
Single Family Residence
Built in 1965
5,998 Square Feet Lot
$266,700 Zestimate®
$--/sqft
$-- HOA
What's special
Stylish finishesStylish cabinetryFinished basementModern updatesNew roofGorgeous woodwork detailsEye-catching fixtures
- 74 days |
- 427 |
- 12 |
Zillow last checked:
Listing updated:
Listed by:
Colleen Alexander 724-327-0123,
COLDWELL BANKER REALTY 724-327-0123
Source: WPMLS,MLS#: 1758530 Originating MLS: West Penn Multi-List
Originating MLS: West Penn Multi-ListFacts & features
Interior
Bedrooms & bathrooms
- Bedrooms: 3
- Bathrooms: 3
- Full bathrooms: 2
- 1/2 bathrooms: 1
Heating
- Forced Air, Gas
Cooling
- Central Air
Appliances
- Included: Some Gas Appliances, Dishwasher, Refrigerator, Stove
Features
- Flooring: Carpet, Vinyl
- Basement: Finished,Walk-Out Access
Video & virtual tour
Property
Parking
- Total spaces: 3
- Parking features: Off Street
Features
- Levels: Two
- Stories: 2
- Pool features: None
Lot
- Size: 5,998 Square Feet
- Dimensions: 0.1377
Details
- Parcel number: 2405040245
Construction
Type & style
- Home type: SingleFamily
- Architectural style: Cape Cod,Two Story
- Property subtype: Single Family Residence
Materials
- Brick
- Roof: Metal
Condition
- Resale
- Year built: 1965
Utilities & green energy
- Sewer: Public Sewer
- Water: Public
Community & HOA
Community
- Subdivision: Mount Vernon Plan Add 03
Location
- Region: New Kensington
Financial & listing details
- Tax assessed value: $15,030
- Annual tax amount: $2,445
- Date on market: 6/5/2026
Estimated market value
$266,700
$253,000 - $280,000
$1,497/mo
Price history
| Date | Event | Price |
|---|---|---|
| 7/15/2026 | Price change | $269,999-3.2% |
Source:  WPMLS #1758530 Report a problem WPMLS #1758530 Report a problem | ||
| 6/27/2026 | Price change | $279,000-2.1% |
Source: WPMLS #1758530 Report a problem | ||
| 6/5/2026 | Listed for sale | $285,000+375% |
Source: WPMLS #1758530 Report a problem | ||
| 10/10/2025 | Sold | $60,000-32.6% |
Source: WPMLS #1699925 Report a problem | ||
| 10/10/2025 | Pending sale | $89,000 |
Source: WPMLS #1699925 Report a problem | ||
| 9/13/2025 | Contingent | $89,000 |
Source: WPMLS #1699925 Report a problem | ||
| 8/27/2025 | Price change | $89,000-10.1% |
Source: WPMLS #1699925 Report a problem | ||
| 6/4/2025 | Price change | $99,000-9.2% |
Source: WPMLS #1699925 Report a problem | ||
| 5/7/2025 | Listed for sale | $109,000+28.2% |
Source: WPMLS #1699925 Report a problem | ||
| 5/5/2014 | Sold | $85,000+100% |
Source: Public Record Report a problem | ||
| 9/30/2013 | Sold | $42,500-18.3% |
Source: WPMLS #975801 Report a problem | ||
| 8/13/2013 | Listed for sale | $52,000 |
Source: NATALE REAL ESTATE Report a problem | ||
Public tax history
| Year | Property taxes | Tax assessment |
|---|---|---|
| 2024 | $2,400 +5.6% | $15,030 |
| 2023 | $2,272 +1% | $15,030 |
| 2022 | $2,249 +5.6% | $15,030 |
| 2021 | $2,131 +4.8% | $15,030 |
| 2020 | $2,033 | $15,030 |
| 2019 | $2,033 +1.5% | $15,030 |
| 2018 | $2,003 +1.5% | $15,030 |
| 2017 | $1,973 | $15,030 |
| 2016 | $1,973 | $15,030 |
| 2015 | $1,973 +4.1% | $15,030 |
| 2014 | $1,896 +2.8% | $15,030 |
| 2013 | $1,844 +2.3% | $15,030 |
| 2012 | $1,802 | $15,030 |
| 2011 | $1,802 | $15,030 |
| 2010 | $1,802 | $15,030 |
| 2009 | $1,802 | $15,030 |
| 2008 | $1,802 +0.7% | $15,030 |
| 2007 | $1,791 | $15,030 |
| 2006 | $1,791 +0.1% | $15,030 |
| 2005 | $1,790 +2.7% | $15,030 |
| 2004 | $1,742 +4% | $15,030 |
| 2003 | $1,674 +0.9% | $15,030 |
| 2002 | $1,659 +1.8% | $15,030 |
| 2000 | $1,629 | $15,030 |
Find assessor info on the county website
Monthly payment
Est. payment
Payment breakdown
Explore the cost of this home by adjusting the details. Changes won't be saved.Climate risks
Neighborhood: 15068
Nearby schools
GreatSchools rating
- NAMartin SchoolGrades: PK-KDistance: 0.7 mi
- 2/10Valley Junior-Senior High SchoolGrades: 7-12Distance: 0.7 mi
- 4/10Roy A. Hunt Elementary SchoolGrades: 3-6Distance: 1.3 mi
Schools provided by the listing agent
- District: New Kensington/Arnold
Source: WPMLS. This data may not be complete. We recommend contacting the local school district to confirm school assignments for this home.
- $---- bd-- ba-- sqft408 Argonne Dr, New Kensington, PA 15068Off Market
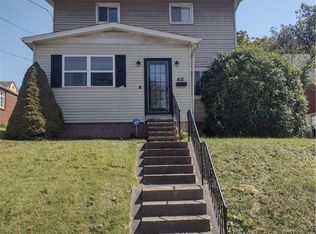
- $157,5003 bd2 ba-- sqft418 Argonne Dr, New Kensington, PA 15068Sold
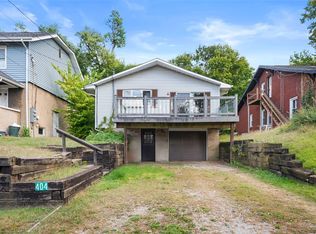
- $155,0003 bd2 ba1k sqft404 Argonne Dr, New Kensington, PA 15068Sold
- $211,7003 bd3 ba1.2k sqft420 Argonne Dr, New Kensington, PA 15068Off Market
- $138,300-- bd-- ba-- sqft415 Keystone Dr, New Kensington, PA 15068Off Market
- $188,7003 bd2 ba-- sqft411 Keystone Dr, New Kensington, PA 15068Off Market
- $169,2003 bd2 ba-- sqft417 Keystone Dr, New Kensington, PA 15068Off Market
- $144,100-- bd-- ba-- sqft401 Argonne Dr, New Kensington, PA 15068Off Market
A local agent can set up tours, give advice and negotiate with sellers.
A local lender can help you make sure your offer is ready when you are.
Similar homes
- $244,9003 bd3 ba1.3k sqft3367 Milligantown Rd, New Kensington, PA 15068For Sale
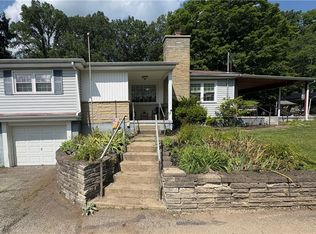 MLS ID #1762175, Danielle Skowronski. WPMLS
 - $179,0003 bd1 ba1.1k sqft175 7th Street Ext, New Kensington, PA 15068For Sale
 MLS ID #1757813, Karen Connor. WPMLS
 - $264,9005 bd3 ba1.7k sqft114 Carson St, Monroeville, PA 15146For Sale
 MLS ID #1769802, Rosanna Coccoli. WPMLS
 - $399,9004 bd3 ba2.5k sqft153 Kelly Ridge Rd, New Kensington, PA 15068For Sale
 MLS ID #1767193, Karen Connor. WPMLS
 - $237,0003 bd2 ba1.1k sqft6 Harmar Dr, Cheswick, PA 15024For SaleMLS ID #1763844, Lisa Mroziak. WPMLS
- $189,0003 bd1 ba-- sqft2616 Kenview Dr, Lower Burrell, PA 15068For SaleMLS ID #1754189, Colleen Alexander. WPMLS
- $249,0004 bd3 ba1.3k sqft333 Frazier Dr, Pittsburgh, PA 15235For Sale By Owner
- $259,9003 bd2 ba988 sqft218 Garden City Dr, Monroeville, PA 15146For SaleMLS ID #1768734, Laura Jones. WPMLS
- $270,0004 bd3 ba1.7k sqft1112 Montana Ave, Natrona Heights, PA 15065For SaleMLS ID #1742751, David Briscoe. WPMLS
- $265,0003 bd2 ba-- sqft213 Shackelford Dr, Monroeville, PA 15146For SaleMLS ID #1758657, Katarzyna Sharbaugh. WPMLS
- $169,0003 bd1 ba-- sqft432 Violet Dr, New Kensington, PA 15068For SaleMLS ID #1757076, Patty Libengood. WPMLS
- $244,9003 bd2 ba1.2k sqft317 Noel Dr, Monroeville, PA 15146For SaleMLS ID #1761283, Marc Rosato. WPMLS
- $209,0003 bd1 ba-- sqft5105 White Oak Dr, Verona, PA 15147For SaleMLS ID #1769661, Kelly Reynolds. WPMLS
- $249,9003 bd2 ba-- sqft149 Eastminster Dr, Verona, PA 15147For SaleMLS ID #1767506, Ray Harris. WPMLS
- $197,9003 bd2 ba1.9k sqft105 Woodstone Ln APT 61, New Kensington, PA 15068For SaleMLS ID #1760916, Janet Ryan. WPMLS
- $215,0003 bd2 ba-- sqft203 N Highland Ave, Cheswick, PA 15024For SaleMLS ID #1767326, Kelly Robinson. WPMLS
- $380,0003 bd3 ba1.6k sqft628 Glengarry Ct, Pittsburgh, PA 15239For SaleMLS ID #1769890, Erica Schrecengost. WPMLS
- $299,0003 bd2 ba-- sqft4818 Josephine Dr, Gibsonia, PA 15044For SaleMLS ID #1764361, William Craig. WPMLS
- $190,0003 bd1 ba1.2k sqft1253 10th Ave, Natrona Heights, PA 15065For SaleMLS ID #1767001, Sandra Johnson. WPMLS
- $259,9003 bd3 ba-- sqft1810 Pennsylvania Ave, Irwin, PA 15642For SaleMLS ID #1766516, Dian Colletti. WPMLS
