Welcome to 432 Violet Drive. 3 bedroom raised ranch with brand new roof! Combination living room / dining room, kitchen with newer dishwasher, and electric stove. 3 bedrooms and 1 bath. Sliding doors in dining room opens up to a deck with built-in seating. Integral garage, fenced in yard that faces the wooded area for privacy. Finished basement with lots of storage and laundry room. 150 amp electrical service. Sales agreements to be stated: Genevive McKrisky Estate, Robert McKrisky, Executor
For sale
Price cut: $10K (7/22)
$169,000
432 Violet Dr, New Kensington, PA 15068
3beds
--sqft
Single Family Residence
Built in ----
9,047 Square Feet Lot
$167,800 Zestimate®
$--/sqft
$-- HOA
What's special
Integral garageKitchen with newer dishwasherBrand new roofElectric stoveDeck with built-in seating
- 81 days |
- 370 |
- 21 |
Zillow last checked:
Listing updated:
Listed by:
Patty Libengood 724-845-3276,
APRO Realty 724-845-3276
Source: WPMLS,MLS#: 1757076 Originating MLS: West Penn Multi-List
Originating MLS: West Penn Multi-ListFacts & features
Interior
Bedrooms & bathrooms
- Bedrooms: 3
- Bathrooms: 1
- Full bathrooms: 1
Primary bedroom
- Level: Main
- Dimensions: 12x11
Bedroom 2
- Level: Main
- Dimensions: 11x11
Bedroom 3
- Level: Main
- Dimensions: 10x9
Dining room
- Level: Main
- Dimensions: 9x8
Family room
- Level: Basement
Kitchen
- Level: Main
- Dimensions: 9x8
Living room
- Level: Main
- Dimensions: 12x17
Heating
- Gas
Cooling
- Central Air
Appliances
- Included: Some Electric Appliances, Dishwasher, Microwave, Stove
Features
- Window Treatments
- Flooring: Hardwood, Vinyl
- Windows: Multi Pane, Screens, Window Treatments
- Basement: Finished,Walk-Out Access
Video & virtual tour
Property
Parking
- Total spaces: 1
- Parking features: Built In, Garage Door Opener
- Has attached garage: Yes
Lot
- Size: 9,047 Square Feet
- Dimensions: 51 x 185
Details
- Parcel number: 1705030066
Construction
Type & style
- Home type: SingleFamily
- Architectural style: Raised Ranch
- Property subtype: Single Family Residence
Materials
- Frame
- Roof: Asphalt
Condition
- Resale
Utilities & green energy
- Sewer: Public Sewer
- Water: Public
Community & HOA
Location
- Region: New Kensington
Financial & listing details
- Tax assessed value: $14,350
- Annual tax amount: $2,515
- Date on market: 5/29/2026
Estimated market value
$167,800
$159,000 - $176,000
$1,297/mo
Price history
| Date | Event | Price |
|---|---|---|
| 7/22/2026 | Price change | $169,000-5.6% |
Source:  WPMLS #1757076 Report a problem WPMLS #1757076 Report a problem | ||
| 7/12/2026 | Price change | $179,000-1.6% |
Source: WPMLS #1757076 Report a problem | ||
| 5/29/2026 | Listed for sale | $182,000 |
Source: WPMLS #1757076 Report a problem | ||
| 4/7/2026 | Listing removed | $182,000 |
Source: WPMLS #1730287 Report a problem | ||
| 11/12/2025 | Listed for sale | $182,000 |
Source: WPMLS #1730287 Report a problem | ||
Public tax history
| Year | Property taxes | Tax assessment |
|---|---|---|
| 2024 | $2,450 +8.6% | $14,350 |
| 2023 | $2,256 +2.6% | $14,350 |
| 2022 | $2,199 +4.4% | $14,350 |
| 2021 | $2,106 +3.9% | $14,350 |
| 2020 | $2,027 | $14,350 |
| 2019 | $2,027 +3.9% | $14,350 |
| 2018 | $1,951 +3% | $14,350 |
| 2017 | $1,893 +1.9% | $14,350 |
| 2016 | $1,857 | $14,350 |
| 2015 | $1,857 | $14,350 |
| 2014 | $1,857 +1.4% | $14,350 |
| 2013 | $1,832 +1.9% | $14,350 |
| 2012 | $1,797 +0.4% | $14,350 |
| 2011 | $1,790 | $14,350 |
| 2010 | $1,790 +2.5% | $14,350 |
| 2009 | $1,747 +1.2% | $14,350 |
| 2008 | $1,725 +4.2% | $14,350 |
| 2007 | $1,657 +4.3% | $14,350 |
| 2006 | $1,588 +3.8% | $14,350 |
| 2005 | $1,530 +7.5% | $14,350 |
| 2004 | $1,423 +3% | $14,350 |
| 2003 | $1,382 | $14,350 |
| 2002 | $1,382 +5.4% | $14,350 |
| 2000 | $1,311 | $14,350 |
Find assessor info on the county website
Monthly payment
Est. payment
Payment breakdown
Explore the cost of this home by adjusting the details. Changes won't be saved.Climate risks
Neighborhood: 15068
Nearby schools
GreatSchools rating
- 7/10Bon Air Elementary SchoolGrades: K-3Distance: 1.1 mi
- 5/10Charles A Huston Middle SchoolGrades: 6-8Distance: 1.5 mi
- 5/10Burrell High SchoolGrades: 9-12Distance: 1.6 mi
Schools provided by the listing agent
- District: Burrell
Source: WPMLS. This data may not be complete. We recommend contacting the local school district to confirm school assignments for this home.
- $191,7003 bd2 ba-- sqft434 Violet Dr, New Kensington, PA 15068Off Market

- $30,000-- bd-- ba-- sqft430 Violet Dr, New Kensington, PA 15068Sold
- $138,3003 bd2 ba936 sqft436 Violet Dr, New Kensington, PA 15068Off Market
- $147,3003 bd1 ba936 sqft428 Violet Dr, New Kensington, PA 15068Off Market
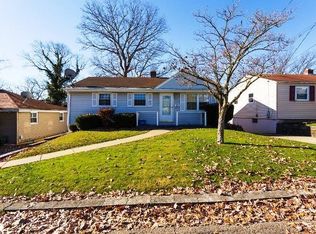
- $186,100-- bd-- ba936 sqft438 Violet Dr, New Kensington, PA 15068Off Market
- $169,600-- bd-- ba936 sqft426 Violet Dr, New Kensington, PA 15068Off Market
- $176,700-- bd-- ba-- sqft429 Violet Dr, Lower Burrell, PA 15068Off Market
- $209,5003 bd2 ba-- sqft431 Violet Dr, New Kensington, PA 15068Off Market
A local agent can set up tours, give advice and negotiate with sellers.
A local lender can help you make sure your offer is ready when you are.
Similar homes
- $169,9003 bd1 ba-- sqft421 Argonne Dr, New Kensington, PA 15068For Sale
 MLS ID #1767246, Rick Dutrow. WPMLS
 - $179,9003 bd3 ba1.8k sqft525 Riverview Dr, New Kensington, PA 15068For Sale
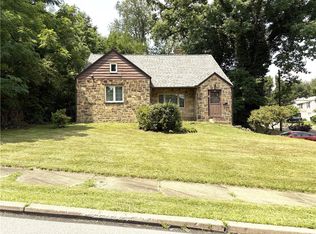 MLS ID #1765777, Linda Bell. WPMLS
 - $124,9002 bd2 ba1.8k sqft438 Earl Ave, New Kensington, PA 15068For Sale
 MLS ID #1769668, Derek Greene. WPMLS
 - $190,0003 bd1 ba1.2k sqft1253 10th Ave, Natrona Heights, PA 15065For Sale
 MLS ID #1767001, Sandra Johnson. WPMLS
 - $175,0005 bd2 ba-- sqft745 Anderson St, New Kensington, PA 15068For SaleMLS ID #1764551, Stephanie Furnier. WPMLS
- $204,9003 bd2 ba-- sqft2850 Edgecliff Rd APT 36, New Kensington, PA 15068For SaleMLS ID #1765503, Richard Rayburg. WPMLS
- $149,9003 bd2 ba1.5k sqft528 E 8th Ave, Tarentum, PA 15084For SaleMLS ID #1750215, Paul Kostick. WPMLS
- $195,0002 bd1 ba1.1k sqft1926 State Route 908, Natrona Heights, PA 15065For SaleMLS ID #1769196, Timothy McCue. WPMLS
- $244,9003 bd3 ba1.3k sqft3367 Milligantown Rd, New Kensington, PA 15068For SaleMLS ID #1762175, Danielle Skowronski. WPMLS
- $175,0003 bd2 ba1k sqft221 Poplar St, Monroeville, PA 15146For SaleMLS ID #1768897, Sawsan Obaidi. WPMLS
- $174,9003 bd2 ba1k sqft170 Spring Grove Rd, Pittsburgh, PA 15235For SaleMLS ID #1762426, Mark Ludman. WPMLS
- $200,0003 bd2 ba-- sqft124 Alcan Dr, Pittsburgh, PA 15239For SaleMLS ID #1769384, Lailla Moran. WPMLS
- $169,9003 bd2 ba1.2k sqft159 Washington St, Freeport, PA 16229For SaleMLS ID #1752132, Charles Swidzinski. WPMLS
- $89,9003 bd1 ba-- sqft1326 Woodmont Ave, New Kensington, PA 15068For SaleMLS ID #1757593, Janet Ryan. WPMLS
- $203,0004 bd2 ba-- sqft210 Washington Ave, Vandergrift, PA 15690For SaleMLS ID #1768000, Michelle Miller. WPMLS
- $119,9002 bd2 ba-- sqft2110 Kenneth Ave, Arnold, PA 15068For SaleMLS ID #1729129, Alan Winter. WPMLS
- $100,0004 bd5 ba3k sqft324 W 7th Ave Lot 128, Tarentum, PA 15084For SaleMLS ID #1767890, Carol Cawley. WPMLS
- $185,0004 bd3 ba1.6k sqft303 Rodi Rd, Pittsburgh, PA 15235For SaleMLS ID #1754594, Natasha Smith. WPMLS
- $189,0003 bd2 ba1.3k sqft379 Walnut St, Pittsburgh, PA 15238For SaleMLS ID #1757676, Kristen Buchanan. WPMLS
- $149,9003 bd2 ba1.1k sqft119 Preston Dr, Braddock, PA 15104For SaleMLS ID #1767078, Ray Harris. WPMLS
