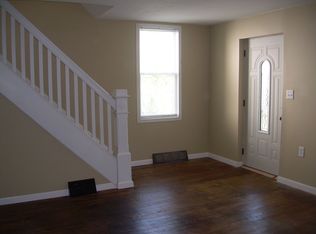
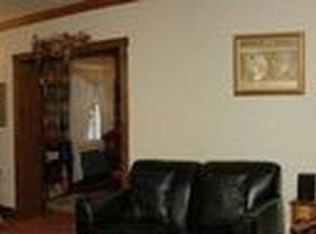
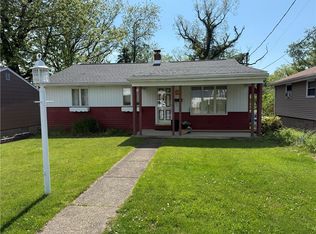
Absolutely move-in condition. Updated roof, siding, windows, breaker box, HVAC, interior French drains. Shelving in the dining room for extra storage, large living room is perfect for entertaining. 3 bedrooms and bath located on the second level. Freshly painted from top to bottom. Updated Oak kitchen, updated full bath! Shared driveway with oversized one-car garage plus on street parking. 9 ft ceilings on the first floor, large dining room with built-in China cabinet. Great Mt. Vernon neighborhood on top of the hill! 10.5' x 8' Covered Rear Porch. 20' x 8' Covered Front Porch. Home being sold As-Is.
For sale
Price cut: $10K (6/13)
$169,900
421 Argonne Dr, New Kensington, PA 15068
3beds
--sqft
Single Family Residence
Built in ----
4,791 Square Feet Lot
$-- Zestimate®
$--/sqft
$-- HOA
What's special
On street parkingInterior french drainsShared drivewayOversized one-car garageUpdated oak kitchenUpdated roof
- 20 days |
- 218 |
- 7 |
Zillow last checked:
Listing updated:
Listed by:
Rick Dutrow 724-832-2300,
HOWARD HANNA REAL ESTATE SERVICES 724-832-2300
Source: WPMLS,MLS#: 1767246 Originating MLS: West Penn Multi-List
Originating MLS: West Penn Multi-ListFacts & features
Interior
Bedrooms & bathrooms
- Bedrooms: 3
- Bathrooms: 1
- Full bathrooms: 1
Heating
- Forced Air, Gas
Cooling
- Central Air, Electric
Appliances
- Included: Some Gas Appliances, Cooktop, Dryer, Disposal, Refrigerator, Stove, Washer
Features
- Flooring: Vinyl, Carpet
- Windows: Multi Pane
- Basement: Full,Walk-Up Access
- Has fireplace: No
Video & virtual tour
Property
Parking
- Total spaces: 1
- Parking features: Detached, Garage, On Street, Garage Door Opener
- Has garage: Yes
- Has uncovered spaces: Yes
Features
- Levels: Two
- Stories: 2
- Pool features: None
Lot
- Size: 4,791 Square Feet
- Dimensions: 40 x 120
Details
- Parcel number: 2405040207
Construction
Type & style
- Home type: SingleFamily
- Architectural style: Dutch Colonial,Two Story
- Property subtype: Single Family Residence
Materials
- Frame, Vinyl Siding
- Roof: Composition
Condition
- Resale
Utilities & green energy
- Sewer: Public Sewer
- Water: Public
Community & HOA
Community
- Features: Public Transportation
- Security: Security System
- Subdivision: Mount Vernon Plan Of Lots Addition #3
Location
- Region: New Kensington
Financial & listing details
- Tax assessed value: $11,970
- Annual tax amount: $1,947
- Date on market: 7/29/2026
Estimated market value
Not available
Estimated sales range
Not available
Not available
Price history
| Date | Event | Price |
|---|---|---|
| 6/13/2026 | Price change | $169,900-5.6% |
Source:  WPMLS #1748291 Report a problem WPMLS #1748291 Report a problem | ||
| 6/1/2026 | Price change | $179,900-2.7% |
Source: WPMLS #1748291 Report a problem | ||
| 5/8/2026 | Listed for sale | $184,900 |
Source: WPMLS #1748291 Report a problem | ||
| 4/29/2026 | Contingent | $184,900 |
Source: WPMLS #1748291 Report a problem | ||
| 4/14/2026 | Listed for sale | $184,900 |
Source: WPMLS #1748291 Report a problem | ||
Public tax history
| Year | Property taxes | Tax assessment |
|---|---|---|
| 2024 | $1,911 +5.6% | $11,970 |
| 2023 | $1,809 +1% | $11,970 |
| 2022 | $1,791 +5.6% | $11,970 |
| 2021 | $1,697 +4.8% | $11,970 |
| 2020 | $1,619 | $11,970 |
| 2019 | $1,619 +1.5% | $11,970 |
| 2018 | $1,595 +1.5% | $11,970 |
| 2017 | $1,572 | $11,970 |
| 2016 | $1,572 | $11,970 |
| 2015 | $1,572 +4.1% | $11,970 |
| 2014 | $1,510 +2.8% | $11,970 |
| 2013 | $1,469 +2.3% | $11,970 |
| 2012 | $1,435 | $11,970 |
| 2011 | $1,435 | $11,970 |
| 2010 | $1,435 | $11,970 |
| 2009 | $1,435 | $11,970 |
| 2008 | $1,435 +0.7% | $11,970 |
| 2007 | $1,426 | $11,970 |
| 2006 | $1,426 +0.1% | $11,970 |
| 2005 | $1,425 +2.7% | $11,970 |
| 2004 | $1,387 +4% | $11,970 |
| 2003 | $1,333 +0.9% | $11,970 |
| 2002 | $1,321 +1.8% | $11,970 |
| 2000 | $1,297 | $11,970 |
Find assessor info on the county website
Monthly payment
Est. payment
Payment breakdown
Explore the cost of this home by adjusting the details. Changes won't be saved.Climate risks
Neighborhood: 15068
Nearby schools
GreatSchools rating
- NAMartin SchoolGrades: PK-KDistance: 0.7 mi
- 2/10Valley Junior-Senior High SchoolGrades: 7-12Distance: 0.7 mi
- 4/10Roy A. Hunt Elementary SchoolGrades: 3-6Distance: 1.3 mi
Schools provided by the listing agent
- District: New Kensington/Arnold
Source: WPMLS. This data may not be complete. We recommend contacting the local school district to confirm school assignments for this home.
- $12,680-- bd-- ba-- sqft423 Argonne Dr, New Kensington, PA 15068Off Market
- $10,140-- bd-- ba-- sqft419 Argonne Dr, New Kensington, PA 15068Off Market
- $164,3003 bd2 ba-- sqft417 Argonne Dr, New Kensington, PA 15068Off Market
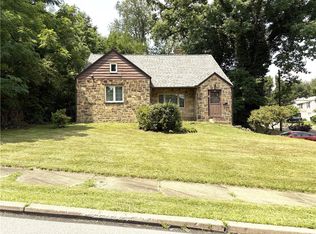
- $114,0003 bd1 ba-- sqft425 Argonne Dr, New Kensington, PA 15068Off Market
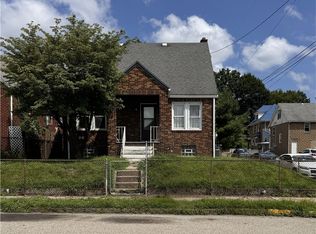
- $11,500-- bd-- ba-- sqft435 Argonne Dr, New Kensington, PA 15068Off Market
- $119,500-- bd-- ba1.1k sqft426 Rainbow Dr, New Kensington, PA 15068Off Market
- $11,560-- bd-- ba1.2k sqft428 Rainbow Dr, New Kensington, PA 15068Off Market
- $145,8003 bd2 ba-- sqft1309 Center Ave, New Kensington, PA 15068Off Market
A local agent can set up tours, give advice and negotiate with sellers.
A local lender can help you make sure your offer is ready when you are.
Similar homes
- $179,9003 bd3 ba1.8k sqft525 Riverview Dr, New Kensington, PA 15068For Sale
 MLS ID #1765777, Linda Bell. WPMLS
 - $175,0005 bd2 ba-- sqft745 Anderson St, New Kensington, PA 15068For Sale
 MLS ID #1764551, Stephanie Furnier. WPMLS
 - $169,0003 bd1 ba-- sqft432 Violet Dr, New Kensington, PA 15068For Sale
 MLS ID #1757076, Patty Libengood. WPMLS
 - $189,0003 bd1 ba-- sqft2616 Kenview Dr, Lower Burrell, PA 15068For Sale
 MLS ID #1754189, Colleen Alexander. WPMLS
 - $190,0003 bd1 ba1.2k sqft1253 10th Ave, Natrona Heights, PA 15065For SaleMLS ID #1767001, Sandra Johnson. WPMLS
- $175,0003 bd2 ba1k sqft221 Poplar St, Monroeville, PA 15146For SaleMLS ID #1768897, Sawsan Obaidi. WPMLS
- $244,9003 bd3 ba1.3k sqft3367 Milligantown Rd, New Kensington, PA 15068For SaleMLS ID #1762175, Danielle Skowronski. WPMLS
- $197,9003 bd2 ba1.9k sqft105 Woodstone Ln APT 61, New Kensington, PA 15068For SaleMLS ID #1760916, Janet Ryan. WPMLS
- $174,9002 bd2 ba1.4k sqft641 Garfield St, Springdale, PA 15144For SaleMLS ID #1744507, Patti Garrigan. WPMLS
- $174,9003 bd2 ba1.5k sqft216 Shenandoah Dr, Pittsburgh, PA 15235For SaleMLS ID #1767730, Tina Nobers. WPMLS
- $219,9003 bd2 ba-- sqft2781 Grant St, New Kensington, PA 15068For SaleMLS ID #1765608, Erin Downes. WPMLS
- $174,9003 bd2 ba1k sqft170 Spring Grove Rd, Pittsburgh, PA 15235For SaleMLS ID #1762426, Mark Ludman. WPMLS
- $89,9003 bd1 ba-- sqft1326 Woodmont Ave, New Kensington, PA 15068For SaleMLS ID #1757593, Janet Ryan. WPMLS
- $94,5003 bd1 ba1.5k sqft1716 Constitution Blvd, Arnold, PA 15068For SaleMLS ID #1767194, Stacie Williams. WPMLS
- $149,9003 bd2 ba1.5k sqft528 E 8th Ave, Tarentum, PA 15084For SaleMLS ID #1750215, Paul Kostick. WPMLS
- $200,0003 bd2 ba-- sqft124 Alcan Dr, Pittsburgh, PA 15239For SaleMLS ID #1769384, Lailla Moran. WPMLS
- $209,0003 bd1 ba-- sqft5105 White Oak Dr, Verona, PA 15147For SaleMLS ID #1769661, Kelly Reynolds. WPMLS
- $222,0002 bd2 ba1.3k sqft1249 Saxonburg Blvd, Glenshaw, PA 15116For SaleMLS ID #1770275, Isabella Bretz. WPMLS
- $167,0003 bd1 ba1.1k sqft2218 Laketon Rd, Pittsburgh, PA 15221For SaleMLS ID #1761859, Jason Dalbey. WPMLS
- $169,9002 bd2 ba-- sqft336 Chestnut St, Hyde Park, PA 15641For SaleMLS ID #1768277, Virginia Frank. WPMLS
