Authentic mid-century architecture meets timeless craftmanship in this beautifully maintained 3-bedroom, 2-bath brick multi-level home in Lower Burrell/Burrell School District. The hallmarks of this mid-century style can be found in the floor to ceiling window walls that allow natural light to fill the interior, the original slate floor entry and the striking split-face stone fireplace. When you step out into the backyard, a lush private patio with shade pergola is ready for relaxing. Or you can opt in for activities like cooking outside, working the flower beds, enjoying the room for play, pets, and creating a vegetable garden. FEATURES TO LOVE: NEW Roof (6/26), NEW 200-Amp Electrical Service (7/26), Paver Driveway, Lush, Private Backyard, Authentic Mid-Century Architecture, Hard Wood Floors, Natural Light, Separate Large Entry, and Gas Fireplace. PERFECTLY positioned for convenience, this home is just minutes from shopping, dining, and everyday ammenities. Commuters will appreciate the quick access to major highways and connecting routes, making travel to Downtown Pittsburgh, Universities, and the Pittsburgh International Airport both easy and efficient.
For sale
Price cut: $9.1K (8/10)
$219,900
2781 Grant St, New Kensington, PA 15068
3beds
--sqft
Single Family Residence
Built in 1960
9,016 Square Feet Lot
$216,700 Zestimate®
$--/sqft
$-- HOA
What's special
Gas fireplaceLush private backyardNatural lightSeparate large entryPaver drivewayStriking split-face stone fireplaceHard wood floors
- 28 days |
- 1,253 |
- 74 |
Likely to sell faster than
Zillow last checked:
Listing updated:
Listed by:
Erin Downes 724-842-2200,
HOWARD HANNA REAL ESTATE SERVICES 724-842-2200
Source: WPMLS,MLS#: 1765608 Originating MLS: West Penn Multi-List
Originating MLS: West Penn Multi-ListFacts & features
Interior
Bedrooms & bathrooms
- Bedrooms: 3
- Bathrooms: 2
- Full bathrooms: 2
Primary bedroom
- Level: Upper
- Dimensions: 14x10
Bedroom 2
- Level: Upper
- Dimensions: 12x10
Bedroom 3
- Level: Upper
- Dimensions: 11x11
Dining room
- Level: Main
- Dimensions: 10x10
Entry foyer
- Level: Lower
- Dimensions: 7x8
Kitchen
- Level: Main
- Dimensions: 10x10
Laundry
- Level: Lower
- Dimensions: 10x10
Living room
- Level: Main
- Dimensions: 14x19
Heating
- Forced Air, Gas
Cooling
- Central Air
Appliances
- Included: Some Electric Appliances, Dryer, Refrigerator, Stove, Washer
Features
- Pantry, Window Treatments
- Flooring: Hardwood, Tile
- Windows: Screens, Window Treatments
- Number of fireplaces: 1
- Fireplace features: Gas
Video & virtual tour
Property
Parking
- Total spaces: 1
- Parking features: Built In, Garage Door Opener
- Has attached garage: Yes
Features
- Levels: Multi/Split
- Stories: 2
- Pool features: None
Lot
- Size: 9,016 Square Feet
- Dimensions: 60 x 150
Details
- Parcel number: 1703100203
Construction
Type & style
- Home type: SingleFamily
- Architectural style: Multi-Level,Other
- Property subtype: Single Family Residence
Materials
- Brick
- Roof: Shake
Condition
- Resale
- Year built: 1960
Community & HOA
Community
- Subdivision: ORCHARD HILL PLAN SECTION 1
Location
- Region: New Kensington
Financial & listing details
- Tax assessed value: $20,670
- Annual tax amount: $3,622
- Date on market: 7/18/2026
Estimated market value
$216,700
$206,000 - $228,000
$1,310/mo
Price history
| Date | Event | Price |
|---|---|---|
| 8/10/2026 | Price change | $219,900-4% |
Source:  WPMLS #1765608 Report a problem WPMLS #1765608 Report a problem | ||
| 7/18/2026 | Listed for sale | $229,000+102.7% |
Source: WPMLS #1765608 Report a problem | ||
| 2/8/2007 | Sold | $113,000+653.3% |
Source: Public Record Report a problem | ||
| 9/25/2006 | Sold | $15,000 |
Source: Public Record Report a problem | ||
Public tax history
| Year | Property taxes | Tax assessment |
|---|---|---|
| 2024 | $3,529 +8.6% | $20,670 |
| 2023 | $3,250 +2.6% | $20,670 |
| 2022 | $3,167 +4.4% | $20,670 |
| 2021 | $3,033 +3.9% | $20,670 |
| 2020 | $2,919 | $20,670 |
| 2019 | $2,919 +3.9% | $20,670 |
| 2018 | $2,810 +3% | $20,670 |
| 2017 | $2,727 +1.9% | $20,670 |
| 2016 | $2,676 | $20,670 |
| 2015 | $2,676 | $20,670 |
| 2014 | $2,676 +1.4% | $20,670 |
| 2013 | $2,638 +1.9% | $20,670 |
| 2012 | $2,589 +0.4% | $20,670 |
| 2011 | $2,578 | $20,670 |
| 2010 | $2,578 +2.5% | $20,670 |
| 2009 | $2,516 +1.2% | $20,670 |
| 2008 | $2,485 +4.2% | $20,670 |
| 2007 | $2,386 +4.3% | $20,670 |
| 2006 | $2,287 +3.8% | $20,670 |
| 2005 | $2,204 +7.5% | $20,670 |
| 2004 | $2,050 +3% | $20,670 |
| 2003 | $1,991 | $20,670 |
| 2002 | $1,991 +5.4% | $20,670 |
| 2000 | $1,888 | $20,670 |
Find assessor info on the county website
Monthly payment
Est. payment
Payment breakdown
Explore the cost of this home by adjusting the details. Changes won't be saved.Climate risks
Neighborhood: 15068
Nearby schools
GreatSchools rating
- 7/10Bon Air Elementary SchoolGrades: K-3Distance: 1.5 mi
- 5/10Charles A Huston Middle SchoolGrades: 6-8Distance: 1.9 mi
- 5/10Burrell High SchoolGrades: 9-12Distance: 1.9 mi
Schools provided by the listing agent
- District: Burrell
Source: WPMLS. This data may not be complete. We recommend contacting the local school district to confirm school assignments for this home.
- $177,800-- bd-- ba-- sqft2777 Grant St, New Kensington, PA 15068Off Market
- $214,8004 bd2 ba-- sqft2783 Grant St, Lower Burrell, PA 15068Off Market
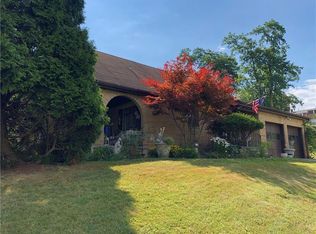
- $226,000-- bd-- ba-- sqft2775 Grant St, Lower Burrell, PA 15068Off Market
- $269,0003 bd2 ba1.5k sqft2768 Van Buren Dr, New Kensington, PA 15068Off Market
- $217,6003 bd1 ba-- sqft2764 Van Buren Dr, New Kensington, PA 15068Off Market
- $244,2003 bd2 ba-- sqft2772 Van Buren Dr, New Kensington, PA 15068Off Market
- $1,790-- bd-- ba-- sqft2785 Grant St, Lower burrell, PA 15068Off Market
- $241,3004 bd2 ba-- sqft2760 Van Buren Dr, New Kensington, PA 15068Off Market
A local agent can set up tours, give advice and negotiate with sellers.
A local lender can help you make sure your offer is ready when you are.
Similar homes
- $255,0003 bd3 ba1.8k sqft2750 Iowa Dr APT 25, New Kensington, PA 15068For Sale
 MLS ID #1769053, Linda Bell. WPMLS
 - $190,0003 bd1 ba1.2k sqft1253 10th Ave, Natrona Heights, PA 15065For Sale
 MLS ID #1767001, Sandra Johnson. WPMLS
 - $169,0003 bd1 ba-- sqft432 Violet Dr, New Kensington, PA 15068For Sale
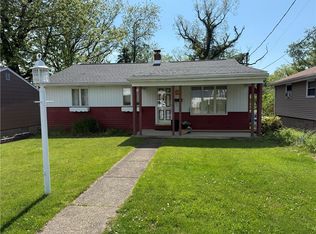 MLS ID #1757076, Patty Libengood. WPMLS
 - $244,9003 bd3 ba1.3k sqft3367 Milligantown Rd, New Kensington, PA 15068For Sale
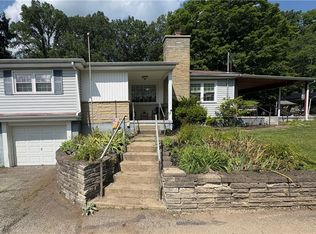 MLS ID #1762175, Danielle Skowronski. WPMLS
 - $199,9003 bd2 ba-- sqft1024 Knollwood Rd, New Kensington, PA 15068For SaleMLS ID #1748691, Karen Wantland. WPMLS
- $179,9003 bd3 ba1.8k sqft525 Riverview Dr, New Kensington, PA 15068For SaleMLS ID #1765777, Linda Bell. WPMLS
- $169,9003 bd1 ba-- sqft421 Argonne Dr, New Kensington, PA 15068For SaleMLS ID #1767246, Rick Dutrow. WPMLS
- $249,0004 bd3 ba1.8k sqft608 E 10th Ave, Tarentum, PA 15084For SaleMLS ID #1768143, Jill Dietrich. WPMLS
- $197,9003 bd2 ba1.9k sqft105 Woodstone Ln APT 61, New Kensington, PA 15068For SaleMLS ID #1760916, Janet Ryan. WPMLS
- $215,0003 bd1 ba-- sqft1546 North Ave, Leechburg, PA 15656For SaleMLS ID #1767515, Ron Butler. WPMLS
- $200,0003 bd2 ba-- sqft124 Alcan Dr, Pittsburgh, PA 15239For SaleMLS ID #1769384, Lailla Moran. WPMLS
- $249,9003 bd2 ba1.5k sqft1734 Oblock Rd, Pittsburgh, PA 15239For SaleMLS ID #1769166, Dana Simpson. WPMLS
- $237,0003 bd2 ba1.1k sqft6 Harmar Dr, Cheswick, PA 15024For SaleMLS ID #1763844, Lisa Mroziak. WPMLS
- $223,4653 bd2 ba2.1k sqft171 Hillview Manor Rd, Leechburg, PA 15656For SaleMLS ID #1750842, Dana Rowell. WPMLS
- $240,0003 bd2 ba1.2k sqft2072 Holiday Park Dr, Pittsburgh, PA 15239For SaleMLS ID #1768056, Kristen Schall. WPMLS
- $209,0003 bd2 ba2.3k sqft2118 Monroeville Rd, Monroeville, PA 15146For SaleMLS ID #1767561, Denell Nelson. WPMLS
- $203,0004 bd2 ba-- sqft210 Washington Ave, Vandergrift, PA 15690For SaleMLS ID #1768000, Michelle Miller. WPMLS
- $230,0003 bd3 ba1.5k sqft1807 Educational Dr, White Oak, PA 15131For SaleMLS ID #1769470, Samuel Chapman. WPMLS
- $175,0005 bd2 ba-- sqft745 Anderson St, New Kensington, PA 15068For SaleMLS ID #1764551, Stephanie Furnier. WPMLS
- $225,0003 bd2 ba1.3k sqft412 Nicholas St, Pittsburgh, PA 15210For SaleMLS ID #1765955, Ammy Chau. WPMLS
