This well-maintained home offers numerous updates and improvements, providing both comfort and peace of mind for its next owner. Situated on a generous level 1.1 acre lot, the property offers plenty of outdoor space for recreation, gardening, entertaining, or simply enjoy the privacy and beauty of the surrounding landscape.
Relax and enjoy the spacious 21' x 8' covered front porch, featuring new outdoor carpeting installed in 2025-an inviting space for morning coffee or evening gatherings.
Major exterior improvements include freshly painted siding (2018) energy efficient replacement windows (2016) a new roof (June 2022) and a new hot water tank (2021). The home also includes a newer dryer (2020)
The interior has been extensively refreshed and remodeled in June 2026, featuring new carpeting throughout the second floor and first floor bedroom, luxury vinyl plank flooring on the main level. a new kitchen sink and faucet, updated flooring in the first-floor bathroo, and a renovated second -floor bathroom with a new vanity, sink, faucet, toilet and cabinet. Fresh paint throughout the home provides a bright, clean, move-in ready feel.
Located in the highly regarded Hampton Township School District, known for its strong academic programs and excellent reputation, this home combines modern updates, ample outdoor space, and a desirable location. With its blend of major mechanical improvements, stylish renovations, and outstanding community amenities, this move-in property is ready to welcome its next owner.
For sale
Price cut: $26K (8/3)
$299,000
4818 Josephine Dr, Gibsonia, PA 15044
3beds
--sqft
:
Get pre-qualified$2,021/mo
Single Family Residence
Built in 1947
1.1 Acres Lot
$294,900 Zestimate®
$--/sqft
$-- HOA
What's special
New roofEnergy efficient replacement windowsFreshly painted siding
- 28 days |
- 1,639 |
- 43 |
Zillow last checked:
Listing updated:
Listed by:
William Craig 724-933-6300,
RE/MAX SELECT REALTY 724-933-6300
Source: WPMLS,MLS#: 1764361 Originating MLS: West Penn Multi-List
Originating MLS: West Penn Multi-ListFacts & features
Interior
Bedrooms & bathrooms
- Bedrooms: 3
- Bathrooms: 2
- Full bathrooms: 2
Primary bedroom
- Level: Main
- Dimensions: 13x10
Bedroom 2
- Level: Upper
- Dimensions: 12x11
Bedroom 3
- Level: Upper
- Dimensions: 18x18
Entry foyer
- Level: Main
- Dimensions: 21x8
Kitchen
- Level: Main
- Dimensions: 18x12
Laundry
- Level: Main
- Dimensions: 11x7
Living room
- Level: Main
- Dimensions: 17x12
Heating
- Gas, Hot Water
Cooling
- Wall Unit(s)
Appliances
- Included: Some Gas Appliances, Dryer, Dishwasher, Refrigerator, Stove, Washer
Features
- Flooring: Vinyl, Carpet
- Windows: Multi Pane, Screens
- Basement: Full
Video & virtual tour
Property
Parking
- Parking features: Covered
Features
- Levels: One and One Half
- Stories: 1.5
Lot
- Size: 1.1 Acres
- Dimensions: 1.1 acres
Details
- Parcel number: 1075C00305000000
Construction
Type & style
- Home type: SingleFamily
- Architectural style: Cape Cod
- Property subtype: Single Family Residence
Materials
- Aluminum Siding
- Roof: Asphalt
Condition
- Resale
- Year built: 1947
Utilities & green energy
- Sewer: Public Sewer
- Water: Public
Community & HOA
Location
- Region: Gibsonia
Financial & listing details
- Tax assessed value: $144,500
- Annual tax amount: $4,811
- Date on market: 7/10/2026
Estimated market value
$294,900
$280,000 - $310,000
$2,250/mo
Price history
| Date | Event | Price |
|---|---|---|
| 8/3/2026 | Price change | $299,000-8% |
Source:  WPMLS #1764361 Report a problem WPMLS #1764361 Report a problem | ||
| 7/24/2026 | Price change | $325,000-1.2% |
Source: WPMLS #1764361 Report a problem | ||
| 7/10/2026 | Listed for sale | $329,000+169.7% |
Source: WPMLS #1764361 Report a problem | ||
| 12/17/2016 | Listing removed | $122,000+6.1% |
Source: Berkshire Hathaway HomeServices The Preferred Realty #1219576 Report a problem | ||
| 12/16/2016 | Sold | $115,000-5.7% |
Source: WPMLS #1219576 Report a problem | ||
| 5/1/2016 | Pending sale | $122,000 |
Source: Berkshire Hathaway HomeServices The Preferred Realty #1219576 Report a problem | ||
| 4/25/2016 | Price change | $122,000-5.1% |
Source: Berkshire Hathaway HomeServices The Preferred Realty #1219576 Report a problem | ||
| 12/1/2015 | Pending sale | $128,500 |
Source: Berkshire Hathaway HomeServices The Preferred Realty #1050196 Report a problem | ||
| 9/29/2015 | Price change | $128,500-4.7% |
Source: Berkshire Hathaway HomeServices The Preferred Realty #1050196 Report a problem | ||
| 8/18/2015 | Price change | $134,900-3.6% |
Source: Berkshire Hathaway HomeServices The Preferred Realty #1050196 Report a problem | ||
| 7/17/2015 | Listed for sale | $139,900 |
Source: Berkshire Hathaway HomeServices The Preferred Realty #1050196 Report a problem | ||
| 7/16/2015 | Pending sale | $139,900 |
Source: Berkshire Hathaway HomeServices The Preferred Realty #1050196 Report a problem | ||
| 7/5/2015 | Price change | $139,900-3.5% |
Source: Berkshire Hathaway HomeServices The Preferred Realty #1050196 Report a problem | ||
| 5/16/2015 | Price change | $145,000-4.6% |
Source: Berkshire Hathaway HomeServices The Preferred Realty #1050196 Report a problem | ||
| 4/5/2015 | Listed for sale | $152,000+280% |
Source: Berkshire Hathaway HomeServices The Preferred Realty #1050196 Report a problem | ||
| 5/1/2008 | Sold | $40,000 |
Source: Public Record Report a problem | ||
Public tax history
| Year | Property taxes | Tax assessment |
|---|---|---|
| 2025 | $4,657 +9.2% | $144,500 |
| 2024 | $4,263 +523.8% | $144,500 |
| 2023 | $683 +0% | $144,500 |
| 2022 | $683 | $144,500 |
| 2021 | $683 +2% | $144,500 |
| 2020 | $670 -2% | $144,500 |
| 2019 | $683 -81.8% | $144,500 |
| 2018 | $3,756 +1.5% | $144,500 |
| 2017 | $3,701 +470.2% | $144,500 +5.3% |
| 2016 | $649 -81.1% | $137,200 |
| 2015 | $3,427 | $137,200 |
| 2014 | -- | $137,200 |
| 2013 | -- | $137,200 +149.5% |
| 2012 | -- | $55,000 +37.5% |
| 2011 | -- | $40,000 |
| 2010 | -- | $40,000 |
| 2009 | -- | $40,000 |
| 2008 | -- | $40,000 |
| 2007 | -- | $40,000 |
| 2006 | -- | $40,000 |
| 2005 | -- | $40,000 |
| 2004 | -- | $40,000 -27.3% |
| 2003 | -- | $55,000 |
| 2002 | -- | $55,000 |
Find assessor info on the county website
Monthly payment
Est. payment
Payment breakdown
Explore the cost of this home by adjusting the details. Changes won't be saved.Climate risks
Neighborhood: 15044
Nearby schools
GreatSchools rating
- 10/10Central El SchoolGrades: K-5Distance: 2.9 mi
- 9/10Hampton Middle SchoolGrades: 6-8Distance: 1.5 mi
- 9/10Hampton High SchoolGrades: 9-12Distance: 1.9 mi
Schools provided by the listing agent
- District: Hampton Twp
Source: WPMLS. This data may not be complete. We recommend contacting the local school district to confirm school assignments for this home.
- $300-- bd-- ba-- sqft4818 Josephine Dr, Gibsonia, PA 15044Off Market
- $6,200-- bd-- ba-- sqft4818 Josephine Dr, Gibsonia, PA 15044Off Market
- $217,6002 bd2 ba670 sqft4824 Josephine Dr, Gibsonia, PA 15044Off Market
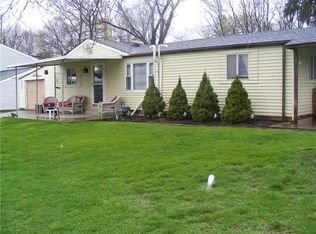
- $277,8003 bd2 ba1.2k sqft4812 Josephine Dr, Gibsonia, PA 15044Off Market
- $800-- bd-- ba-- sqft4812 Josephine Dr, Gibsonia, PA 15044Off Market
- $100-- bd-- ba-- sqft4812 Josephine Dr, Gibsonia, PA 15044Off Market
- $304,2003 bd2 ba1.3k sqft4830 Josephine Dr, Gibsonia, PA 15044Off Market
- $318,3003 bd1 ba1.5k sqft2472 Ankeny Dr, Gibsonia, PA 15044Off Market
A local agent can set up tours, give advice and negotiate with sellers.
A local lender can help you make sure your offer is ready when you are.
Similar homes
- $295,0003 bd1 ba-- sqft4140 Grandview Dr, Gibsonia, PA 15044For Sale
 MLS ID #1767411, Mary Pat Petrarca. WPMLS
 - $399,9004 bd3 ba-- sqft615 Greenspring Dr, Gibsonia, PA 15044For Sale
 MLS ID #1767247, Andrea Norris. WPMLS
 - $350,0003 bd2 ba1.1k sqft430 Sangree Rd, Pittsburgh, PA 15237For Sale
 MLS ID #1767595, Nikki Tominac. WPMLS
 - $279,9993 bd1 ba1.2k sqft215 Houston Rd, Pittsburgh, PA 15237For Sale
 MLS ID #1759859, Chads Mullinary. WPMLS
 - $250,0004 bd2 ba-- sqft5 Marie Ave, Etna, PA 15223For SaleMLS ID #1766972, Terry Bienvenue. WPMLS
- $304,9003 bd2 ba-- sqft302 Freeport St, Saxonburg, PA 16056For SaleMLS ID #1763235, Kristen Buchanan. WPMLS
- $280,0003 bd1 ba1.2k sqft202 Park Pl, Pittsburgh, PA 15237For SaleMLS ID #1755400, Nancy Dorn. WPMLS
- $299,0005 bd4 ba2.7k sqft50 Ridgecrest Dr, Pittsburgh, PA 15235For SaleMLS ID #1765664, Jaton Hopkins. WPMLS
- $230,0003 bd2 ba1.1k sqft675 Meadow Ln, Rochester, PA 15074For SaleMLS ID #1768931, Samantha Young. WPMLS
- $295,0004 bd3 ba1.3k sqft112 Creese Street Ext, Aliquippa, PA 15001For SaleMLS ID #1750399, Selina Blinn. WPMLS
- $279,9003 bd3 ba1.2k sqft263 Great Smokey Dr, Pittsburgh, PA 15239For SaleMLS ID #1767844, Cari Kocinski. WPMLS
- $249,9003 bd2 ba-- sqft149 Eastminster Dr, Verona, PA 15147For SaleMLS ID #1767506, Ray Harris. WPMLS
- $237,0003 bd2 ba1.1k sqft6 Harmar Dr, Cheswick, PA 15024For SaleMLS ID #1763844, Lisa Mroziak. WPMLS
- $244,9003 bd2 ba-- sqft515 Kingsberry Ct #515, Pittsburgh, PA 15237For SaleMLS ID #1768707, Holly Pflugh. WPMLS
- $329,0005 bd2 ba1.9k sqft5113 Azalea Dr, Pittsburgh, PA 15236For SaleMLS ID #1764821, Luda Sheyko. WPMLS
- $249,9003 bd2 ba1.4k sqft201 Clever Rd, Mc Kees Rocks, PA 15136For SaleMLS ID #1754886, Brett Chupinka. WPMLS
- $275,0003 bd1 ba1.1k sqft1464 Senior Dr, Pittsburgh, PA 15227For SaleMLS ID #1767708, Donna Parker. WPMLS
- $350,0003 bd2 ba1.5k sqft2310 Forest Grove Rd, Coraopolis, PA 15108For SaleMLS ID #1765753, Bill Holden. WPMLS
- $225,0003 bd2 ba1.1k sqft418 Pennwood Dr, Pittsburgh, PA 15235For SaleMLS ID #1768219, Matthew Gillespie. WPMLS
- $250,0003 bd3 ba1.1k sqft334 Caperton St, Pittsburgh, PA 15210For SaleMLS ID #1760379, Michael Pohlot. WPMLS
