Hard-to-Find Opportunity in Richland Township!
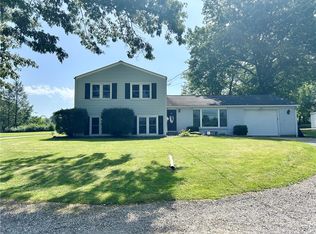
This freshly painted 3-bedroom brick ranch home is located in Pine-Richland School District—a rare find! Beautiful hardwood floors throughout add warmth and character, and there is generous closet space.
The kitchen features cherry cabinetry and convenient pull-out drawers, offering both style and functionality. Anderson Storm door, Pella windows. Two separate one-car integral garages provide plenty of space for parking and storage.
Situated on 0.64 acres, you'll enjoy a spacious, refreshed deck and yard, with convenient access to both Pittsburgh and Butler, and to many merchants, making commuting and everyday travel a breeze.
Don't miss this wonderful opportunity to own a well-maintained home in an exceptional location!
For sale
$295,000
4140 Grandview Dr, Gibsonia, PA 15044
3beds
--sqft
:
Get pre-qualified$1,994/mo
Single Family Residence
Built in 1957
0.64 Acres Lot
$299,900 Zestimate®
$--/sqft
$-- HOA
What's special
Pella windowsFreshly paintedAnderson storm doorBeautiful hardwood floors throughoutGenerous closet spaceConvenient pull-out drawersKitchen features cherry cabinetry
- 6 days |
- 551 |
- 31 |
Likely to sell faster than
Zillow last checked:
Listing updated:
Listed by:
Mary Pat Petrarca 412-367-8000,
BERKSHIRE HATHAWAY THE PREFERRED REALTY 412-367-8000
Source: WPMLS,MLS#: 1767411 Originating MLS: West Penn Multi-List
Originating MLS: West Penn Multi-ListFacts & features
Interior
Bedrooms & bathrooms
- Bedrooms: 3
- Bathrooms: 1
- Full bathrooms: 1
Primary bedroom
- Level: Main
- Dimensions: 13x9
Bedroom 2
- Level: Main
- Dimensions: 11x10
Bedroom 3
- Level: Main
- Dimensions: 10x10
Dining room
- Level: Main
Entry foyer
- Level: Main
- Dimensions: 13x4
Kitchen
- Level: Main
- Dimensions: 13x9
Laundry
- Level: Lower
Living room
- Level: Main
- Dimensions: 23x11
Heating
- Forced Air, Gas
Cooling
- Central Air
Appliances
- Included: Some Electric Appliances, Dryer, Dishwasher, Microwave, Refrigerator, Stove, Washer
Features
- Pantry
- Flooring: Hardwood, Tile
- Windows: Screens
- Basement: Full,Walk-Out Access
- Has fireplace: No
Video & virtual tour
Property
Parking
- Total spaces: 2
- Parking features: Built In, Garage Door Opener
- Has attached garage: Yes
Features
- Levels: One
- Stories: 1
- Pool features: None
Lot
- Size: 0.64 Acres
- Dimensions: 48760 sq.ft.
Details
- Parcel number: 1832S00355000000
Construction
Type & style
- Home type: SingleFamily
- Architectural style: Colonial,Ranch
- Property subtype: Single Family Residence
Materials
- Brick
- Roof: Asphalt
Condition
- Resale
- Year built: 1957
Details
- Warranty included: Yes
Utilities & green energy
- Sewer: Public Sewer
- Water: Public
Community & HOA
Community
- Subdivision: Richland Terrace Plan
Location
- Region: Gibsonia
Financial & listing details
- Tax assessed value: $135,000
- Annual tax amount: $3,364
- Date on market: 7/30/2026
Estimated market value
$299,900
$285,000 - $315,000
$1,586/mo
Price history
| Date | Event | Price |
|---|---|---|
| 7/30/2026 | Listed for sale | $295,000+97.3% |
Source:  WPMLS #1767411 Report a problem WPMLS #1767411 Report a problem | ||
| 10/27/2008 | Sold | $149,500+149.2% |
Source: Public Record Report a problem | ||
| 4/28/2008 | Sold | $60,000 |
Source: Public Record Report a problem | ||
Public tax history
| Year | Property taxes | Tax assessment |
|---|---|---|
| 2025 | $3,128 +4.3% | $117,200 |
| 2024 | $2,999 +441% | $117,200 |
| 2023 | $554 | $117,200 |
| 2022 | $554 +42.9% | $117,200 |
| 2021 | $388 +2% | $117,200 |
| 2020 | $380 -2% | $117,200 |
| 2019 | $388 -87.5% | $117,200 |
| 2018 | $3,107 +1.4% | $117,200 |
| 2017 | $3,064 +452.6% | $117,200 |
| 2016 | $554 -81.9% | $117,200 |
| 2015 | $3,064 | $117,200 |
| 2014 | -- | $117,200 -2.5% |
| 2013 | -- | $120,200 +48.4% |
| 2012 | -- | $81,000 |
| 2011 | -- | $81,000 |
| 2010 | -- | $81,000 -15.6% |
| 2009 | -- | $96,000 +17.4% |
| 2008 | -- | $81,800 |
| 2007 | -- | $81,800 |
| 2006 | -- | $81,800 |
| 2005 | -- | $81,800 |
| 2004 | -- | $81,800 |
| 2003 | -- | $81,800 |
| 2002 | -- | $81,800 |
Find assessor info on the county website
Monthly payment
Est. payment
Payment breakdown
Explore the cost of this home by adjusting the details. Changes won't be saved.Climate risks
Neighborhood: 15044
Nearby schools
GreatSchools rating
- 9/10Hance El SchoolGrades: K-3Distance: 1.1 mi
- 10/10Pine-Richland Middle SchoolGrades: 7-8Distance: 4.5 mi
- 10/10Pine-Richland High SchoolGrades: 9-12Distance: 4.4 mi
Schools provided by the listing agent
- District: Pine/Richland
Source: WPMLS. This data may not be complete. We recommend contacting the local school district to confirm school assignments for this home.
- $3,600-- bd-- ba-- sqftGrandview Dr, Gibsonia, PA 15044Off Market
- $458,4003 bd3 ba2.4k sqft4138 Grandview Dr, Gibsonia, PA 15044Off Market

- $361,1003 bd1 ba1.4k sqft4144 Grandview Dr, Gibsonia, PA 15044Off Market
- $471,3003 bd3 ba2.5k sqft406 N Church Ct, Gibsonia, PA 15044Off Market
- $8,400-- bd-- ba-- sqft25 N Church Ct #B, Gibsonia, PA 15044Off Market
- $390,8003 bd1 ba1.8k sqft4146 Grandview Dr, Gibsonia, PA 15044Off Market
- $7,600-- bd-- ba-- sqft25 N Church Ct #A, Gibsonia, PA 15044Off Market
- $288,3003 bd2 ba1.2k sqft4141 Grandview Dr, Gibsonia, PA 15044Off Market
A local agent can set up tours, give advice and negotiate with sellers.
A local lender can help you make sure your offer is ready when you are.
Similar homes
- $299,0003 bd2 ba-- sqft4818 Josephine Dr, Gibsonia, PA 15044For Sale
 MLS ID #1764361, William Craig. WPMLS
 - $310,0003 bd2 ba1.1k sqft135 Hampton Ct, Butler, PA 16002For Sale
 MLS ID #1767467, Colleen Stamm. WPMLS
 - $304,9003 bd2 ba-- sqft302 Freeport St, Saxonburg, PA 16056For Sale
 MLS ID #1763235, Kristen Buchanan. WPMLS
 - $250,0004 bd2 ba-- sqft5 Marie Ave, Etna, PA 15223For Sale
 MLS ID #1766972, Terry Bienvenue. WPMLS
 - $390,0004 bd3 ba1.8k sqft4790 Bayfield Rd, Allison Park, PA 15101For SaleMLS ID #1766170, Elizabeth Ejzak. WPMLS
- $249,9003 bd2 ba-- sqft908 McNeilly Rd, Pittsburgh, PA 15226For SaleMLS ID #1768031, Kathleen Podobnik. WPMLS
- $325,0004 bd3 ba1.7k sqft102 Bartley Ave, Butler, PA 16001For SaleMLS ID #1765641, Jeff Ammerman. WPMLS
- $310,0004 bd2 ba1.5k sqft331 Westbrook Dr, Butler, PA 16001For SaleMLS ID #1759733, Dave Dickson. WPMLS
- $369,0005 bd3 ba-- sqft123 Hampton Ct, Butler, PA 16002For SaleMLS ID #1767887, Julie Sebock. WPMLS
- $240,0003 bd2 ba1.2k sqft2072 Holiday Park Dr, Pittsburgh, PA 15239For SaleMLS ID #1768056, Kristen Schall. WPMLS
- $265,0003 bd3 ba1.2k sqft121 Kemar Dr, Butler, PA 16002For SaleMLS ID #1758733, Amanda Shingleton. WPMLS
- $319,9003 bd3 ba2.4k sqft102 Lyn Dale Dr, Butler, PA 16001For SaleMLS ID #1757014, Charles Swidzinski. WPMLS
- $280,0003 bd1 ba1.2k sqft202 Park Pl, Pittsburgh, PA 15237For SaleMLS ID #1755400, Nancy Dorn. WPMLS
- $275,0003 bd2 ba1.3k sqft1532 Greencrest Dr, Pittsburgh, PA 15226For SaleMLS ID #1764951, Benjamin Clark. WPMLS
- $295,0004 bd3 ba1.3k sqft112 Creese Street Ext, Aliquippa, PA 15001For SaleMLS ID #1750399, Selina Blinn. WPMLS
- $299,9003 bd3 ba2.1k sqft122 May Dr, Saxonburg, PA 16056For SaleMLS ID #1763023, Carrie Greer. WPMLS
- $350,0003 bd2 ba1.5k sqft2310 Forest Grove Rd, Coraopolis, PA 15108For SaleMLS ID #1765753, Bill Holden. WPMLS
- $225,0003 bd2 ba950 sqft181 Alcan Dr, Pittsburgh, PA 15239For SaleMLS ID #1768374, Jason Mazzei. WPMLS
- $325,0003 bd3 ba1.8k sqft70 Green Meadow Ct, Pittsburgh, PA 15239For SaleMLS ID #1765960, Michael Pohlot. WPMLS
- $249,9003 bd2 ba1.4k sqft201 Clever Rd, Mc Kees Rocks, PA 15136For SaleMLS ID #1754886, Brett Chupinka. WPMLS
