Welcome to 122 May Drive in the desirable Forest Glen community, located within the Knoch School District. Perfectly positioned against a serene wooded backdrop, this exceptional townhome offers the ideal blend of privacy, natural beauty, and sophisticated living.
A charming side entrance welcomes you to an inviting composite deck, creating a peaceful outdoor retreat before you even step inside. The thoughtfully designed interior features ceramic tile, updated laminate flooring, soaring vaulted ceilings, and an open-concept layout enhanced by abundant natural light and expansive glass doors that seamlessly connect the indoors with the surrounding landscape.
The spacious kitchen is designed for both everyday living and entertaining, offering generous counter space, ample cabinetry, and a large pantry. Overlooking the living area, the dramatic vaulted ceilings and open staircase create an elegant architectural focal point.
The upper level features a loft overlooking the main living space, two generously sized bedrooms with walk-in closets, and a beautifully appointed spa-inspired bathroom complete with a double vanity, soaking tub, separate walk-in shower, and skylight. The primary suite is further enhanced by a private balcony overlooking the peaceful woods, providing the perfect setting to enjoy your morning coffee.
The finished lower level offers exceptional versatility with a private bedroom and full bath, an expansive family room or recreation space, and an additional flex room ideal for a home office, fitness studio, hobby room, or guest accommodations.
Outside, multiple levels of decking invite you to relax while enjoying the tranquil wooded surroundings, mature trees, and striking natural rock formations that create a truly resort-like atmosphere. An integral garage with abundant storage and additional paved parking complete the property.
Conveniently located just minutes from historic downtown Saxonburg, shopping, dining, and major commuter routes, this beautifully maintained home offers luxury, comfort, and a peaceful lifestyle in one exceptional package.
Contingent
Price cut: $10K (7/12)
$299,900
122 May Dr, Saxonburg, PA 16056
3beds
2,132sqft
:
Get pre-qualified$2,002/mo
Townhouse
Built in 1988
0.3 Acres Lot
$295,100 Zestimate®
$141/sqft
$100/mo HOA
What's special
Beautifully appointed spa-inspired bathroomAdditional paved parkingSoaking tubSerene wooded backdropTranquil wooded surroundingsAbundant natural lightMature trees
- 26 days |
- 2,386 |
- 138 |
Likely to sell faster than
Zillow last checked:
Listing updated:
Listed by:
Carrie Greer 724-841-0088,
RE/MAX INFINITY 724-841-0088
Source: WPMLS,MLS#: 1763023 Originating MLS: West Penn Multi-List
Originating MLS: West Penn Multi-ListFacts & features
Interior
Bedrooms & bathrooms
- Bedrooms: 3
- Bathrooms: 3
- Full bathrooms: 2
- 1/2 bathrooms: 1
Heating
- Forced Air, Gas
Cooling
- Central Air
Appliances
- Included: Some Electric Appliances, Dishwasher, Disposal, Microwave, Refrigerator, Stove
Features
- Pantry
- Flooring: Ceramic Tile, Laminate, Vinyl
- Basement: Finished,Walk-Out Access
- Number of fireplaces: 2
- Fireplace features: Wood Burning
Interior area
- Total structure area: 2,132
- Total interior livable area: 2,132 sqft
Video & virtual tour
Property
Parking
- Total spaces: 1
- Parking features: Built In, Garage Door Opener
- Has attached garage: Yes
Features
- Levels: Two
- Stories: 2
Lot
- Size: 0.3 Acres
- Dimensions: 244 x 60 x 244 x 48
Details
- Parcel number: 190S7C140000
Construction
Type & style
- Home type: Townhouse
- Architectural style: Contemporary,Two Story
- Property subtype: Townhouse
Materials
- Stucco
- Roof: Asphalt
Condition
- Resale
- Year built: 1988
Utilities & green energy
- Sewer: Public Sewer
- Water: Public
Community & HOA
Community
- Security: Security System
HOA
- Has HOA: Yes
- HOA fee: $100 monthly
Location
- Region: Saxonburg
Financial & listing details
- Price per square foot: $141/sqft
- Tax assessed value: $23,940
- Annual tax amount: $2,954
- Date on market: 7/2/2026
Estimated market value
$295,100
$280,000 - $310,000
$2,314/mo
Price history
| Date | Event | Price |
|---|---|---|
| 7/23/2026 | Contingent | $299,900$141/sqft |
Source:  WPMLS #1763023 Report a problem WPMLS #1763023 Report a problem | ||
| 7/12/2026 | Price change | $299,900-3.2%$141/sqft |
Source: WPMLS #1763023 Report a problem | ||
| 7/8/2026 | Price change | $309,900-1.6%$145/sqft |
Source: WPMLS #1763023 Report a problem | ||
| 7/2/2026 | Listed for sale | $314,900+48.5%$148/sqft |
Source: WPMLS #1763023 Report a problem | ||
| 5/31/2019 | Sold | $212,000-3.6%$99/sqft |
Source: WPMLS #1380454 Report a problem | ||
| 4/13/2019 | Pending sale | $219,900$103/sqft |
Source: WEICHERT, REALTORS - ACHIEVE #1380454 Report a problem | ||
| 2/12/2019 | Listed for sale | $219,900$103/sqft |
Source: WEICHERT, REALTORS - ACHIEVE #1380454 Report a problem | ||
| 10/10/2017 | Listing removed | $219,900$103/sqft |
Source: NORTHWOOD REALTY SERVICES SARVER #1299925 Report a problem | ||
| 9/19/2017 | Price change | $219,900-0.9%$103/sqft |
Source: NORTHWOOD REALTY SERVICES SARVER #1299925 Report a problem | ||
| 8/30/2017 | Listed for sale | $222,000+3.3%$104/sqft |
Source: NORTHWOOD REALTY SERVICES SARVER #1299925 Report a problem | ||
| 5/15/2013 | Sold | $215,000-7.9%$101/sqft |
Source: WPMLS #945643 Report a problem | ||
| 1/17/2013 | Listed for sale | $233,500+8.4%$110/sqft |
Source: Coldwell Banker Real Estate Services - Cranberry Township #945643 Report a problem | ||
| 2/9/2006 | Sold | $215,500+13.4%$101/sqft |
Source: Public Record Report a problem | ||
| 11/4/2003 | Sold | $190,000$89/sqft |
Source: Public Record Report a problem | ||
Public tax history
| Year | Property taxes | Tax assessment |
|---|---|---|
| 2025 | $2,972 0% | $23,940 |
| 2024 | $2,972 +0% | $23,940 |
| 2023 | $2,972 +1% | $23,940 |
| 2022 | $2,942 | $23,940 |
| 2021 | $2,942 | $23,940 |
| 2020 | $2,942 +29.2% | $23,940 |
| 2019 | $2,277 -22.6% | $23,940 |
| 2018 | $2,942 +326.2% | $23,940 |
| 2017 | $690 -9.1% | $23,940 |
| 2016 | $759 +56.5% | $23,940 |
| 2015 | $485 | $23,940 |
| 2014 | $485 | $23,940 |
| 2013 | $485 +5.1% | $23,940 |
| 2012 | $462 | $23,940 |
| 2011 | $462 | $23,940 |
| 2010 | $462 | $23,940 |
| 2009 | $462 +5% | $23,940 +33.3% |
| 2008 | $440 +11.1% | $17,955 |
| 2007 | $396 | $17,955 |
| 2006 | $396 -24.2% | $17,955 |
| 2005 | $523 -71.9% | $17,955 |
| 2004 | $1,859 +292.5% | $17,955 |
| 2003 | $474 | $17,955 |
| 2002 | $474 +12.8% | $17,955 |
| 2000 | $420 +20.6% | $17,955 |
| 1999 | $348 | $17,955 |
Find assessor info on the county website
Monthly payment
Est. payment
Payment breakdown
Explore the cost of this home by adjusting the details. Changes won't be saved.Climate risks
Neighborhood: 16056
Nearby schools
GreatSchools rating
- 7/10South Butler Intermediate El SchoolGrades: 4-5Distance: 1.1 mi
- 6/10Knoch Middle SchoolGrades: 6-8Distance: 1.1 mi
- 6/10Knoch High SchoolGrades: 9-12Distance: 1.2 mi
Schools provided by the listing agent
- District: Knoch
Source: WPMLS. This data may not be complete. We recommend contacting the local school district to confirm school assignments for this home.
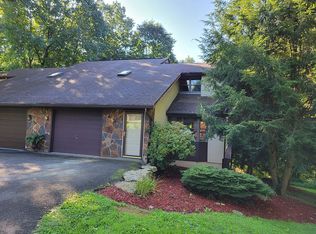
- $293,0002 bd3 ba2.1k sqft120 May Dr, Saxonburg, PA 16056Off Market
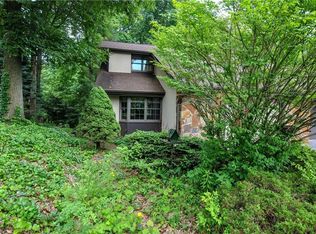
- $307,3003 bd2 ba-- sqft118 May Dr, Saxonburg, PA 16056Off Market
- $482,000-- bd-- ba-- sqft124 May Dr, Saxonburg, PA 16056Off Market
- $438,300-- bd-- ba-- sqft128 May Dr, Saxonburg, PA 16056Off Market
- $230,5002 bd1 ba852 sqft114 May Dr, Saxonburg, PA 16056Sold
- $287,800-- bd-- ba-- sqft112 May Dr, Saxonburg, PA 16056Off Market
- $321,4003 bd2 ba-- sqft106 May Dr, Saxonburg, PA 16056Off Market
- $450,0004 bd4 ba2.7k sqft130 May Dr, Saxonburg, PA 16056Sold
A local agent can set up tours, give advice and negotiate with sellers.
A local lender can help you make sure your offer is ready when you are.
Similar homes
- $329,9003 bd3 ba2.3k sqft118 Wagen Dr, Sarver, PA 16055For Sale
 MLS ID #1762875, Robert Singer. WPMLS
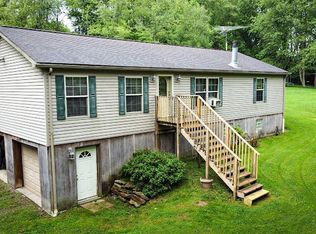
 - $274,5003 bd2 ba1.5k sqft326 Gray Ave, Cabot, PA 16023For Sale
 MLS ID #1755734, Charles Swidzinski. WPMLS
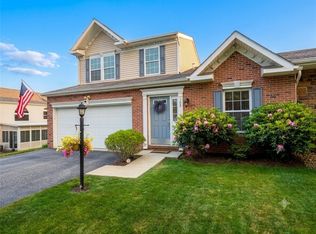
 - $344,9003 bd3 ba2.2k sqft105 Raven Cir, Sarver, PA 16055For Sale
 MLS ID #1759045, Susie Holmes. WPMLS
 - $285,0003 bd1 ba1.4k sqft415 Browns Hill Rd, Valencia, PA 16059For Sale
 MLS ID #1765511, Vance Hetrick. WPMLS
 - $314,9003 bd2 ba1.8k sqft4109 Bakerstown Culmerville Rd, Gibsonia, PA 15044For SaleMLS ID #1760017, Linda Boettcher. WPMLS
- $265,0003 bd3 ba1.2k sqft121 Kemar Dr, Butler, PA 16002For SaleMLS ID #1758733, Amanda Shingleton. WPMLS
- $349,9004 bd2 ba1.7k sqft1057 Winfield Rd, Cabot, PA 16023For SaleMLS ID #1751130, Malique Nadzam. WPMLS
- $270,0003 bd2 ba1k sqft119 W McQuistion Rd, Butler, PA 16001For SaleMLS ID #1762534, Samantha Rossi. WPMLS
- $359,0004 bd3 ba1.9k sqft1214 Sandstone Ct E, Tarentum, PA 15084For SaleMLS ID #1766514, Tracie Fiorita. WPMLS
- $319,9003 bd3 ba2.4k sqft102 Lyn Dale Dr, Butler, PA 16001For SaleMLS ID #1757014, Charles Swidzinski. WPMLS
- $365,0003 bd2 ba1.8k sqft5122 McCandless Rd, Butler, PA 16001For SaleMLS ID #1766462, Katie Collins. WPMLS
- $350,0003 bd3 ba1.4k sqft228 Country View Dr, Lower Burrell, PA 15068For SaleMLS ID #1760984, Joy Foust. WPMLS
- $319,0003 bd2 ba1.2k sqft4013 Ridgemont Dr, Gibsonia, PA 15044For SaleMLS ID #1763713, T. Richard Parobeck. WPMLS
- $349,9993 bd3 ba1.7k sqft268 Holyoke Rd, Butler, PA 16001For SaleMLS ID #1760505, Amanda Shingleton. WPMLS
- $349,0003 bd3 ba1.1k sqft128 White Oak Dr, Butler, PA 16001For SaleMLS ID #1760722, Lisa Sikora. WPMLS
- $288,0003 bd3 ba1.6k sqft1101 S Main St, Butler, PA 16001For SaleMLS ID #1744855, Joshua Houston. WPMLS
- $310,0004 bd2 ba1.5k sqft331 Westbrook Dr, Butler, PA 16001For SaleMLS ID #1759733, Dave Dickson. WPMLS
- $330,0004 bd3 ba1.6k sqft221 E Muntz Ave, Butler, PA 16001For SaleMLS ID #1748889, Charles Swidzinski. WPMLS
- $275,0003 bd3 ba1.3k sqft2805 Knights Ct, New Kensington, PA 15068For SaleMLS ID #1761038, Patty Libengood. WPMLS
- $319,9003 bd2 ba1.4k sqft6012 Cunningham Rd, Gibsonia, PA 15044For SaleMLS ID #1746692, Melissa Faulkner. WPMLS
