Welcome to 118 Wagen Drive. Located in the Ridgeview Estates plan in Buffalo Township, this meticulously maintained townhome home is move in ready and offers the perfect blend of comfort and functionality. As you enter the home you are greeted with the dining room that is currently used as a sitting room, from there you walk to the kitchen passed a large pantry and dry bar. The kitchen is host to all new appliances and tons of cabinet space. Right off of the kitchen you have another dining area with the sliding glass door that leads to the large backyard. The open concept living room has a gas burning fireplace and first floor powder room. The spacious primary bedroom has a walk in closet and nice sized bath with a walk in shower and soaking tub. The second floor is home to two nice sized bedrooms and a full bath with tub/shower combo. Don't miss your chance to own this beautiful home in a wonderful neighborhood.
For sale
$329,900
118 Wagen Dr, Sarver, PA 16055
3beds
2,300sqft
Townhouse
Built in 2008
0.32 Acres Lot
$321,300 Zestimate®
$143/sqft
$75/mo HOA
What's special
Gas burning fireplaceLarge backyardFirst floor powder roomDining roomTwo nice sized bedroomsLarge pantryTons of cabinet space
- 46 days |
- 276 |
- 9 |
Zillow last checked:
Listing updated:
Listed by:
Robert Singer 724-226-0700,
CZEKALSKI REAL ESTATE 724-226-0700
Source: WPMLS,MLS#: 1762875 Originating MLS: West Penn Multi-List
Originating MLS: West Penn Multi-ListFacts & features
Interior
Bedrooms & bathrooms
- Bedrooms: 3
- Bathrooms: 3
- Full bathrooms: 2
- 1/2 bathrooms: 1
Primary bedroom
- Level: Main
Bedroom 2
- Level: Upper
Bedroom 3
- Level: Upper
Dining room
- Level: Main
Kitchen
- Level: Main
Living room
- Level: Main
Heating
- Gas
Cooling
- Central Air
Appliances
- Included: Some Electric Appliances, Dryer, Dishwasher, Disposal, Microwave, Refrigerator, Stove, Washer
Features
- Flooring: Laminate, Carpet
- Has basement: Yes
- Number of fireplaces: 1
- Fireplace features: Gas
Interior area
- Total structure area: 2,300
- Total interior livable area: 2,300 sqft
Property
Parking
- Total spaces: 2
- Parking features: Built In, Garage Door Opener
- Has attached garage: Yes
Features
- Levels: Two
- Stories: 2
- Pool features: None
Lot
- Size: 0.32 Acres
- Dimensions: 0.32
Details
- Parcel number: 040S14B2880000
Construction
Type & style
- Home type: Townhouse
- Architectural style: Two Story
- Property subtype: Townhouse
Materials
- Frame, Vinyl Siding
- Roof: Asphalt
Condition
- Resale
- Year built: 2008
Utilities & green energy
- Sewer: Public Sewer
- Water: Public
Community & HOA
Community
- Subdivision: Ridgeview Estates
HOA
- Has HOA: Yes
- HOA fee: $75 monthly
Location
- Region: Sarver
Financial & listing details
- Price per square foot: $143/sqft
- Tax assessed value: $25,870
- Annual tax amount: $5,567
- Date on market: 7/2/2026
Estimated market value
$321,300
$305,000 - $337,000
$2,025/mo
Price history
| Date | Event | Price |
|---|---|---|
| 7/2/2026 | Listed for sale | $329,900+94.6%$143/sqft |
Source:  WPMLS #1762875 Report a problem WPMLS #1762875 Report a problem | ||
| 12/5/2008 | Sold | $169,500$74/sqft |
Source: Public Record Report a problem | ||
Public tax history
| Year | Property taxes | Tax assessment |
|---|---|---|
| 2025 | $5,883 +6.3% | $25,870 |
| 2024 | $5,533 +3.9% | $25,870 |
| 2023 | $5,324 +9.5% | $25,870 |
| 2022 | $4,864 +0.3% | $25,870 |
| 2021 | $4,851 +3% | $25,870 |
| 2020 | $4,709 +29% | $25,870 |
| 2019 | $3,650 -19.2% | $25,870 |
| 2018 | $4,517 +439% | $25,870 |
| 2017 | $838 -9.1% | $25,870 |
| 2016 | $922 +75.8% | $25,870 |
| 2015 | $525 | $25,870 |
| 2014 | $525 | $25,870 |
| 2013 | $525 +5.1% | $25,870 |
| 2012 | $499 | $25,870 |
| 2011 | $499 | $25,870 |
| 2010 | $499 | $25,870 |
| 2009 | $499 | $25,870 |
Find assessor info on the county website
Monthly payment
Est. payment
Payment breakdown
Explore the cost of this home by adjusting the details. Changes won't be saved.Climate risks
Neighborhood: 16055
Nearby schools
GreatSchools rating
- 8/10Buffalo El SchoolGrades: K-5Distance: 1.4 mi
- 7/10Freeport Area Middle SchoolGrades: 6-8Distance: 3.7 mi
- 9/10Freeport Area Senior High SchoolGrades: 9-12Distance: 3.7 mi
Schools provided by the listing agent
- District: Freeport Area
Source: WPMLS. This data may not be complete. We recommend contacting the local school district to confirm school assignments for this home.
- $265,600-- bd-- ba-- sqft116 Wagen Dr, Sarver, PA 16055Off Market
- $269,200-- bd-- ba-- sqft114 Wagen Dr, Sarver, PA 16055Off Market
- $323,0003 bd2 ba1.8k sqft110 Raven Cir, Sarver, PA 16055Off Market
- $1,550-- bd-- ba-- sqftRaven Cir, Sarver, PA 16055Off Market
- $339,9002 bd2 ba1.4k sqft202 Raven Cir, Sarver, PA 16055Sold
- $299,9903 bd3 ba2.1k sqft119 Blue Bird Ln, Sarver, PA 16055Sold
- $287,9903 bd3 ba2.1k sqft111 Blue Bird Ln, Sarver, PA 16055Sold
- $275,9903 bd3 ba2.1k sqft113 Blue Bird Ln, Sarver, PA 16055Sold
A local agent can set up tours, give advice and negotiate with sellers.
A local lender can help you make sure your offer is ready when you are.
Similar homes
- $339,9003 bd3 ba2.2k sqft105 Raven Cir, Sarver, PA 16055For Sale
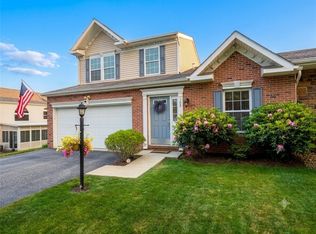 MLS ID #1759045, Susie Holmes. WPMLS
 - $329,9003 bd3 ba1.7k sqft303 Primrose Dr, Sarver, PA 16055For Sale
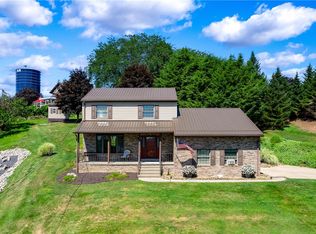 MLS ID #1768767, Corey Weber. WPMLS
 - $350,0003 bd2 ba1.1k sqft130 Beale Rd, Sarver, PA 16055For Sale
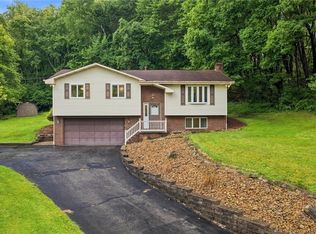 MLS ID #1768932, Gina Giampietro. WPMLS
 - $274,5003 bd2 ba1.5k sqft326 Gray Ave, Cabot, PA 16023For Sale
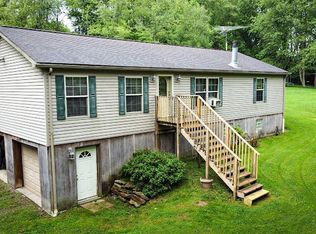 MLS ID #1755734, Charles Swidzinski. WPMLS
 - $350,0003 bd3 ba1.4k sqft228 Country View Dr, Lower Burrell, PA 15068For SaleMLS ID #1760984, Joy Foust. WPMLS
- $399,9003 bd2 ba2.2k sqft133 Harbison Rd, Valencia, PA 16059For SaleMLS ID #1769688, Derek Greene. WPMLS
- $349,9004 bd2 ba1.7k sqft1057 Winfield Rd, Cabot, PA 16023For SaleMLS ID #1751130, Malique Nadzam. WPMLS
- $329,9903 bd3 ba1.5k sqft10555 Forest Hill Dr, Wexford, PA 15090For SaleMLS ID #1769501, Jingli Zhang. WPMLS
- $365,0003 bd2 ba1.4k sqft4103 Bakerstown Culmerville Rd, Gibsonia, PA 15044For SaleMLS ID #1769321, Jennifer Bargar. WPMLS
- $350,0003 bd2 ba1.8k sqft3120 Algonquin Trl, New Kensington, PA 15068For SaleMLS ID #1768235, Rita Sumney. WPMLS
- $345,0003 bd3 ba1.7k sqft268 Holyoke Rd, Butler, PA 16001For SaleMLS ID #1760505, Amanda Shingleton. WPMLS
- $359,0004 bd3 ba1.9k sqft1214 Sandstone Ct E, Tarentum, PA 15084For SaleMLS ID #1766514, Tracie Fiorita. WPMLS
- $329,9003 bd2 ba2.3k sqft120 W Sunbury Rd, Butler, PA 16001For SaleMLS ID #1757146, Stephanie Butler. WPMLS
- $319,9003 bd3 ba2.4k sqft102 Lyn Dale Dr, Butler, PA 16001For SaleMLS ID #1757014, Charles Swidzinski. WPMLS
- $310,0003 bd2 ba1.1k sqft135 Hampton Ct, Butler, PA 16002For SaleMLS ID #1767467, Colleen Stamm. WPMLS
- $360,0002 bd2 ba1.4k sqft124 S Butler St, Saxonburg, PA 16056For SaleMLS ID #1765632, Corey Wirtz. WPMLS
- $365,0003 bd2 ba1.8k sqft5122 McCandless Rd, Butler, PA 16001For SaleMLS ID #1766462, Katie Collins. WPMLS
- $275,0003 bd2 ba2k sqft104 W Rockenstein Ave, Butler, PA 16001For SaleMLS ID #1769499, Julie Sebock. WPMLS
- $268,8603 bd1 ba1.4k sqft415 Browns Hill Rd, Valencia, PA 16059For SaleMLS ID #1765511, Vance Hetrick. WPMLS
- $325,0004 bd3 ba1.9k sqft156 Dinwiddie Dr, New Kensington, PA 15068For SaleMLS ID #1751656, Karla Casertano. WPMLS
