Welcome home to effortless one-level living in this beautifully designed brick ranch! Offering 3 bedrooms and 2 full baths, this home combines comfort, convenience, and low-maintenance living.
The primary suite features a walk-in closet and private en-suite bath, while the open-concept great room creates the perfect space for everyday living and entertaining. The kitchen flows seamlessly into the dining area, and living room, where skylights fill the home with natural light.
Just beyond, the stunning four-season room is surrounded by windows and sliding glass doors, creating a bright, relaxing retreat with direct access to a private paver patio complete with an awning—ideal for enjoying the outdoors in comfort.
A welcoming front porch adds even more outdoor living space, while the fenced backyard offers exceptional privacy. The attached two-car garage provides convenient entry directly into the main living area, making daily life even easier.
If you've been searching for true ranch-style living with an open floor plan, beautiful natural light, and low-maintenance living, this home is ready to welcome you.
For sale
$350,000
3120 Algonquin Trl, New Kensington, PA 15068
3beds
1,820sqft
:
Get pre-qualified$2,366/mo
Single Family Residence
Built in 2005
0.41 Acres Lot
$342,200 Zestimate®
$192/sqft
$-- HOA
What's special
One-level livingOpen floor planBeautifully designed brick ranchOpen-concept great roomBright relaxing retreatBeautiful natural light
- 6 days |
- 1,013 |
- 50 |
Likely to sell faster than
Zillow last checked:
Listing updated:
Listed by:
Rita Sumney 724-468-8841,
REALTY ONE GROUP LANDMARK 724-468-8841
Source: WPMLS,MLS#: 1768235 Originating MLS: West Penn Multi-List
Originating MLS: West Penn Multi-ListFacts & features
Interior
Bedrooms & bathrooms
- Bedrooms: 3
- Bathrooms: 2
- Full bathrooms: 2
Primary bedroom
- Level: Main
- Dimensions: 15x12
Bedroom 2
- Level: Main
- Dimensions: 13x10
Bedroom 3
- Level: Main
- Dimensions: 13x10
Bonus room
- Level: Main
- Dimensions: 14x14
Kitchen
- Level: Main
- Dimensions: 15x11
Living room
- Level: Main
- Dimensions: 24x19
Heating
- Forced Air, Gas
Cooling
- Central Air
Appliances
- Included: Some Electric Appliances, Dishwasher, Microwave, Refrigerator, Stove
Features
- Flooring: Ceramic Tile, Laminate
- Windows: Multi Pane
- Has basement: No
Interior area
- Total structure area: 1,820
- Total interior livable area: 1,820 sqft
Video & virtual tour
Property
Parking
- Total spaces: 2
- Parking features: Attached, Garage, Garage Door Opener
- Has attached garage: Yes
Features
- Levels: One
- Stories: 1
- Pool features: None
Lot
- Size: 0.41 Acres
- Dimensions: 0.4085
Details
- Parcel number: 1706020063
Construction
Type & style
- Home type: SingleFamily
- Architectural style: Ranch
- Property subtype: Single Family Residence
Materials
- Brick
- Roof: Asphalt
Condition
- Resale
- Year built: 2005
Utilities & green energy
- Sewer: Public Sewer
- Water: Public
Community & HOA
Location
- Region: New Kensington
Financial & listing details
- Price per square foot: $192/sqft
- Tax assessed value: $38,380
- Annual tax amount: $6,725
- Date on market: 8/4/2026
Estimated market value
$342,200
$325,000 - $359,000
$1,923/mo
Price history
| Date | Event | Price |
|---|---|---|
| 8/4/2026 | Listed for sale | $350,000+66.3%$192/sqft |
Source:  WPMLS #1768235 Report a problem WPMLS #1768235 Report a problem | ||
| 10/7/2016 | Sold | $210,500-6.4%$116/sqft |
Source: WPMLS #1225365 Report a problem | ||
| 5/27/2016 | Price change | $225,000-1.1%$124/sqft |
Source: CENTURY 21 American Heritage Realty #1225365 Report a problem | ||
| 5/2/2016 | Price change | $227,500-0.9%$125/sqft |
Source: CENTURY 21 American Heritage Realty #1225365 Report a problem | ||
| 3/11/2016 | Price change | $229,500-2.1%$126/sqft |
Source: CENTURY 21 American Heritage Realty #1225365 Report a problem | ||
| 3/1/2016 | Price change | $234,500-1%$129/sqft |
Source: CENTURY 21 American Heritage Realty #1225365 Report a problem | ||
| 1/21/2016 | Price change | $236,900-0.8%$130/sqft |
Source: CENTURY 21 American Heritage Realty #1225365 Report a problem | ||
| 9/5/2015 | Price change | $238,900-0.9%$131/sqft |
Source: CENTURY 21 American Heritage Realty #1225365 Report a problem | ||
| 7/14/2015 | Price change | $241,000-1.6%$132/sqft |
Source: CENTURY 21 American Heritage Realty #1225365 Report a problem | ||
| 6/2/2015 | Listed for sale | $245,000+12.6%$135/sqft |
Source: CENTURY 21 American Heritage Realty #1225365 Report a problem | ||
| 6/3/2005 | Sold | $217,500$120/sqft |
Source: Public Record Report a problem | ||
Public tax history
| Year | Property taxes | Tax assessment |
|---|---|---|
| 2024 | $6,553 +8.6% | $38,380 |
| 2023 | $6,035 +2.6% | $38,380 |
| 2022 | $5,881 +4.4% | $38,380 |
| 2021 | $5,632 +3.9% | $38,380 |
| 2020 | $5,421 | $38,380 |
| 2019 | $5,421 +3.9% | $38,380 |
| 2018 | $5,217 +3% | $38,380 |
| 2017 | $5,064 +1.9% | $38,380 |
| 2016 | $4,968 | $38,380 |
| 2015 | $4,968 | $38,380 |
| 2014 | $4,968 +1.4% | $38,380 |
| 2013 | $4,899 +1.9% | $38,380 |
| 2012 | $4,807 +0.4% | $38,380 |
| 2011 | $4,788 | $38,380 |
| 2010 | $4,788 +2.5% | $38,380 |
| 2009 | $4,672 +1.2% | $38,380 |
| 2008 | $4,615 +4.2% | $38,380 |
| 2007 | $4,431 +4.3% | $38,380 |
| 2006 | $4,246 +7862.4% | $38,380 |
| 2005 | $53 +7.5% | $38,380 +7576% |
| 2004 | $50 +3% | $500 |
| 2003 | $48 | $500 |
| 2002 | $48 +5.4% | $500 |
| 2000 | $46 | $500 |
Find assessor info on the county website
Monthly payment
Est. payment
Payment breakdown
Explore the cost of this home by adjusting the details. Changes won't be saved.Climate risks
Neighborhood: 15068
Nearby schools
GreatSchools rating
- 7/10Bon Air Elementary SchoolGrades: K-3Distance: 0.9 mi
- 5/10Charles A Huston Middle SchoolGrades: 6-8Distance: 0.6 mi
- 5/10Burrell High SchoolGrades: 9-12Distance: 0.5 mi
Schools provided by the listing agent
- District: Burrell
Source: WPMLS. This data may not be complete. We recommend contacting the local school district to confirm school assignments for this home.
- $39,520-- bd-- ba1.6k sqft3118 Algonquin Trl, Lower Burrell, PA 15068Off Market
- $454,4005 bd3 ba2.4k sqft3122 Algonquin Trl, New Kensington, PA 15068Off Market
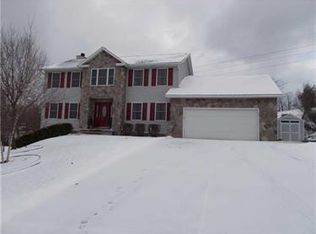
- $7,160-- bd-- ba-- sqft3118 Algonquin Trl, Lower burrell, PA 15068Off Market
- $45,700-- bd-- ba2.4k sqft3117 Algonquin Trl, Lower Burrell, PA 15068Off Market
- $550,0004 bd4 ba3.5k sqft3124 Algonquin Trl, New Kensington, PA 15068Sold
- $462,1004 bd3 ba-- sqft66 Indian Fields Trl, Lower Burrell, PA 15068Off Market
- $539,2004 bd3 ba3.2k sqft3115 Algonquin Trl, Lower Burrell, PA 15068Off Market
- $501,0004 bd3 ba-- sqft70 Indian Fields Trl, Lower Burrell, PA 15068Off Market
A local agent can set up tours, give advice and negotiate with sellers.
A local lender can help you make sure your offer is ready when you are.
Similar homes
- $350,0003 bd3 ba1.6k sqft405 Peters Dr, Glenshaw, PA 15116For Sale
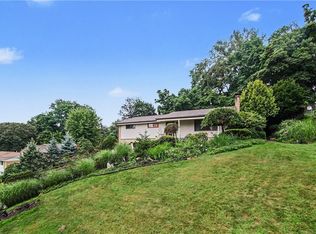 MLS ID #1768947, Marcia Shipley. WPMLS
 - $299,0004 bd3 ba1.7k sqft232 Fernledge Dr, New Kensington, PA 15068For Sale
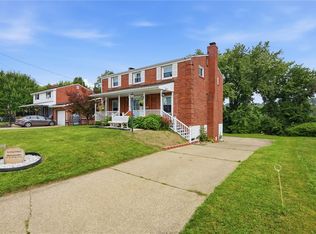 MLS ID #1766611, Michelle Miller. WPMLS
 - $385,0003 bd2 ba1.3k sqft195 Browns Hill Rd, Valencia, PA 16059For Sale
 MLS ID #1768559, Jene Boehm. WPMLS
 - $248,5003 bd3 ba1.3k sqft3367 Milligantown Rd, New Kensington, PA 15068For Sale
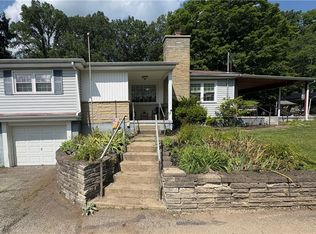 MLS ID #1762175, Danielle Skowronski. WPMLS
 - $399,0002 bd2 ba1.4k sqft3672 Saxonburg Blvd, Pittsburgh, PA 15238For SaleMLS ID #1768561, Christine Healy. WPMLS
- $325,0004 bd3 ba1.4k sqft346 Coleman Dr, Monroeville, PA 15146PendingMLS ID #1768207, Christy Kotwica. WPMLS
- $329,0003 bd3 ba1.4k sqft614 Dressel Rd, Allison Park, PA 15101For SaleMLS ID #1768616, Madalyn Gryger. WPMLS
- $284,9003 bd2 ba1.5k sqft200 Duquesne Blvd, New Kensington, PA 15068For SaleMLS ID #1759224, Bryson Lesczynski. WPMLS
- $345,0004 bd2 ba1.8k sqft2619 Linda Dr, Murrysville, PA 15668For SaleMLS ID #1759930, Steve Foltz. WPMLS
- $389,0003 bd3 ba1.7k sqft1247 Old Leechburg Rd, Pittsburgh, PA 15239For SaleMLS ID #1766737, Hunter Donnelly. WPMLS
- $350,0003 bd2 ba1.1k sqft430 Sangree Rd, Pittsburgh, PA 15237For SaleMLS ID #1767595, Nikki Tominac. WPMLS
- $380,0004 bd3 ba2.1k sqft126 Carmella Dr, Irwin, PA 15642For SaleMLS ID #1766802, Alfonso Marsico. WPMLS
- $350,0004 bd4 ba1.8k sqft998 Jefferson Heights Rd, Pittsburgh, PA 15235For SaleMLS ID #1759830, Taj-Aura Hood. WPMLS
- $350,0003 bd2 ba1.5k sqft419 Patsy Dr, Gibsonia, PA 15044For SaleMLS ID #1755788, Jennifer Cosgrove. WPMLS
- $339,9004 bd4 ba2k sqft20 Greenwood Rd, Pittsburgh, PA 15221For SaleMLS ID #1749980, Kathleen Cooper. WPMLS
- $300,0003 bd2 ba1.3k sqft2418 Orlando Pl, Pittsburgh, PA 15235For SaleMLS ID #1768557, Nikki Tominac. WPMLS
- $279,9003 bd3 ba1.2k sqft263 Great Smokey Dr, Pittsburgh, PA 15239For SaleMLS ID #1767844, Cari Kocinski. WPMLS
- $335,0004 bd3 ba2k sqft247 Darlan Hill Drive, Plum Boro, PA 15239For SaleMLS ID #1755410, Alexandria McKenney. eXp Realty
- $419,0004 bd2 ba2.4k sqft2425 Clearview Dr, Glenshaw, PA 15116For SaleMLS ID #1768487, Judi Sahayda. WPMLS
- $199,9003 bd2 ba1.4k sqft1735 Rebecca St, New Kensington, PA 15068For SaleMLS ID #1762917, Christopher Carr. WPMLS
