Welcome home to effortless, single-level living in this former model home. Just six years young and only lived in for the last two years, this two-bedroom plus den property offers the pristine feel of brand-new construction. Step inside to discover beautiful wood-look LVT flooring flowing throughout the open-concept living areas, which are anchored by a cozy gas fireplace in the living room and offer direct access to a private, roof-covered patio. The modern kitchen is perfectly equipped for everyday living and entertaining, featuring island seating, soft-close cabinetry, stainless steel appliances, pantry, and stone countertops with a backsplash. Retreat to the spacious primary suite, highlighted by a tray ceiling, a large walk-in closet, and an ensuite bathroom complete with double vanities and a glass-enclosed rain head shower. A bright, sunlit second bedroom sits at the front of the home, while a versatile den with elegant French doors easily serves as a home office, gym, or third bedroom. Recessed lighting throughout. Both full bathrooms showcase high-quality ceramic tile. Plush, high-end carpeting finishes the bedrooms and den. Convenience is maximized with an attached two-car garage and a separate laundry room where the washer and dryer convey. Sell the lawnmower and enjoy a true low-maintenance lifestyle—the highly affordable $75/month Ridgeview Estates HOA covers all lawn care in this welcoming, pet-friendly community.
Contingent
$350,000
202 Raven Cir, Sarver, PA 16055
2beds
1,455sqft
Condominium, Single Family Residence
Built in 2021
-- sqft lot
$343,800 Zestimate®
$241/sqft
$75/mo HOA
What's special
Single-level livingAttached two-car garageBright sunlit second bedroomIsland seatingRecessed lighting throughoutLarge walk-in closetBeautiful wood-look lvt flooring
- 60 days
- 25
- 0
Zillow last checked:
Listing updated:
Listed by:
Sandy Woncheck 412-782-3700,
BERKSHIRE HATHAWAY HOMESERVICES THE PREFERRED REAL 412-782-3700
Source: WPMLS,MLS#: 1772398 Originating MLS: West Penn Multi-List
Facts & features
Interior
Bedrooms & bathrooms
- Bedrooms: 2
- Bathrooms: 2
- Full bathrooms: 2
Primary bedroom
- Level: Main
- Dimensions: 17x13
Bedroom 2
- Level: Main
- Dimensions: 12x10
Den
- Level: Main
- Dimensions: 14x10
Dining room
- Level: Main
- Dimensions: 15x9
Entry foyer
- Level: Main
Kitchen
- Level: Main
- Dimensions: 11x10
Laundry
- Level: Main
Living room
- Level: Main
- Dimensions: 15x12
Heating
- Gas
Cooling
- Central Air
Appliances
- Included: Some Gas Appliances, Dryer, Dishwasher, Disposal, Microwave, Refrigerator, Stove, Washer
Features
- Kitchen Island, Pantry, Window Treatments
- Flooring: Laminate, Carpet
- Windows: Multi Pane, Screens, Window Treatments
- Has basement: No
- Number of fireplaces: 1
- Fireplace features: Gas, Family/Living/Great Room
Interior area
- Total structure area: 1,455
- Total interior livable area: 1,455 sqft
Video & virtual tour
Property
Parking
- Total spaces: 2
- Parking features: Attached, Garage, Garage Door Opener
- Has attached garage: Yes
Features
- Pool features: None
Lot
- Size: 10,018 Square Feet
- Dimensions: 96 x 155 x 34 x 160
Details
- Parcel number: 040S14C2800000
Construction
Type & style
- Home type: Condo
- Architectural style: Patio Home
- Property subtype: Condominium, Single Family Residence
- Attached to another structure: Yes
Materials
- Other
- Roof: Asphalt
Condition
- Resale
- Year built: 2021
Details
- Warranty included: Yes
Utilities & green energy
- Sewer: Public Sewer
- Water: Public
Community & HOA
HOA
- Has HOA: Yes
- HOA fee: $75 monthly
Location
- Region: Sarver
Financial & listing details
- Price per square foot: $241/sqft
- Tax assessed value: $21,570
- Annual tax amount: $4,642
- Date on market: 9/3/2026
Estimated market value
$343,800
$327,000 - $361,000
$2,249/mo
Price history
| Date | Event | Price |
|---|---|---|
| 9/20/2026 | Contingent | $350,000$241/sqft |
Source:  WPMLS #1772398 Report a problem | ||
| 9/3/2026 | Listed for sale | $350,000+3%$241/sqft |
Source: WPMLS #1772398 Report a problem | ||
| 10/23/2024 | Sold | $339,900$234/sqft |
Source: WPMLS #1647755 Report a problem | ||
| 9/8/2024 | Contingent | $339,900$234/sqft |
Source: WPMLS #1647755 Report a problem | ||
| 8/1/2024 | Price change | $339,900-1.4%$234/sqft |
Source: WPMLS #1647755 Report a problem | ||
| 6/3/2024 | Price change | $344,900-2.8%$237/sqft |
Source: WPMLS #1647755 Report a problem | ||
| 4/18/2024 | Price change | $354,900-2.7%$244/sqft |
Source: WPMLS #1647755 Report a problem | ||
| 4/5/2024 | Listed for sale | $364,900+10.6%$251/sqft |
Source: WPMLS #1647755 Report a problem | ||
| 6/29/2022 | Sold | $329,900$227/sqft |
Source: Public Record Report a problem | ||
Public tax history
| Year | Property taxes | Tax assessment |
|---|---|---|
| 2025 | $4,917 +6.5% | $21,570 |
| 2024 | $4,615 +3.9% | $21,570 |
| 2023 | $4,441 +1703% | $21,570 +1546.6% |
| 2022 | $246 +0.3% | $1,310 |
| 2021 | $246 | $1,310 |
Find assessor info on the county website
Monthly payment
Est. payment
Payment breakdown
Explore the cost of this home by adjusting the details. Changes won't be saved.Climate risks
Neighborhood: 16055
Nearby schools
Schools provided by the listing agent
- District: Freeport Area
Source: WPMLS. This data may not be complete. We recommend contacting the local school district to confirm school assignments for this home.
Similar homes
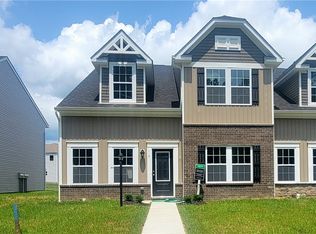
- $314,9903 bd3 ba2k sqft107 Blue Bird Ln, Sarver, PA 16055New Construction
 WPMLS
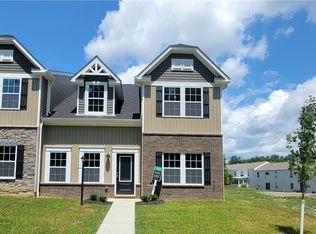
- $430,0002 bd2 ba1.6k sqft1111 Sandy Ridge Dr, Sarver, PA 16055For Sale
 MLS ID #1773875, Kristin Susa. WPMLS
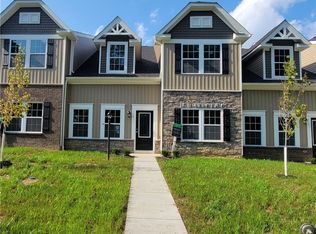
- from $389,1902 bd2 ba1.4k sqftAvalon Plan, Oak Creek, Sarver, PA 16055New Construction
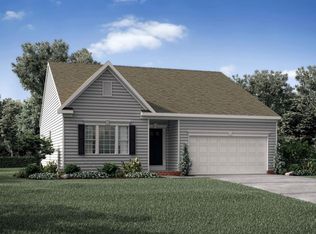 Maronda Homes
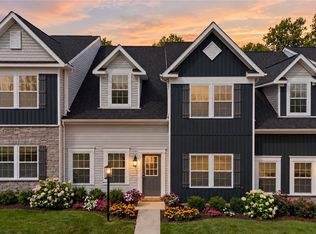
- from $384,9904 bd3 ba1.9k sqftDeerfield Plan, Laurel Hills, Sarver, PA 16055New Construction
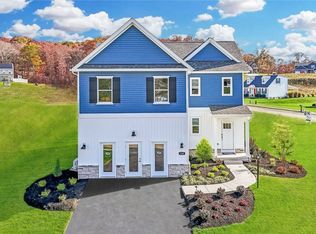 DR Horton
