New & Move-In Ready in Butler County-Enjoy the benefits of buying new & conveniences of townhome living at Ridgeview Estates in Sarver. Experience scenic views,nearby recreational activities & ease of access to Rt.’s 356,228 & 28. Our newest “St. Isaac” Townhome offers 2,100 sq. ft. of living space in an open-concept multi level design, greeting you with vaulted ceilings in a 15’7” by 24’5” Great Room flowing effortlessly into the Chef-Inspired Kitchen. Upgraded features included:soft-close cabinetry, granite counters, Gas range w/air fry & convection oven w/ hood,microwave combination wall oven & dishwasher. The deluxe kitchen island provides ample seating space & is centrally located to make entertaining & family time effortless. The Primary Suite is conveniently placed on the 1st floor w/ 2 closets & enormous glass enclosed walk-in tiled shower. Upstairs offers 2 bedrooms, full bath & a spacious loft area; perfect for an additional living space, playroom or home office.
Sold for $287,990
$287,990
111 Blue Bird Ln, Sarver, PA 16055
3beds
2,148sqft
Townhouse
Built in 2022
5,488 Square Feet Lot
$322,100 Zestimate®
$134/sqft
$2,427 Estimated rent
Home value
$322,100
$306,000 - $338,000
$2,427/mo
Zestimate® history
Owner options
List your home for rent
$2,427/mo
Rent Zestimate®
Find your next renter with Zillow Rental Manager. Plus, with online applications, you can quickly screen prospective tenants – for free.
$2,427/mo
Rent Zestimate®
Refinance and save
$1,901/mo
Est. payment
Refinancing to a lower rate could help reduce your monthly payments and save thousands over the life of the loan.
$1,901/mo
Est. payment
Explore your selling options
Work with a Zillow partner agent
Leverage their expertise and Zillow's premium Showcase listings to get your home seen by more buyers.
Get startedList with your own agent
Get your home in front of millions of buyers by listing it on Zillow.
Learn how to do itSell it yourself
Take full control of how buyers see your home on Zillow by listing For Sale by Owner (FSBO).
List your homeWhat's special
Spacious loft areaPrimary suiteVaulted ceilingsOpen-concept multi level designGranite counters
Zillow last checked:
Listing updated:
Listed by:
Marie Hodapp 678-516-4222,
NEW HOME STAR PENNSYLVANIA, LLC
Bought with:
Jack Hutterer
BERKSHIRE HATHAWAY THE PREFERRED REALTY
Source: WPMLS,MLS#: 1615943 Originating MLS: West Penn Multi-List
Originating MLS: West Penn Multi-ListFacts & features
Interior
Bedrooms & bathrooms
- Bedrooms: 3
- Bathrooms: 3
- Full bathrooms: 2
- 1/2 bathrooms: 1
Heating
- Forced Air, Gas
Cooling
- Central Air
Appliances
- Included: Some Gas Appliances, Microwave, Stove
Features
- Kitchen Island
- Flooring: Laminate, Vinyl, Carpet
- Has basement: No
Interior area
- Total structure area: 2,148
- Total interior livable area: 2,148 sqft
Property
Parking
- Parking features: Attached, Garage, Garage Door Opener
- Has attached garage: Yes
Features
- Levels: Two
- Stories: 2
- Pool features: None
Lot
- Size: 5,488 Square Feet
- Dimensions: 0.126
Details
- Parcel number: 040S14B2140000
Construction
Type & style
- Home type: Townhouse
- Architectural style: Two Story
- Property subtype: Townhouse
Materials
- Brick, Vinyl Siding
- Roof: Asphalt
Condition
- New Construction
- New construction: Yes
- Year built: 2022
Details
- Warranty included: Yes
Utilities & green energy
- Sewer: Public Sewer
- Water: Public
Community & HOA
Community
- Subdivision: Ridgeview Estates Townhomes
HOA
- Has HOA: Yes
- HOA fee: $65 monthly
Location
- Region: Sarver
Financial & listing details
- Price per square foot: $134/sqft
- Tax assessed value: $26,090
- Annual tax amount: $5,943
- Date on market: 7/22/2023
Price history
| Date | Event | Price |
|---|---|---|
| 9/29/2023 | Sold | $287,990$134/sqft |
Source:  WPMLS #1615943 Report a problem WPMLS #1615943 Report a problem | ||
| 9/2/2023 | Contingent | $287,990$134/sqft |
Source: WPMLS #1615943 Report a problem | ||
| 9/2/2023 | Price change | $287,990-4%$134/sqft |
Source: WPMLS #1615943 Report a problem | ||
| 8/10/2023 | Price change | $299,990-1.6%$140/sqft |
Source: WPMLS #1615943 Report a problem | ||
| 7/15/2023 | Price change | $304,990-1.6%$142/sqft |
Source:  Maronda Homes Report a problem Maronda Homes Report a problem | ||
| 6/18/2023 | Price change | $309,990-8.8%$144/sqft |
Source: Maronda Homes Report a problem | ||
| 1/1/2023 | Price change | $339,990-2.9%$158/sqft |
Source: Maronda Homes Report a problem | ||
| 10/1/2022 | Price change | $349,990-8.9%$163/sqft |
Source: Maronda Homes Report a problem | ||
| 7/1/2022 | Price change | $383,990-1.5%$179/sqft |
Source: Maronda Homes Report a problem | ||
| 5/21/2022 | Listed for sale | $389,990$182/sqft |
Source: Maronda Homes Report a problem | ||
Public tax history
| Year | Property taxes | Tax assessment |
|---|---|---|
| 2025 | $5,943 +6.3% | $26,090 |
| 2024 | $5,590 +3901.8% | $26,090 +3736.8% |
| 2023 | $140 +9.3% | $680 |
| 2022 | $128 +0.3% | $680 |
| 2021 | $128 | $680 |
Find assessor info on the county website
Neighborhood: 16055
Nearby homes

- $339,9002 bd2 ba1.4k sqft202 Raven Cir, Sarver, PA 16055Sold
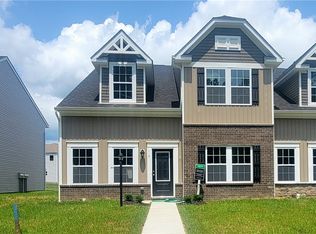
- $299,9903 bd3 ba2.1k sqft119 Blue Bird Ln, Sarver, PA 16055Sold
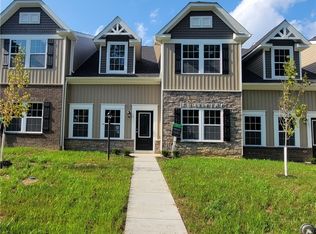
- $275,9903 bd3 ba2.1k sqft113 Blue Bird Ln, Sarver, PA 16055Sold
- $1,550-- bd-- ba-- sqftRaven Cir, Sarver, PA 16055Off Market
- $311,800-- bd-- ba-- sqft101 Wren Dr, Sarver, PA 16055Off Market
- $283,6002 bd2 ba1.4k sqft219 Raven Cir, Sarver, PA 16055Off Market
- $---- bd-- ba-- sqft219 Raven Cir #261A, Sarver, PA 16055Off Market
- $291,2002 bd2 ba1.4k sqft217 Raven Cir, Sarver, PA 16055Off Market
Nearby schools
GreatSchools rating
- 8/10Buffalo El SchoolGrades: K-5Distance: 1.5 mi
- 7/10Freeport Area Middle SchoolGrades: 6-8Distance: 3.7 mi
- 9/10Freeport Area Senior High SchoolGrades: 9-12Distance: 3.8 mi
Schools provided by the listing agent
- District: Freeport Area
Source: WPMLS. This data may not be complete. We recommend contacting the local school district to confirm school assignments for this home.


Get pre-qualified for a loan
At Zillow Home Loans, we can pre-qualify you in as little as 5 minutes with no impact to your credit score.An equal housing lender. NMLS #10287.
- Pennsylvania
- Butler County
- Sarver
- 16055
- 111 Blue Bird Ln
Nearby cities
Nearby zip codes
Other Sarver Topics
