Major improvements have already been completed, allowing the next owner to simply move in and enjoy. From the stunning kitchen and beautifully renovated bathrooms to the impressive outdoor living spaces and major exterior upgrades, this home combines style, functionality, and long-term value.
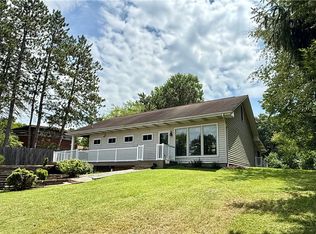
Situated on a beautiful lot with a spacious backyard, the property offers plenty of room for entertaining, playing, gardening, or simply relaxing outdoors. Inside, an abundance of natural light pours through the home's many windows, creating a bright, warm, and inviting atmosphere throughout.
At the heart of the home is a designer kitchen showcasing custom cabinetry, luxurious granite countertops, and beautiful hardwood flooring. Exceptional storage is provided by two oversized pantry cabinets with pull-out shelving, while the professional-grade 36-inch JennAir gas range is ideal for culinary enthusiasts. A reverse osmosis drinking water system with instant hot water adds a premium touch, making this thoughtfully designed kitchen as functional as it is beautiful.
Improvements Include:
Updated eat in kitchen (2021)
3 Completely remodeled bathrooms (2022)
New Carpet (2021)
New Tile (2022)
New stamped concrete front porch (2023)
New stamped concrete rear patio/deck (2023)
New retaining wall with integrated lighting (2022)
New widened asphalt driveway (2023)
New fully fenced backyard (2023)
New sliding glass door with screen (2025)
All new interior wood doors (2024)
New playset area (2023)
New hot water tank (2026)
New roof (2020)
New air conditioning unit (2020)
Stormwater culvert newly installed (2022)
New Garage door (2026)
This beautifully updated home has been thoughtfully renovated from top to bottom, offering modern finishes, quality craftsmanship, and peace of mind for years to come.
Contingent
$399,900
615 Greenspring Dr, Gibsonia, PA 15044
4beds
--sqft
Single Family Residence
Built in 1959
0.51 Acres Lot
$401,200 Zestimate®
$--/sqft
$-- HOA
What's special
Modern finishesSpacious backyardBeautifully renovated bathroomsAbundance of natural lightCustom cabinetryBeautiful lotMajor exterior upgrades
- 10 days |
- 1,859 |
- 180 |
Likely to sell faster than
Zillow last checked:
Listing updated:
Listed by:
Andrea Norris 412-487-3200,
BERKSHIRE HATHAWAY THE PREFERRED REALTY 412-487-3200
Source: WPMLS,MLS#: 1767247 Originating MLS: West Penn Multi-List
Originating MLS: West Penn Multi-ListFacts & features
Interior
Bedrooms & bathrooms
- Bedrooms: 4
- Bathrooms: 3
- Full bathrooms: 2
- 1/2 bathrooms: 1
Heating
- Gas
Cooling
- Central Air
Appliances
- Included: Some Gas Appliances, Convection Oven, Dishwasher, Disposal, Microwave, Refrigerator, Stove
Features
- Kitchen Island
- Flooring: Hardwood
- Has basement: Yes
Video & virtual tour
Property
Parking
- Parking features: Attached, Garage
- Has attached garage: Yes
Features
- Levels: Multi/Split
- Stories: 2
- Pool features: None
Lot
- Size: 0.51 Acres
- Dimensions: 0.505
Details
- Parcel number: 1665R00087000000
Construction
Type & style
- Home type: SingleFamily
- Architectural style: Multi-Level
- Property subtype: Single Family Residence
Materials
- Roof: Asphalt
Condition
- Resale
- Year built: 1959
Utilities & green energy
- Sewer: Public Sewer
- Water: Public
Community & HOA
Community
- Subdivision: Orchard Park
Location
- Region: Gibsonia
Financial & listing details
- Tax assessed value: $184,100
- Annual tax amount: $4,768
- Date on market: 8/4/2026
Estimated market value
$401,200
$381,000 - $421,000
$2,468/mo
Price history
| Date | Event | Price |
|---|---|---|
| 8/9/2026 | Contingent | $399,900 |
Source:  WPMLS #1767247 Report a problem WPMLS #1767247 Report a problem | ||
| 8/4/2026 | Listed for sale | $399,900+70.2% |
Source: WPMLS #1767247 Report a problem | ||
| 2/3/2021 | Sold | $235,000 |
Source: Public Record Report a problem | ||
Public tax history
| Year | Property taxes | Tax assessment |
|---|---|---|
| 2025 | $4,747 +5.8% | $166,100 |
| 2024 | $4,486 +471% | $166,100 |
| 2023 | $786 | $166,100 |
| 2022 | $786 | $166,100 |
| 2021 | $786 +2% | $166,100 |
| 2020 | $770 -2% | $166,100 |
| 2019 | $786 -82.2% | $166,100 |
| 2018 | $4,403 +1.4% | $166,100 |
| 2017 | $4,342 +452.6% | $166,100 |
| 2016 | $786 -81.9% | $166,100 |
| 2015 | $4,342 +694.6% | $166,100 |
| 2014 | $546 | $166,100 -1.8% |
| 2013 | -- | $169,100 +45.2% |
| 2012 | -- | $116,500 |
| 2011 | -- | $116,500 |
| 2010 | -- | $116,500 |
| 2009 | -- | $116,500 |
| 2008 | -- | $116,500 -11.4% |
| 2007 | -- | $131,500 +12.9% |
| 2006 | -- | $116,500 -11.4% |
| 2005 | -- | $131,500 |
| 2004 | -- | $131,500 |
| 2003 | -- | $131,500 -7.4% |
| 2002 | -- | $142,000 |
Find assessor info on the county website
Monthly payment
Est. payment
Payment breakdown
Explore the cost of this home by adjusting the details. Changes won't be saved.Climate risks
Neighborhood: 15044
Nearby schools
GreatSchools rating
- 9/10Hance El SchoolGrades: K-3Distance: 0.5 mi
- 10/10Pine-Richland Middle SchoolGrades: 7-8Distance: 4.5 mi
- 10/10Pine-Richland High SchoolGrades: 9-12Distance: 4.5 mi
Schools provided by the listing agent
- District: Pine/Richland
Source: WPMLS. This data may not be complete. We recommend contacting the local school district to confirm school assignments for this home.
- $353,3003 bd2 ba2k sqft617 Greenspring Dr, Gibsonia, PA 15044Off Market
- $259,4003 bd1 ba1.2k sqft613 Greenspring Dr, Gibsonia, PA 15044Off Market
- $262,0003 bd1 ba1.2k sqft518 Edgehill Dr, Gibsonia, PA 15044Off Market
- $294,4003 bd1 ba1.6k sqft619 Greenspring Dr, Gibsonia, PA 15044Off Market
- $481,5004 bd3 ba2.5k sqft611 Greenspring Dr, Gibsonia, PA 15044Sold
- $265,0003 bd1 ba1.1k sqft516 Edgehill Dr, Gibsonia, PA 15044Off Market
- $326,5003 bd1 ba1.8k sqft520 Edgehill Dr, Gibsonia, PA 15044Off Market
- $291,5003 bd1 ba1.4k sqft514 Edgehill Dr, Gibsonia, PA 15044Off Market
A local agent can set up tours, give advice and negotiate with sellers.
A local lender can help you make sure your offer is ready when you are.
Similar homes
- $395,0003 bd2 ba1.5k sqft5184 Richland Rd, Gibsonia, PA 15044For Sale
 MLS ID #1763927, Linda Honeywill. WPMLS
 - $399,9003 bd2 ba1.4k sqft158 Squirrel Hollow Rd, Gibsonia, PA 15044For Sale
 MLS ID #1765676, Tyler Muller. WPMLS
 - $329,9003 bd2 ba-- sqft2654 W Hardies Rd, Gibsonia, PA 15044For Sale
 MLS ID #1768609, Raemie Bachman. WPMLS
 - $450,0004 bd2 ba2.9k sqft3745 Bakerstown Rd, Gibsonia, PA 15044For Sale
 MLS ID #1766431, Robin Taylor. WPMLS
 - $500,0005 bd4 ba2.3k sqft2947 Chautauqua Dr, Gibsonia, PA 15044For SaleMLS ID #1766316, Deb Walton. WPMLS
- $599,0004 bd3 ba1.9k sqft5190 Windy Hill Dr, Gibsonia, PA 15044For SaleMLS ID #1767823, Debra Merlina. WPMLS
- $350,0003 bd2 ba1.5k sqft419 Patsy Dr, Gibsonia, PA 15044For SaleMLS ID #1755788, Jennifer Cosgrove. WPMLS
- $410,0004 bd4 ba1.8k sqft1421 Sandstone Dr, Tarentum, PA 15084For SaleMLS ID #1767685, Robin Taylor. WPMLS
- $299,9003 bd2 ba1.8k sqft4109 Bakerstown Culmerville Rd, Gibsonia, PA 15044For SaleMLS ID #1760017, Linda Boettcher. WPMLS
- $399,0002 bd2 ba1.4k sqft3672 Saxonburg Blvd, Pittsburgh, PA 15238For SaleMLS ID #1768561, Christine Healy. WPMLS
- $315,0004 bd3 ba1.9k sqft9624 Babcock Blvd, Allison Park, PA 15101For SaleMLS ID #1760161, Adam Slivka. WPMLS
- $575,0005 bd5 ba3.2k sqft3031 Marie Dr, Gibsonia, PA 15044For SaleMLS ID #1754248, Rachael Schafer. WPMLS
- $399,9003 bd3 ba-- sqft265 McIntyre Rd, Pittsburgh, PA 15237For SaleMLS ID #1764484, Gregory Higbee. WPMLS
- $445,0003 bd2 ba1.3k sqft108 Needham Dr, Valencia, PA 16059For SaleMLS ID #1768140, Corey Wirtz. WPMLS
- $350,0004 bd2 ba1.9k sqft114 Virginia Rd, Pittsburgh, PA 15237For SaleMLS ID #1768461, Lisa Peters. WPMLS
- $375,0003 bd2 ba1.8k sqft124 Oak Hills Mnr, Butler, PA 16002For SaleMLS ID #1766795, Nancy Ware. WPMLS
- $385,0003 bd2 ba1.7k sqft1558 Duncan Dr, Pittsburgh, PA 15237For SaleMLS ID #1762546, Michael Reed. WPMLS
- $399,0003 bd2 ba1.2k sqft28 Lorraine Dr, Carnegie, PA 15106For SaleMLS ID #1768438, Don Boyle. WPMLS
- $350,0003 bd2 ba1.1k sqft430 Sangree Rd, Pittsburgh, PA 15237For SaleMLS ID #1767595, Nikki Tominac. WPMLS
- $350,0003 bd2 ba1.1k sqft130 Beale Rd, Sarver, PA 16055For SaleMLS ID #1768932, Gina Giampietro. WPMLS
