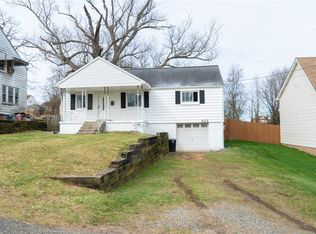
Welcome to 203 N Highland Avenue, a beautifully transformed residence in the heart of Cheswick, PA, where every detail has been completely renewed for effortless, modern living. From the moment you step inside, you will notice the remarkable attention to detail, anchored by an incredible dream kitchen that serves as the home’s true showpiece. Chefs and entertainers alike will fall in love with the sheer volume of cabinetry, pristine quartz countertops, and a full suite of brand-new stainless steel appliances. Offering three comfortable bedrooms and one-and-a-half stylish bathrooms, the home's layout is both functional and inviting, capped off by a fantastic finished game room in the basement that provides the perfect secondary living space for movie nights, play, or hosting guests. Beyond its stunning cosmetic updates, this home delivers total peace of mind with an extensive list of major capital improvements. It features a brand-new roof, all-new plumbing, fully updated electrical systems, and fresh insulation to maximize energy efficiency. A brand-new furnace and central AC system ensure year-round climate control and comfort. The living space effortlessly extends outdoors via a convenient walkout basement, leading to a flat backyard and a concrete patio—ideal for summer barbecues, outdoor dining, and pets. Situated in a highly desirable, walkable Cheswick neighborhood, you are just moments away from local parks, dining, and daily conveniences. This turn-key gem offers the perfect blend of worry-free, brand-new infrastructure and exceptional layout design.
For sale
$215,000
203 N Highland Ave, Cheswick, PA 15024
3beds
--sqft
:
Get pre-qualified$1,482/mo
Single Family Residence
Built in 1958
4,800 Square Feet Lot
$211,000 Zestimate®
$--/sqft
$-- HOA
What's special
Flat backyardPristine quartz countertopsOne-and-a-half stylish bathroomsBrand-new roofConvenient walkout basementSheer volume of cabinetryExceptional layout design
- 3 days |
- 375 |
- 29 |
Zillow last checked:
Listing updated:
Listed by:
Kelly Robinson 724-933-6300,
RE/MAX SELECT REALTY 724-933-6300
Source: WPMLS,MLS#: 1767326 Originating MLS: West Penn Multi-List
Originating MLS: West Penn Multi-ListFacts & features
Interior
Bedrooms & bathrooms
- Bedrooms: 3
- Bathrooms: 2
- Full bathrooms: 1
- 1/2 bathrooms: 1
Primary bedroom
- Level: Upper
- Dimensions: 18x8
Bedroom 2
- Level: Upper
- Dimensions: 10x8
Bedroom 3
- Level: Upper
- Dimensions: 8x8
Dining room
- Level: Main
- Dimensions: 11x7
Game room
- Level: Lower
- Dimensions: 18x11
Kitchen
- Level: Main
- Dimensions: 16x11
Living room
- Level: Main
- Dimensions: 18x11
Heating
- Forced Air, Gas
Cooling
- Central Air, Electric
Appliances
- Included: Some Electric Appliances, Dishwasher, Microwave, Refrigerator, Stove
Features
- Flooring: Vinyl, Carpet
- Windows: Multi Pane
- Basement: Finished,Walk-Out Access
Property
Parking
- Parking features: On Street
- Has uncovered spaces: Yes
Features
- Levels: Two
- Stories: 2
Lot
- Size: 4,800 Square Feet
- Dimensions: 0.1102
Details
- Parcel number: 0627J00031000000
Construction
Type & style
- Home type: SingleFamily
- Architectural style: Colonial,Two Story
- Property subtype: Single Family Residence
Materials
- Brick, Vinyl Siding
- Roof: Asphalt
Condition
- Resale
- Year built: 1958
Utilities & green energy
- Sewer: Public Sewer
- Water: Public
Community & HOA
Location
- Region: Cheswick
Financial & listing details
- Tax assessed value: $84,500
- Annual tax amount: $2,872
- Date on market: 7/30/2026
Estimated market value
$211,000
$200,000 - $222,000
$1,709/mo
Price history
| Date | Event | Price |
|---|---|---|
| 7/30/2026 | Listed for sale | $215,000+21400% |
Source:  WPMLS #1767326 Report a problem WPMLS #1767326 Report a problem | ||
| 7/20/2026 | Listing removed | $1,795 |
Source: Zillow Rentals Report a problem | ||
| 6/29/2026 | Listed for rent | $1,795 |
Source: Zillow Rentals Report a problem | ||
| 12/10/2024 | Sold | $1,000 |
Source: Public Record Report a problem | ||
Public tax history
| Year | Property taxes | Tax assessment |
|---|---|---|
| 2025 | $2,834 +35.7% | $84,500 +27.1% |
| 2024 | $2,089 +564.2% | $66,500 |
| 2023 | $315 +0% | $66,500 |
| 2022 | $315 | $66,500 |
| 2021 | $315 +2% | $66,500 |
| 2020 | $308 -2% | $66,500 |
| 2019 | $315 -84.7% | $66,500 |
| 2018 | $2,056 +1.6% | $66,500 |
| 2017 | $2,024 +543.3% | $66,500 |
| 2016 | $315 -84.6% | $66,500 |
| 2015 | $2,046 +1133.7% | $66,500 |
| 2014 | $166 | $66,500 -4.3% |
| 2013 | -- | $69,500 +37.6% |
| 2012 | -- | $50,500 |
| 2011 | -- | $50,500 |
| 2010 | -- | $50,500 |
| 2009 | -- | $50,500 |
| 2008 | -- | $50,500 |
| 2007 | -- | $50,500 |
| 2006 | -- | $50,500 |
| 2005 | -- | $50,500 |
| 2004 | -- | $50,500 -22.9% |
| 2003 | -- | $65,500 |
| 2002 | -- | $65,500 |
Find assessor info on the county website
Monthly payment
Est. payment
Payment breakdown
Explore the cost of this home by adjusting the details. Changes won't be saved.Climate risks
Neighborhood: 15024
Nearby schools
GreatSchools rating
- 6/10Acmetonia Elementary SchoolGrades: PK-6Distance: 0.9 mi
- 6/10Springdale Junior-Senior High SchoolGrades: 7-12Distance: 1 mi
Schools provided by the listing agent
- District: Allegheny Valley
Source: WPMLS. This data may not be complete. We recommend contacting the local school district to confirm school assignments for this home.
- $184,9003 bd2 ba2.7k sqft201 N Highland Ave, Cheswick, PA 15024Off Market
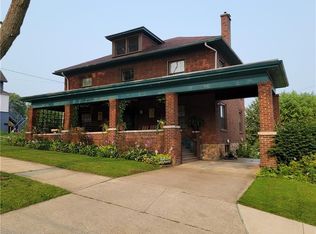
- $123,0003 bd1 ba1.3k sqft205 N Highland Ave, Cheswick, PA 15024Off Market
- $444,8003 bd3 ba5k sqft1411 Spruce St, Cheswick, PA 15024Off Market
- $--3 bd1 ba950 sqft1411 Spruce St #C, Cheswick, PA 15024Off Market
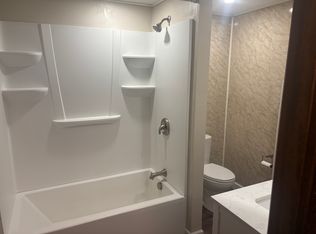
- $--2 bd1 ba900 sqft1411 Spruce St #B, Cheswick, PA 15024Off Market
- $159,2002 bd1 ba1k sqft1409 Spruce St, Cheswick, PA 15024Off Market
- $202,7003 bd2 ba1.2k sqft1407 Spruce St, Cheswick, PA 15024Off Market
- $294,2003 bd2 ba2.6k sqft1410-1412 Beech St, Cheswick, PA 15024Off Market
A local agent can set up tours, give advice and negotiate with sellers.
A local lender can help you make sure your offer is ready when you are.
Similar homes
- $219,9003 bd2 ba-- sqft300 Pershing Dr, New Kensington, PA 15068For Sale
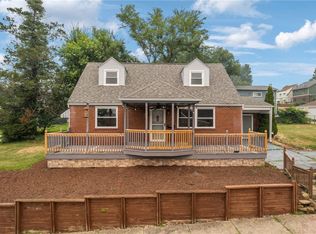 MLS ID #1766063, Chad Reed. WPMLS
 - $279,9003 bd2 ba1.5k sqft203 Earlwood Rd, Pittsburgh, PA 15235For Sale
 MLS ID #1767185, Hope Feldman. WPMLS
 - $229,9002 bd1 ba1.2k sqft531 Fountain St, Pittsburgh, PA 15238For Sale
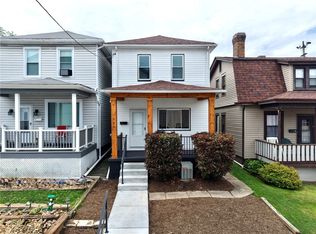 MLS ID #1767254, Tina Marie Cicero. WPMLS
 - $225,0003 bd2 ba-- sqft922 8th St, Verona, PA 15147For Sale
 MLS ID #1746617, Lakonia Reed-Fulton. WPMLS
 - $175,0003 bd2 ba800 sqft5842 Saltsburg Rd, Verona, PA 15147For SaleMLS ID #1766304, Michael Ricciuti. WPMLS
- $195,0003 bd2 ba1.1k sqft3033 Universal Rd, Pittsburgh, PA 15235For SaleMLS ID #1764039, Pamela Michalek-Shirey. WPMLS
- $249,9903 bd2 ba1.2k sqft721 Sara Ln, Verona, PA 15147For SaleMLS ID #1763897, Ryan Scialabba. WPMLS
- $199,9003 bd1 ba1k sqft135 Elmont St, Pittsburgh, PA 15205For SaleMLS ID #1767697, Colin Bonnett. WPMLS
- $200,0003 bd2 ba1.1k sqft1997 Gregory Dr, Monroeville, PA 15146For SaleMLS ID #1763869, Michael Pohlot. WPMLS
- $224,9003 bd1 ba1k sqft7258 Campania Ave, Pittsburgh, PA 15206For SaleMLS ID #1766500, Max Wilson. WPMLS
- $189,0003 bd1 ba-- sqft2616 Kenview Dr, Lower Burrell, PA 15068For SaleMLS ID #1754189, Colleen Alexander. WPMLS
- $194,9003 bd1 ba1.2k sqft655 Mayville Ave, Pittsburgh, PA 15226For SaleMLS ID #1767320, Kassie Cable. WPMLS
- $232,5003 bd2 ba1.1k sqft137 Emrose Dr, Pittsburgh, PA 15235For SaleMLS ID #1762443, Ami Pishoto. WPMLS
- $210,0003 bd1 ba900 sqft219 Maple Dr, Monroeville, PA 15146For SaleMLS ID #1762631, Ryan Shedlock. WPMLS
- $235,0003 bd2 ba1.3k sqft414 Alpine Village Dr, Monroeville, PA 15146For SaleMLS ID #1766100, Shannon Koch. WPMLS
- $185,0005 bd2 ba1.6k sqft410 W 8th Ave, Tarentum, PA 15084For SaleMLS ID #1763505, Elise Bickel Tauber. WPMLS
- $205,0004 bd2 ba1.2k sqft7931 Thon Dr, Verona, PA 15147For SaleMLS ID #1759982, Suzanne Spears. WPMLS
- $169,9003 bd2 ba1.2k sqft6 Hemlock St W, Bairdford, PA 15006For SaleMLS ID #1760518, Michael Netzel. WPMLS
- $237,0002 bd2 ba1.3k sqft1249 Saxonburg Blvd, Glenshaw, PA 15116For SaleMLS ID #1739898, Isabella Bretz. WPMLS
- $208,0003 bd2 ba1.1k sqft523 Friendship Dr, McKeesport, PA 15135For SaleMLS ID #1763919, Vanessa Morrison. WPMLS
