Welcome to 737 Providence Drive, this three bedroom two bathroom home features the convenience of ranch living with plenty of room for entertaining both inside and out. Upon entry you will find an open concept living, dining and kitchen area. The kitchen was remodeled in 2022 with custom butcher block counter tops, stainless steel appliances and a matching kitchen island. Off of the dining area, you will find a 18x12 feet covered rear porch for cozy outdoor relaxation. Also on the main floor you will find a newly renovated bathroom (2022) with a tile shower, modern vanity and sink and a high efficiency toilet. Beautiful hardwood flooring continues through to the three bedrooms. Downstairs you will find a large carpeted den area perfect for watching any Steelers watch party! Also on the basement level is the second full bathroom and a large laundry area. One car integral garage with additional room for parking on the paved driveway. The rear yard is tiered and can be cleared for more space! five minute walk to the O/Block Playground and Boyce Park recreation. Ten minute drive to gas, grocery and other shopping! Located conveniently minutes from the Turnpike and 376. Enjoy your new home from your front porch swing!
Contingent
Price cut: $12.9K (9/21)
$237,000
737 Providence Dr, Pittsburgh, PA 15239
3beds
925sqft
Single Family Residence
Built in 1960
0.35 Acres Lot
$231,200 Zestimate®
$256/sqft
$-- HOA
What's special
Large carpeted den areaOne car integral garageRear yard is tieredHigh efficiency toiletMatching kitchen islandLarge laundry areaFront porch swing
- 47 days
- 1,025
- 109
Likely to sell faster than
Zillow last checked:
Listing updated:
Listed by:
Shelby Meehan 724-864-2121,
COLDWELL BANKER REALTY 724-864-2121
Source: WPMLS,MLS#: 1771777 Originating MLS: West Penn Multi-List
Originating MLS: West Penn Multi-ListFacts & features
Interior
Bedrooms & bathrooms
- Bedrooms: 3
- Bathrooms: 2
- Full bathrooms: 2
Primary bedroom
- Level: Main
- Dimensions: 10x11
Bedroom 2
- Level: Main
- Dimensions: 10x11
Bedroom 3
- Level: Main
- Dimensions: 8x10
Den
- Level: Basement
- Dimensions: 12x23
Dining room
- Level: Main
- Dimensions: 11x10
Kitchen
- Level: Main
- Dimensions: 12x12
Laundry
- Level: Basement
- Dimensions: 11x14
Living room
- Level: Main
- Dimensions: 12x14
Heating
- Forced Air, Gas
Cooling
- Central Air
Appliances
- Included: Some Electric Appliances, Dishwasher, Microwave, Refrigerator, Stove
Features
- Kitchen Island
- Flooring: Hardwood, Vinyl, Carpet
- Windows: Multi Pane, Screens
- Basement: Walk-Out Access
Interior area
- Total structure area: 925
- Total interior livable area: 925 sqft
Video & virtual tour
Property
Parking
- Total spaces: 1
- Parking features: Built In
- Has attached garage: Yes
Features
- Levels: One
- Stories: 1
- Pool features: None
Lot
- Size: 0.35 Acres
- Dimensions: 0.3495
Details
- Parcel number: 0853G00213000000
Construction
Type & style
- Home type: SingleFamily
- Architectural style: Ranch
- Property subtype: Single Family Residence
Materials
- Brick
- Roof: Asphalt
Condition
- Resale
- Year built: 1960
Utilities & green energy
- Sewer: Public Sewer
- Water: Public
Community & HOA
Community
- Features: Public Transportation
Location
- Region: Pittsburgh
Financial & listing details
- Price per square foot: $256/sqft
- Tax assessed value: $85,600
- Annual tax amount: $2,500
- Date on market: 8/27/2026
Estimated market value
$231,200
$220,000 - $243,000
$1,632/mo
Price history
| Date | Event | Price |
|---|---|---|
| 9/28/2026 | Contingent | $237,000$256/sqft |
Source:  WPMLS #1771777 Report a problem WPMLS #1771777 Report a problem | ||
| 9/21/2026 | Price change | $237,000-5.2%$256/sqft |
Source: WPMLS #1771777 Report a problem | ||
| 9/3/2026 | Price change | $249,900-3.9%$270/sqft |
Source: WPMLS #1771777 Report a problem | ||
| 8/27/2026 | Listed for sale | $260,000+62.5%$281/sqft |
Source: WPMLS #1771777 Report a problem | ||
| 6/30/2022 | Sold | $160,035$173/sqft |
Source: Public Record Report a problem | ||
Public tax history
| Year | Property taxes | Tax assessment |
|---|---|---|
| 2025 | $2,455 +8.8% | $67,600 |
| 2024 | $2,257 +605.8% | $67,600 |
| 2023 | $320 | $67,600 |
| 2022 | $320 | $67,600 |
| 2021 | $320 +2% | $67,600 |
| 2020 | $313 -2% | $67,600 |
| 2019 | $320 -50.3% | $67,600 |
| 2018 | $643 -67.1% | $67,600 |
| 2017 | $1,953 +510.8% | $67,600 |
| 2016 | $320 -82.7% | $67,600 |
| 2015 | $1,843 +10.8% | $67,600 |
| 2014 | $1,664 | $67,600 -4.2% |
| 2013 | -- | $70,600 +28.4% |
| 2012 | -- | $55,000 |
| 2011 | -- | $55,000 |
| 2010 | -- | $55,000 |
| 2009 | -- | $55,000 |
| 2008 | -- | $55,000 |
| 2007 | -- | $55,000 |
| 2006 | -- | $55,000 |
| 2005 | -- | $55,000 |
| 2004 | -- | $55,000 -21.4% |
| 2003 | -- | $70,000 |
| 2002 | -- | $70,000 |
Find assessor info on the county website
Monthly payment
Est. payment
Payment breakdown
Explore the cost of this home by adjusting the details. Changes won't be saved.Climate risks
Neighborhood: 15239
Nearby schools
Schools provided by the listing agent
- District: Plum Boro
Source: WPMLS. This data may not be complete. We recommend contacting the local school district to confirm school assignments for this home.
Similar homes
- $239,9003 bd2 ba1.2k sqft556 Anderson Ave, Pittsburgh, PA 15239For Sale
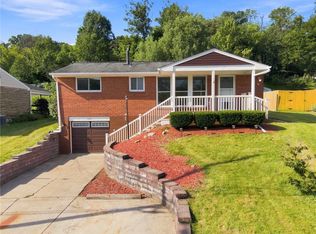 MLS ID #1777346, Shane Smith. WPMLS
 - $269,9003 bd3 ba1.3k sqft4437 Helmar Dr, Monroeville, PA 15146For Sale
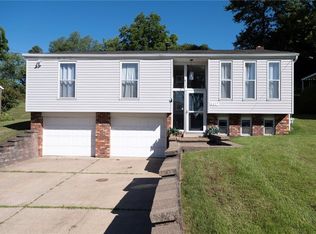 MLS ID #1778996, Lisa Petzel. WPMLS
 - $259,9003 bd2 ba1.2k sqft711 Jane St, Pittsburgh, PA 15239For Sale
 MLS ID #1773861, Marianne Reid. WPMLS
 - $215,0002 bd1 ba1k sqft4214 New Texas Rd, Pittsburgh, PA 15239For Sale
 MLS ID #1770171, Michelle Proviano. WPMLS
