Move in ready and impeccably maintained home in great neighborhood, featuring dramatic cathedral ceilings in living room and bedroom, updated cherry kitchen with granite and new stainless appliances. Eat in area opens to 3 season sunroom with access to picture-perfect backyard with lovely gardens and fire pit. Lower level family room with gas fireplace and new flooring. New roof, soffit and fascia in 2024 as well as updated water heater and furnace. Oversized garage 24x22 garage and shed included. Adtl. buyer peace of mind with a one year AHS home warranty included too. The home...The gardens...The neighborhood... This home has it all! See it and love it.
Contingent
Price cut: $1K (7/6)
$320,000
4048 Briarwood Dr, Jeannette, PA 15644
3beds
--sqft
Single Family Residence
Built in 1977
0.31 Acres Lot
$312,300 Zestimate®
$--/sqft
$-- HOA
What's special
Shed includedEat in areaNew flooring
- 82 days
- 108
- 2
Likely to sell faster than
Zillow last checked:
Listing updated:
Listed by:
Christine Laboon 724-864-2121,
COLDWELL BANKER REALTY 724-864-2121
Source: WPMLS,MLS#: 1758655 Originating MLS: West Penn Multi-List
Originating MLS: West Penn Multi-ListFacts & features
Interior
Bedrooms & bathrooms
- Bedrooms: 3
- Bathrooms: 3
- Full bathrooms: 2
- 1/2 bathrooms: 1
Primary bedroom
- Level: Main
- Dimensions: 14x10
Bedroom 2
- Level: Main
- Dimensions: 11x11
Bedroom 3
- Level: Main
- Dimensions: 11x10
Dining room
- Level: Main
- Dimensions: combo
Family room
- Level: Lower
- Dimensions: 24x14
Kitchen
- Level: Main
- Dimensions: 21x11
Living room
- Level: Main
- Dimensions: 14x13
Heating
- Forced Air, Gas
Cooling
- Central Air
Appliances
- Included: Some Electric Appliances, Dryer, Dishwasher, Disposal, Microwave, Refrigerator, Stove, Washer
Features
- Pantry
- Flooring: Ceramic Tile, Hardwood, Other, Carpet
- Windows: Multi Pane
- Basement: Finished,Walk-Out Access
- Number of fireplaces: 1
- Fireplace features: Gas, Family/Living/Great Room
Video & virtual tour
Property
Parking
- Total spaces: 2
- Parking features: Built In, Garage Door Opener
- Has attached garage: Yes
Features
- Levels: Multi/Split
- Stories: 2
- Pool features: None
Lot
- Size: 0.31 Acres
- Dimensions: 100 x 120 x 118 x 76
Construction
Type & style
- Home type: SingleFamily
- Architectural style: Contemporary,Split Level
- Property subtype: Single Family Residence
Materials
- Brick, Vinyl Siding
- Roof: Composition
Condition
- Resale
- Year built: 1977
Details
- Warranty included: Yes
Utilities & green energy
- Sewer: Public Sewer
- Water: Public
Community & HOA
Location
- Region: Jeannette
Financial & listing details
- Tax assessed value: $33,400
- Annual tax amount: $4,329
- Date on market: 6/9/2026
Estimated market value
$312,300
$297,000 - $328,000
$2,809/mo
Price history
| Date | Event | Price |
|---|---|---|
| 7/28/2026 | Contingent | $320,000 |
Source:  WPMLS #1758655 Report a problem WPMLS #1758655 Report a problem | ||
| 7/6/2026 | Price change | $320,000-0.3% |
Source: WPMLS #1758655 Report a problem | ||
| 7/1/2026 | Price change | $321,000+0.3% |
Source: WPMLS #1758655 Report a problem | ||
| 6/9/2026 | Listed for sale | $320,000 |
Source: WPMLS #1758655 Report a problem | ||
Public tax history
Tax history is unavailable.
Monthly payment
Est. payment
Payment breakdown
Explore the cost of this home by adjusting the details. Changes won't be saved.Climate risks
Neighborhood: 15644
Nearby schools
Schools provided by the listing agent
- District: Hempfield Area
Source: WPMLS. This data may not be complete. We recommend contacting the local school district to confirm school assignments for this home.

Similar homes
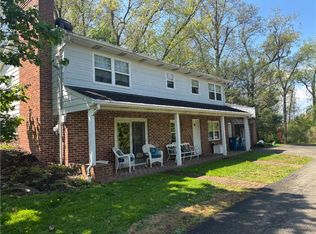
- $289,0004 bd3 ba-- sqft1030 Scott Ave, Jeannette, PA 15644For Sale
 MLS ID #1762304, Isabella Bretz. WPMLS
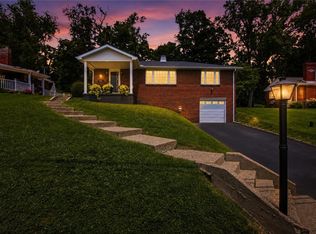
 - $295,0003 bd2 ba-- sqft1125 Milliron St, Youngwood, PA 15697For Sale
 MLS ID #1750586, Gary Reagan. WPMLS
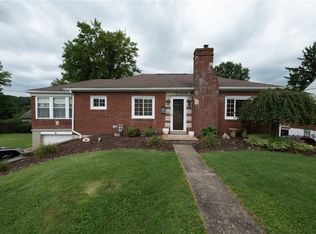
 - $324,9003 bd2 ba1.9k sqft12289 Herold Dr, North Huntingdon, PA 15642For Sale
 MLS ID #1763181, Janna Sandleitner. WPMLS
 - $325,0004 bd2 ba-- sqft104 Murrysville Rd, Trafford, PA 15085For Sale
 MLS ID #1771101, Darla Cynkar. WPMLS
