Welcome home to this beautifully maintained 3-bedroom, 2 full bath brick ranch in North Huntingdon! Lovingly cared for and full of pride of ownership, this move in ready home offers timeless charm, spacious living areas and exceptional indoor and outdoor entertaining spaces.
The bright living room flows into the dining area, where sliding glass doors open to an expansive covered deck overlooking the backyard. The spacious kitchen features oak cabinetry, stainless steel appliances, and generous counter space. Three comfortable bedrooms and a full bath complete the main level.
The finished lower level offers a large game room with a beautiful brick fireplace, a second full bath, laundry area, newer furnace, and walkout access to the covered patio.
Outside, enjoy a beautifully landscaped front yard, a fully fenced backyard featuring an above ground pool with surrounding deck, storage shed, mature landscaping, and peaceful wooded views. Whether you're entertaining, relaxing on the deck, or enjoying a quiet evening on the patio, this outdoor is sure to impress.
A generous two-car integral garage, spacious driveway, and excellent storage complete the package. Conveniently located in the Norwin School District with easy access to shopping, dining, parks and major roadways, this home offers the perfect blend of comfort, space, and convenience.
Move right in and start making memories-this one you don't want to miss!
For sale
$299,900
1998 Bernice Dr, North Huntingdon, PA 15642
3beds
--sqft
:
Get pre-qualified$1,938/mo
Single Family Residence
Built in 1975
0.34 Acres Lot
$294,300 Zestimate®
$--/sqft
$-- HOA
What's special
Beautifully landscaped front yardFully fenced backyardFinished lower levelStorage shedExcellent storageLarge game roomSpacious driveway
- 28 days |
- 1,881 |
- 86 |
Likely to sell faster than
Zillow last checked:
Listing updated:
Listed by:
Trisha Yates 888-397-7352,
EXP REALTY LLC 888-397-7352
Source: WPMLS,MLS#: 1763119 Originating MLS: West Penn Multi-List
Originating MLS: West Penn Multi-ListFacts & features
Interior
Bedrooms & bathrooms
- Bedrooms: 3
- Bathrooms: 2
- Full bathrooms: 2
Primary bedroom
- Level: Main
- Dimensions: 12x11
Bedroom 2
- Level: Main
- Dimensions: 13x8
Bedroom 3
- Level: Main
- Dimensions: 12x8
Dining room
- Level: Main
- Dimensions: 10x10
Game room
- Level: Lower
- Dimensions: 22x17
Kitchen
- Level: Main
- Dimensions: 10x10
Living room
- Level: Main
- Dimensions: 18x11
Heating
- Forced Air, Gas
Cooling
- Central Air
Appliances
- Included: Some Gas Appliances, Microwave, Refrigerator, Stove
Features
- Flooring: Ceramic Tile, Carpet
- Basement: Finished,Walk-Out Access
- Number of fireplaces: 1
- Fireplace features: Gas
Video & virtual tour
Property
Parking
- Total spaces: 2
- Parking features: Built In, Garage Door Opener
- Has attached garage: Yes
Features
- Levels: One
- Stories: 1
Lot
- Size: 0.34 Acres
- Dimensions: 65 x 229
Details
- Parcel number: 5406100295
Construction
Type & style
- Home type: SingleFamily
- Architectural style: Colonial,Ranch
- Property subtype: Single Family Residence
Materials
- Brick
- Roof: Asphalt
Condition
- Resale
- Year built: 1975
Utilities & green energy
- Sewer: Public Sewer
- Water: Public
Community & HOA
Location
- Region: North Huntingdon
Financial & listing details
- Tax assessed value: $23,300
- Annual tax amount: $3,258
- Date on market: 7/3/2026
Estimated market value
$294,300
$280,000 - $309,000
$1,924/mo
Price history
| Date | Event | Price |
|---|---|---|
| 7/3/2026 | Listed for sale | $299,900+217.4% |
Source:  WPMLS #1763119 Report a problem WPMLS #1763119 Report a problem | ||
| 8/11/1997 | Sold | $94,500 |
Source: Agent Provided Report a problem | ||
Public tax history
| Year | Property taxes | Tax assessment |
|---|---|---|
| 2024 | $3,068 +10.8% | $23,300 |
| 2023 | $2,769 | $23,300 |
| 2022 | $2,769 +0.8% | $23,300 |
| 2021 | $2,746 +2.5% | $23,300 |
| 2020 | $2,678 | $23,300 |
| 2019 | $2,678 +4.4% | $23,300 |
| 2018 | $2,566 +2.2% | $23,300 |
| 2017 | $2,510 +4.1% | $23,300 |
| 2016 | $2,411 | $23,300 |
| 2015 | $2,411 +1.8% | $23,300 |
| 2014 | $2,368 +0.6% | $23,300 |
| 2013 | $2,353 +0.4% | $23,300 |
| 2012 | $2,343 | $23,300 |
| 2011 | $2,343 | $23,300 |
| 2010 | $2,343 +1.9% | $23,300 |
| 2009 | $2,299 | $23,300 |
| 2008 | $2,299 | $23,300 |
| 2007 | $2,299 +1.1% | $23,300 |
| 2006 | $2,274 +4% | $23,300 |
| 2005 | $2,186 +7.1% | $23,300 |
| 2004 | $2,041 +9.4% | $23,300 |
| 2003 | $1,865 | $23,300 |
| 2002 | $1,865 +7.4% | $23,300 |
| 2000 | $1,737 | $23,300 |
Find assessor info on the county website
Monthly payment
Est. payment
Payment breakdown
Explore the cost of this home by adjusting the details. Changes won't be saved.Climate risks
Neighborhood: 15642
Nearby schools
GreatSchools rating
- 9/10Stewartsville El SchoolGrades: K-4Distance: 1.3 mi
- 7/10Norwin Middle SchoolGrades: 7-8Distance: 2.5 mi
- 9/10Norwin Senior High SchoolGrades: 9-12Distance: 2.6 mi
Schools provided by the listing agent
- District: Norwin
Source: WPMLS. This data may not be complete. We recommend contacting the local school district to confirm school assignments for this home.
- $288,400-- bd-- ba-- sqft2008 Bernice Dr, North Huntingdon, PA 15642Off Market
- $293,9003 bd2 ba-- sqft1988 Bernice Dr, North Huntingdon, PA 15642Off Market
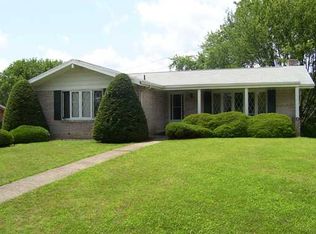
- $279,100-- bd-- ba-- sqft2018 Bernice Dr, North Huntingdon, PA 15642Off Market
- $266,900-- bd-- ba-- sqft1978 Bernice Dr, North Huntingdon, PA 15642Off Market
- $276,000-- bd-- ba-- sqft2028 Bernice Dr, North Huntingdon, PA 15642Off Market
- $257,1003 bd2 ba1k sqft1968 Bernice Dr, North Huntingdon, PA 15642Off Market
- $272,100-- bd-- ba-- sqft1987 Bernice Dr, North Huntingdon, PA 15642Off Market
- $301,1003 bd2 ba-- sqft1977 Bernice Dr, North Huntingdon, PA 15642Off Market
A local agent can set up tours, give advice and negotiate with sellers.
A local lender can help you make sure your offer is ready when you are.
Similar homes
- $290,0003 bd2 ba-- sqft765 Robbins Station Rd, Irwin, PA 15642For Sale
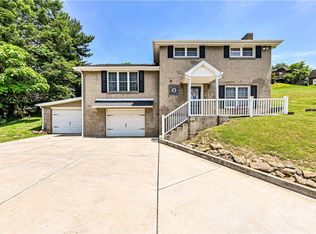 MLS ID #1757759, Adam Slivka. WPMLS
 - $265,0003 bd3 ba-- sqft30 Clay Pike, Irwin, PA 15642For Sale
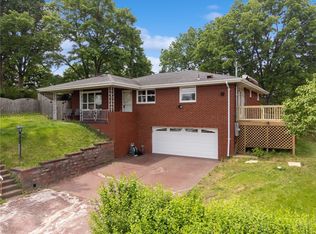 MLS ID #1759474, Tricia Hoffman. WPMLS
 - $304,9003 bd2 ba1.5k sqft4074 Route 130, Irwin, PA 15642For Sale
 MLS ID #1763742, Robert Rodkey. WPMLS
 - $279,9003 bd2 ba-- sqft629 Sandy Hill Rd, Irwin, PA 15642For Sale
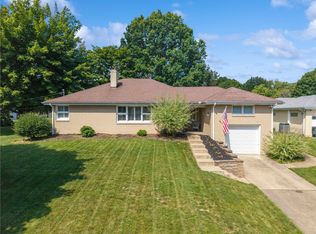 MLS ID #1761674, Matthew Shanty. WPMLS
 - $299,0004 bd3 ba-- sqft105 Northumberland Dr, Irwin, PA 15642For SaleMLS ID #1747107, Maggie James. WPMLS
- $399,9004 bd4 ba1.9k sqft14145 Michael Dr, North Huntingdon, PA 15642For SaleMLS ID #1766719, Beth Yaroshuk. WPMLS
- $439,9004 bd4 ba2.5k sqft670 Vincent Dr, North Huntingdon, PA 15642For SaleMLS ID #1767248, Colleen McCann. WPMLS
- $314,9994 bd3 ba1.7k sqft121 Penn Crest Dr, White Oak, PA 15131For SaleMLS ID #1757448, Kenneth Poston. WPMLS
- $299,9003 bd3 ba1.5k sqft344 Lincoln Hall Rd, Elizabeth, PA 15037For SaleMLS ID #1755282, Voni Black. WPMLS
- $398,0003 bd3 ba-- sqft576 Carroll Dr, Irwin, PA 15642For SaleMLS ID #1757156, Taylor Gaudi. WPMLS
- $299,0004 bd3 ba2.1k sqft1900 Addison Ave, West Mifflin, PA 15122For SaleMLS ID #1761725, Carol Andres Baer. WPMLS
- $329,9003 bd3 ba1.7k sqft1019 Harvard Rd, Monroeville, PA 15146For SaleMLS ID #1763888, Lauren Klein. WPMLS
- $267,5003 bd3 ba1.5k sqft1806 Miller Ave, Monroeville, PA 15146For SaleMLS ID #1764705, Jessica Milko. WPMLS
- $299,9003 bd2 ba1.3k sqft204 Manor Dr, Pittsburgh, PA 15236For SaleMLS ID #1761164, Katelyn Starceski. WPMLS
- $409,0003 bd2 ba-- sqft170 Summit Dr, North Huntingdon, PA 15642For SaleMLS ID #1760419, Colleen McCann. WPMLS
- $314,9003 bd2 ba1.3k sqft498 Balconade Dr, Pittsburgh, PA 15236For SaleMLS ID #1763976, Mark Ratti. WPMLS
- $279,9004 bd3 ba1.7k sqft491 Atlantic Ave, Pittsburgh, PA 15221For SaleMLS ID #1766668, Jingli Zhang. WPMLS
- $299,9003 bd2 ba1.6k sqft220 Vernon Ave, Belle Vernon, PA 15012For SaleMLS ID #1766045, Dean Korber. WPMLS
- $335,0004 bd3 ba2.4k sqft2105 Pendleton Dr, Monroeville, PA 15146For SaleMLS ID #1761357, DJ Fairley. WPMLS
- $299,9003 bd2 ba1.3k sqft341 E Agnew Ave, Pittsburgh, PA 15210For SaleMLS ID #1757395, Santino Merante. WPMLS
