Lovingly maintained by the same Owner for 53 years, this spacious 4-bedroom, 2.5 bath home is truly roomy! Enjoy the comfort of a family room with a cozy gas fireplace. The family room leads out to a covered patio that overlooks a beautiful backyard that is perfect for your outdoor living space. All full bathrooms have been updated and the primary bedroom includes it's own en-suite. The undeniable focal point is the fully equipped kitchen, featuring beautiful cabinets, quartz countertops, and all new appliances that have never been used! The 2 car integral garage has Nature Stone flooring.
Sit on the front or back porches and enjoy your life in this Fabulous Home located in Penns Woods!
Contingent
$350,000
14210 Wayne Dr, North Huntingdon, PA 15642
4beds
--sqft
:
Get pre-qualified$2,263/mo
Single Family Residence
Built in 1973
0.45 Acres Lot
$343,800 Zestimate®
$--/sqft
$-- HOA
What's special
Quartz countertopsFully equipped kitchenBeautiful cabinetsAll new appliances
- 24 days |
- 1,610 |
- 68 |
Zillow last checked:
Listing updated:
Listed by:
Rebecca Parry 724-838-3660,
BERKSHIRE HATHAWAY THE PREFERRED REALTY 724-838-3660
Source: WPMLS,MLS#: 1764215 Originating MLS: West Penn Multi-List
Originating MLS: West Penn Multi-ListFacts & features
Interior
Bedrooms & bathrooms
- Bedrooms: 4
- Bathrooms: 3
- Full bathrooms: 2
- 1/2 bathrooms: 1
Primary bedroom
- Level: Upper
- Dimensions: 18x13
Bedroom 2
- Level: Upper
- Dimensions: 12x12
Bedroom 3
- Level: Upper
- Dimensions: 13x10
Bedroom 4
- Level: Upper
- Dimensions: 14x12
Dining room
- Level: Main
- Dimensions: 11x10
Entry foyer
- Level: Main
Family room
- Level: Main
- Dimensions: 20x12
Game room
- Level: Lower
Kitchen
- Level: Main
- Dimensions: 16x12
Laundry
- Level: Lower
Living room
- Level: Main
- Dimensions: 17x12
Heating
- Forced Air, Gas
Cooling
- Central Air
Appliances
- Included: Some Gas Appliances, Dishwasher, Microwave, Refrigerator, Stove
Features
- Pantry, Window Treatments
- Flooring: Hardwood, Tile, Carpet
- Windows: Multi Pane, Window Treatments
- Basement: Finished,Interior Entry
- Number of fireplaces: 1
- Fireplace features: Gas, Family/Living/Great Room
Video & virtual tour
Property
Parking
- Total spaces: 2
- Parking features: Built In, Garage Door Opener
- Has attached garage: Yes
Features
- Levels: Two
- Stories: 2
Lot
- Size: 0.45 Acres
- Dimensions: 0.4471
Details
- Parcel number: 5406020314
Construction
Type & style
- Home type: SingleFamily
- Architectural style: Colonial,Two Story
- Property subtype: Single Family Residence
Materials
- Brick, Vinyl Siding
- Roof: Asphalt
Condition
- Resale
- Year built: 1973
Community & HOA
Community
- Subdivision: Penns Woods
Location
- Region: North Huntingdon
Financial & listing details
- Tax assessed value: $33,510
- Annual tax amount: $4,686
- Date on market: 7/10/2026
Estimated market value
$343,800
$327,000 - $361,000
$2,366/mo
Price history
| Date | Event | Price |
|---|---|---|
| 7/31/2026 | Contingent | $350,000 |
Source:  WPMLS #1764215 Report a problem WPMLS #1764215 Report a problem | ||
| 7/10/2026 | Listed for sale | $350,000 |
Source: WPMLS #1764215 Report a problem | ||
Public tax history
| Year | Property taxes | Tax assessment |
|---|---|---|
| 2024 | $4,412 +10.8% | $33,510 |
| 2023 | $3,982 | $33,510 |
| 2022 | $3,982 +0.8% | $33,510 |
| 2021 | $3,949 +2.5% | $33,510 |
| 2020 | $3,852 | $33,510 |
| 2019 | $3,852 +4.4% | $33,510 |
| 2018 | $3,691 +2.2% | $33,510 |
| 2017 | $3,610 +4.1% | $33,510 |
| 2016 | $3,468 | $33,510 |
| 2015 | $3,468 +1.8% | $33,510 |
| 2014 | $3,406 +0.6% | $33,510 |
| 2013 | $3,384 +0.4% | $33,510 |
| 2012 | $3,369 | $33,510 |
| 2011 | $3,369 | $33,510 |
| 2010 | $3,369 +1.9% | $33,510 |
| 2009 | $3,307 | $33,510 |
| 2008 | $3,307 +0% | $33,510 |
| 2007 | $3,307 +1.1% | $33,510 |
| 2006 | $3,270 +4% | $33,510 |
| 2005 | $3,145 +7.1% | $33,510 |
| 2004 | $2,935 +9.4% | $33,510 |
| 2003 | $2,682 | $33,510 |
| 2002 | $2,682 +7.4% | $33,510 |
| 2000 | $2,498 | $33,510 |
Find assessor info on the county website
Monthly payment
Est. payment
Payment breakdown
Explore the cost of this home by adjusting the details. Changes won't be saved.Climate risks
Neighborhood: 15642
Nearby schools
GreatSchools rating
- 9/10Stewartsville El SchoolGrades: K-4Distance: 0.5 mi
- 7/10Norwin Middle SchoolGrades: 7-8Distance: 2.9 mi
- 9/10Norwin Senior High SchoolGrades: 9-12Distance: 2.9 mi
Schools provided by the listing agent
- District: Norwin
Source: WPMLS. This data may not be complete. We recommend contacting the local school district to confirm school assignments for this home.
- $277,200-- bd-- ba-- sqft14220 Wayne Dr, North Huntingdon, PA 15642Off Market
- $277,900-- bd-- ba-- sqft14200 Wayne Dr, North Huntingdon, PA 15642Off Market
- $339,400-- bd-- ba-- sqft14230 Wayne Dr, North Huntingdon, PA 15642Off Market
- $239,4003 bd2 ba-- sqft620 Pettigrew Rd, Irwin, PA 15642Off Market
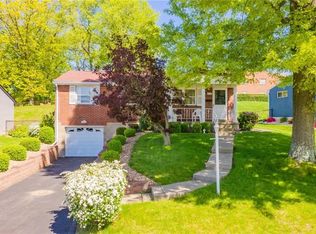
- $219,7003 bd3 ba-- sqft630 Pettigrew Rd, North Huntingdon, PA 15642Off Market
- $253,2003 bd2 ba1.2k sqft610 Pettigrew Rd, North Huntingdon, PA 15642Off Market
- $396,300-- bd-- ba4.4k sqft661 Nathan Dr, North Huntingdon, PA 15642Off Market
- $214,500-- bd-- ba-- sqft640 Pettigrew Rd, Irwin, PA 15642Off Market
A local agent can set up tours, give advice and negotiate with sellers.
A local lender can help you make sure your offer is ready when you are.
Similar homes
- $264,9003 bd2 ba-- sqft13610 Saint Clair Dr, North Huntingdon, PA 15642For Sale
 MLS ID #1767367, Courtney Anderson. WPMLS
 - $439,9004 bd4 ba2.5k sqft670 Vincent Dr, North Huntingdon, PA 15642For Sale
 MLS ID #1767248, Colleen McCann. WPMLS
 - $329,9003 bd2 ba1.9k sqft12289 Herold Dr, North Huntingdon, PA 15642For Sale
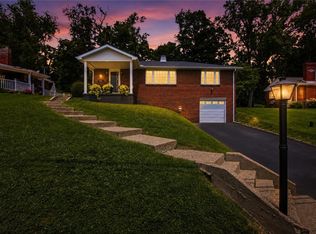 MLS ID #1763181, Janna Sandleitner. WPMLS
 - $410,0005 bd4 ba2.4k sqft260 Cherry Ln, Irwin, PA 15642For Sale
 MLS ID #1762261, Jamie Cole. WPMLS
 - $265,0003 bd3 ba-- sqft30 Clay Pike, Irwin, PA 15642For SaleMLS ID #1759474, Tricia Hoffman. WPMLS
- $304,9003 bd2 ba1.5k sqft4074 Route 130, Irwin, PA 15642For SaleMLS ID #1763742, Robert Rodkey. WPMLS
- $359,9004 bd3 ba2k sqft2104 Berkshire Dr, Monroeville, PA 15146For SaleMLS ID #1762508, Lauren Klein. WPMLS
- $350,0004 bd3 ba1.9k sqft201 Nimitz Dr, McKeesport, PA 15132For SaleMLS ID #1765470, Shirley McNamara. WPMLS
- $389,9005 bd4 ba-- sqft12219 Roth Dr, Irwin, PA 15642For SaleMLS ID #1736646, Jennifer Mascaro. WPMLS
- $335,0004 bd3 ba2k sqft143 Penn Lear Dr, Monroeville, PA 15146For SaleMLS ID #1762195, Madalynn Bonadio. WPMLS
- $335,0004 bd3 ba2.4k sqft2105 Pendleton Dr, Monroeville, PA 15146For SaleMLS ID #1761357, DJ Fairley. WPMLS
- $345,0004 bd2 ba1.8k sqft2619 Linda Dr, Murrysville, PA 15668For SaleMLS ID #1759930, Steve Foltz. WPMLS
- $409,0003 bd2 ba-- sqft170 Summit Dr, North Huntingdon, PA 15642For SaleMLS ID #1760419, Colleen McCann. WPMLS
- $329,9003 bd3 ba1.7k sqft1019 Harvard Rd, Monroeville, PA 15146For SaleMLS ID #1763888, Lauren Klein. WPMLS
- $390,0004 bd3 ba2.2k sqft126 Pinewood Dr, Bridgeville, PA 15017For SaleMLS ID #1767443, Nina Jonnet. WPMLS
- $369,0004 bd3 ba2.5k sqft106 Pagoda Dr, Monroeville, PA 15146For SaleMLS ID #1762930, Robert Rodkey. WPMLS
- $359,9004 bd3 ba1.5k sqft3431 Forest Rd, Bethel Park, PA 15102For SaleMLS ID #1764081, Jim Dolanch. WPMLS
- $379,0004 bd3 ba1.8k sqft2125 Berkshire Dr, Monroeville, PA 15146For SaleMLS ID #1751064, Nancy Ware. WPMLS
- $364,9004 bd4 ba-- sqft4067 Briarwood Dr, Jeannette, PA 15644For SaleMLS ID #1761134, Aimee Dempsey. WPMLS
- $329,0004 bd3 ba1.8k sqft44 Hollow Haven Dr, Pittsburgh, PA 15236For SaleMLS ID #1759355, Linda Backo. WPMLS
