If you've been hoping to find a home that's truly move-in ready and gives you room to spread out, I think you'll really like this one.
You're welcomed by a finished lower-level family room with brand-new carpet, crisp white beadboard, a huge window that fills the space with natural light, and a beautifully updated full bathroom. Whether this becomes a cozy movie room, playroom, home office, or workout space, it's going to serve your unique needs. The laundry room is on this level too, with direct access to the backyard... something pet owners will especially appreciate so you can kick off muddy shoes (and wash paws) after playing outside with the dog.
Head upstairs to the main living level and everything opens up. The living room, dining room, and kitchen flow together into one bright, inviting space that's perfect whether you're hosting friends or just making dinner while still being part of the conversation. Hardwood floors warm the living and dining areas, while the kitchen offers granite countertops and plenty of room to gather around the island.
Upstairs you'll find all three bedrooms, including a spacious primary bedroom with an oversized closet, plus another full bathroom. Throughout the home, the neutral colors make it incredibly easy to picture your own furniture and style fitting right in.
But I think my favorite part is the backyard.
It's level (which is harder to find than you'd think, am I right?), beautifully maintained, and already set up for relaxing with a pergola and fire pit. There's still plenty of room for kids to play, a swing set, a garden, or even that hot tub you've been talking about.
And then there's the neighborhood.
Penns Woods has always been one of those communities people are excited to call home. While there's no HOA, the neighborhood civic association helps bring neighbors together with events and activities throughout the year, giving the community a welcoming feel without the restrictions that often come with an association.
This is the kind of house that simply makes life easy. Unpack your boxes, invite friends over for a fire, and start making memories from day one. I think you'll feel at home here the moment you walk through the door.
Contingent
$264,900
13610 Saint Clair Dr, North Huntingdon, PA 15642
3beds
--sqft
Single Family Residence
Built in ----
8,276 Square Feet Lot
$260,600 Zestimate®
$--/sqft
$-- HOA
What's special
Kitchen offers granite countertopsCrisp white beadboard
- 25 days |
- 1,822 |
- 161 |
Likely to sell faster than
Zillow last checked:
Listing updated:
Listed by:
Courtney Anderson 724-327-5600,
BERKSHIRE HATHAWAY THE PREFERRED REALTY 724-327-5600
Source: WPMLS,MLS#: 1767367 Originating MLS: West Penn Multi-List
Originating MLS: West Penn Multi-ListFacts & features
Interior
Bedrooms & bathrooms
- Bedrooms: 3
- Bathrooms: 2
- Full bathrooms: 2
Primary bedroom
- Level: Upper
- Dimensions: 15x12
Bedroom 2
- Level: Upper
- Dimensions: 13x12
Bedroom 3
- Level: Upper
- Dimensions: 9x9
Dining room
- Level: Main
- Dimensions: 12x10
Family room
- Level: Lower
- Dimensions: 20x12
Kitchen
- Level: Main
- Dimensions: 12x10
Laundry
- Level: Lower
- Dimensions: 11x10
Living room
- Level: Main
- Dimensions: 20x12
Heating
- Forced Air, Gas
Cooling
- Central Air
Appliances
- Included: Some Gas Appliances, Dryer, Dishwasher, Microwave, Refrigerator, Stove, Washer
Features
- Window Treatments
- Flooring: Hardwood, Tile, Carpet
- Windows: Multi Pane, Window Treatments
- Basement: Finished,Walk-Out Access
Video & virtual tour
Property
Parking
- Total spaces: 2
- Parking features: Built In, Garage Door Opener
- Has attached garage: Yes
Features
- Levels: Multi/Split
- Stories: 2
Lot
- Size: 8,276 Square Feet
- Dimensions: 60 x 140IRR
Construction
Type & style
- Home type: SingleFamily
- Architectural style: Multi-Level
- Property subtype: Single Family Residence
Materials
- Brick
- Roof: Asphalt
Condition
- Resale
Utilities & green energy
- Sewer: Public Sewer
- Water: Public
Community & HOA
Location
- Region: North Huntingdon
Financial & listing details
- Tax assessed value: $17,230
- Annual tax amount: $2,476
- Date on market: 7/29/2026
Estimated market value
$260,600
$248,000 - $274,000
$1,688/mo
Price history
| Date | Event | Price |
|---|---|---|
| 8/4/2026 | Contingent | $264,900 |
Source:  WPMLS #1767367 Report a problem WPMLS #1767367 Report a problem | ||
| 7/29/2026 | Listed for sale | $264,900+39.5% |
Source: WPMLS #1767367 Report a problem | ||
| 12/3/2018 | Sold | $189,900+5.6% |
Source: WPMLS #1363573 Report a problem | ||
| 8/20/2015 | Sold | $179,880+2.8% |
Source: WPMLS #1068057 Report a problem | ||
| 7/17/2015 | Listed for sale | $174,900+118.6% |
Source: Coldwell Banker Real Estate Services - East Regional #1068057 Report a problem | ||
| 11/21/2014 | Sold | $80,000+17.6% |
Source: WPMLS #1027951 Report a problem | ||
| 9/17/2014 | Listed for sale | $68,000 |
Source: RE/MAX Realty Centre #1027951 Report a problem | ||
Public tax history
Tax history is unavailable.
Monthly payment
Est. payment
Payment breakdown
Explore the cost of this home by adjusting the details. Changes won't be saved.Climate risks
Neighborhood: 15642
Nearby schools
GreatSchools rating
- 9/10Stewartsville El SchoolGrades: K-4Distance: 0.4 mi
- 7/10Norwin Middle SchoolGrades: 7-8Distance: 2.4 mi
- 9/10Norwin Senior High SchoolGrades: 9-12Distance: 2.4 mi
Schools provided by the listing agent
- District: Norwin
Source: WPMLS. This data may not be complete. We recommend contacting the local school district to confirm school assignments for this home.
- $---- bd-- ba-- sqft13620 Saint Clair Dr, Irwin, PA 15642Off Market
- $254,5003 bd2 ba-- sqft13630 Saint Clair Dr, Irwin, PA 15642Off Market
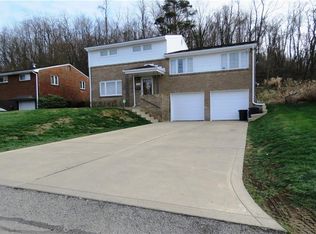
- $200,500-- bd-- ba-- sqft13590 Saint Clair Dr, North Huntingdon, PA 15642Off Market
- $268,5003 bd2 ba1k sqft13640 Saint Clair Dr, North Huntingdon, PA 15642Off Market
- $185,6003 bd2 ba710 sqft13584 Saint Clair Dr, North Huntingdon, PA 15642Off Market
- $198,300-- bd-- ba-- sqft13611 Saint Clair Dr, North Huntingdon, PA 15642Off Market
- $---- bd-- ba-- sqft13621 Saint Clair Dr, Irwin, PA 15642Off Market
- $203,100-- bd-- ba-- sqft13601 Saint Clair Dr, Irwin, PA 15642Off Market
A local agent can set up tours, give advice and negotiate with sellers.
A local lender can help you make sure your offer is ready when you are.
Similar homes
- $304,9003 bd2 ba1.5k sqft4074 Route 130, Irwin, PA 15642For Sale
 MLS ID #1763742, Robert Rodkey. WPMLS
 - $310,0005 bd4 ba-- sqft11170-11172 Glenn Dr, Irwin, PA 15642For Sale
 MLS ID #1768864, Tricia Hoffman. WPMLS
 - $230,0003 bd2 ba1.3k sqft2115 E Beckert Ave, Pittsburgh, PA 15212For Sale
 MLS ID #1770004, Michelle Mattioli. WPMLS
 - $268,9003 bd2 ba1k sqft904 Sunnyside Dr, West Mifflin, PA 15122For Sale
 MLS ID #1754312, Michelle Haeck. WPMLS
 - $384,5003 bd2 ba-- sqft170 Summit Dr, North Huntingdon, PA 15642For SaleMLS ID #1760419, Colleen McCann. WPMLS
- $229,5003 bd2 ba1.7k sqft708 Florida Ave, Jeannette, PA 15644For SaleMLS ID #1767097, Elaine Yarabinetz. WPMLS
- $274,9003 bd3 ba1.3k sqft4437 Helmar Dr, Monroeville, PA 15146For SaleMLS ID #1760601, Lisa Petzel. WPMLS
- $252,0004 bd2 ba1.4k sqft259 Meadowdell Dr, Pittsburgh, PA 15227For SaleMLS ID #1771041, Sara Abraham-Hofmann. WPMLS
- $269,9004 bd3 ba1.7k sqft491 Atlantic Ave, Pittsburgh, PA 15221For SaleMLS ID #1766668, Jingli Zhang. WPMLS
- $264,9003 bd2 ba1.2k sqft711 Jane St, Pittsburgh, PA 15239For SaleMLS ID #1760877, Marianne Reid. WPMLS
- $149,9003 bd2 ba-- sqft297 Mahoning Ave, North Versailles, PA 15137For SaleMLS ID #1770890, Bryson Lesczynski. WPMLS
- $250,0004 bd4 ba-- sqft221 Rosecrest Dr, Monroeville, PA 15146For SaleMLS ID #1768740, Jason Dalbey. WPMLS
- $300,0004 bd2 ba-- sqft434 2nd Ave, Sutersville, PA 15083For SaleMLS ID #1769553, Paula Harnish. WPMLS
- $224,9003 bd3 ba1k sqft1962 Homestead Duquesne Rd, West Mifflin, PA 15122For SaleMLS ID #1769097, Holly Donahue. WPMLS
- $255,0003 bd2 ba1.4k sqft1107 Girard Rd, Pittsburgh, PA 15227For SaleMLS ID #1768994, Alexandria Wagoner. WPMLS
- $285,0003 bd4 ba1.8k sqft4435 Marywood Dr, Monroeville, PA 15146For SaleMLS ID #1754490, Rosemarie Bryson. WPMLS
- $208,0003 bd2 ba1.1k sqft523 Friendship Dr, McKeesport, PA 15135For SaleMLS ID #1763919, Vanessa Morrison. WPMLS
- $239,9003 bd2 ba1.4k sqft356 Bracken Ave, Pittsburgh, PA 15227For SaleMLS ID #1769145, Meagan Schultz. WPMLS
- $254,0004 bd3 ba1.3k sqft420 Macbeth Dr, Pittsburgh, PA 15235For SaleMLS ID #1764609, Laura Graves. WPMLS
- $269,9003 bd3 ba2k sqft117 Dinwiddie Dr, New Kensington, PA 15068For SaleMLS ID #1755319, Lori Hummel. WPMLS
