Welcome to 806 Lehmer Street, nestled on “The Hill” in Latrobe. This beautifully updated home offers three bedrooms and three full bathrooms, combining comfort with modern touches throughout. As you step inside, you’ll immediately appreciate the gleaming hardwood floors and the inviting living room, complete with a cozy fireplace—perfect for relaxing or entertaining. The kitchen is equipped with stainless steel appliances and provides an ideal space to cook and gather. The main level also features a spacious primary suite with a walk-in closet and private ensuite bath for added convenience. Upstairs, you’ll find two additional bedrooms and a full bathroom, offering plenty of room for family or guests. The finished lower level expands your living space with a comfortable family room, along with a third full bathroom. Outside, enjoy a detached garage and a generously sized yard. Tucked away on a quiet dead-end street, this home sits next to one of Latrobe’s lovely playgrounds and is just minutes from scenic walking trails—making it a truly special place to call home
For sale
Price cut: $2K (7/14)
$297,500
806 Lehmer St, Latrobe, PA 15650
3beds
--sqft
:
Get pre-qualified$1,923/mo
Single Family Residence
Built in ----
0.26 Acres Lot
$296,700 Zestimate®
$--/sqft
$-- HOA
What's special
Cozy fireplaceDetached garageGenerously sized yardQuiet dead-end streetThree bedroomsGleaming hardwood floorsWalk-in closet
- 75 days |
- 1,432 |
- 66 |
Zillow last checked:
Listing updated:
Listed by:
Steve Limani 724-941-1427,
REALTY ONE GROUP GOLD STANDARD 724-941-1427
Source: WPMLS,MLS#: 1752858 Originating MLS: West Penn Multi-List
Originating MLS: West Penn Multi-ListFacts & features
Interior
Bedrooms & bathrooms
- Bedrooms: 3
- Bathrooms: 3
- Full bathrooms: 3
Primary bedroom
- Level: Main
Bedroom 2
- Level: Upper
Bedroom 3
- Level: Upper
Dining room
- Level: Main
Family room
- Level: Lower
Kitchen
- Level: Main
Laundry
- Level: Lower
Living room
- Level: Main
Heating
- Forced Air, Gas
Cooling
- Central Air
Appliances
- Included: Some Electric Appliances, Dryer, Dishwasher, Refrigerator, Stove, Washer
Features
- Flooring: Carpet, Hardwood, Tile
- Basement: Partially Finished,Walk-Out Access
- Number of fireplaces: 1
- Fireplace features: Living Room
Property
Parking
- Total spaces: 1
- Parking features: Detached, Garage
- Has garage: Yes
Features
- Levels: One and One Half
- Stories: 1.5
- Pool features: None
Lot
- Size: 0.26 Acres
- Dimensions: 100 x 115 x IR
Details
- Parcel number: 1503110181
Construction
Type & style
- Home type: SingleFamily
- Architectural style: Cape Cod
- Property subtype: Single Family Residence
Materials
- Brick
- Roof: Asphalt
Condition
- Resale
Utilities & green energy
- Sewer: Public Sewer
- Water: Public
Community & HOA
Location
- Region: Latrobe
Financial & listing details
- Tax assessed value: $23,940
- Annual tax amount: $3,327
- Date on market: 5/9/2026
Estimated market value
$296,700
$282,000 - $312,000
$1,748/mo
Price history
| Date | Event | Price |
|---|---|---|
| 7/14/2026 | Price change | $297,500-0.7% |
Source:  WPMLS #1752858 Report a problem WPMLS #1752858 Report a problem | ||
| 6/9/2026 | Price change | $299,500-1.8% |
Source: WPMLS #1752858 Report a problem | ||
| 6/1/2026 | Listed for sale | $304,900 |
Source: WPMLS #1752858 Report a problem | ||
| 5/14/2026 | Contingent | $304,900 |
Source: WPMLS #1752858 Report a problem | ||
| 5/9/2026 | Listed for sale | $304,900+110.3% |
Source: WPMLS #1752858 Report a problem | ||
| 9/15/2006 | Sold | $145,000 |
Source: Public Record Report a problem | ||
Public tax history
| Year | Property taxes | Tax assessment |
|---|---|---|
| 2024 | $3,303 +5.3% | $23,940 |
| 2023 | $3,136 +2.3% | $23,940 |
| 2022 | $3,064 +0.8% | $23,940 |
| 2021 | $3,040 +1.8% | $23,940 |
| 2020 | $2,986 | $23,940 |
| 2019 | $2,986 +1.2% | $23,940 |
| 2018 | $2,950 +1.4% | $23,940 |
| 2017 | $2,908 +0.8% | $23,940 |
| 2016 | $2,885 | $23,940 |
| 2015 | $2,885 +0.8% | $23,940 |
| 2014 | $2,861 +0.8% | $23,940 |
| 2013 | $2,837 +1.3% | $23,940 |
| 2012 | $2,801 | $23,940 |
| 2011 | $2,801 +1.7% | $23,940 |
| 2010 | $2,753 +4.1% | $23,940 |
| 2009 | $2,645 +1.4% | $23,940 |
| 2008 | $2,609 | $23,940 |
| 2007 | $2,609 +1.4% | $23,940 |
| 2006 | $2,573 +2.9% | $23,940 |
| 2005 | $2,501 +6.6% | $23,940 |
| 2004 | $2,346 +11.4% | $23,940 |
| 2003 | $2,106 +2.3% | $23,940 |
| 2002 | $2,059 +4.2% | $23,940 |
| 2000 | $1,975 | $23,940 |
Find assessor info on the county website
Monthly payment
Est. payment
Payment breakdown
Explore the cost of this home by adjusting the details. Changes won't be saved.Climate risks
Neighborhood: 15650
Nearby schools
GreatSchools rating
- 6/10Latrobe El SchoolGrades: K-6Distance: 0.4 mi
- 7/10Greater Latrobe Junior High SchoolGrades: 7-8Distance: 2.3 mi
- 7/10Greater Latrobe Senior High SchoolGrades: 9-12Distance: 2.3 mi
Schools provided by the listing agent
- District: Greater Latrobe
Source: WPMLS. This data may not be complete. We recommend contacting the local school district to confirm school assignments for this home.
- $108,900-- bd-- ba-- sqft804 Lehmer St, Latrobe, PA 15650Off Market
- $232,600-- bd-- ba-- sqft815 Saint Clair St, Latrobe, PA 15650Off Market
- $198,400-- bd-- ba1k sqft1520 Sylvan Ave, Latrobe, PA 15650Off Market
- $192,100-- bd-- ba-- sqft813 Saint Clair St, Latrobe, PA 15650Off Market
- $174,3004 bd2 ba1.5k sqft809 Saint Clair St, Latrobe, PA 15650Off Market
- $201,400-- bd-- ba-- sqft805 Lehmer St, Latrobe, PA 15650Off Market
- $299,5003 bd2 ba1.9k sqft1606 Sylvan Ave, Latrobe, PA 15650Sold
- $219,500-- bd-- ba-- sqft805 Saint Clair St, Latrobe, PA 15650Off Market
A local agent can set up tours, give advice and negotiate with sellers.
Similar homes
- $300,0003 bd2 ba1.8k sqft324 Fenfield Dr, Latrobe, PA 15650For Sale
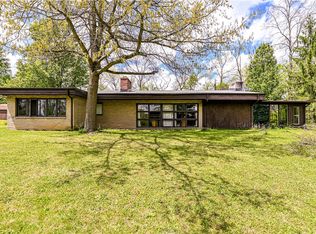 MLS ID #1752993, Adam Slivka. WPMLS
 - $237,0003 bd2 ba-- sqft102 Garfield Rd, Latrobe, PA 15650For Sale
 MLS ID #1766139, Heather Hauser. WPMLS
 - $229,9003 bd3 ba1.5k sqft312 Gertrude St, Latrobe, PA 15650For Sale
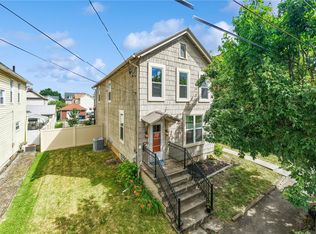 MLS ID #1760737, Tami Meinhardt. WPMLS
 - $245,0003 bd2 ba-- sqft27 Oak St, Latrobe, PA 15650For Sale
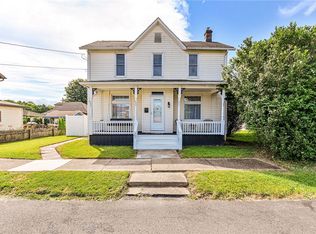 MLS ID #1760997, Adam Slivka. WPMLS
 - $179,0004 bd3 ba-- sqft601 Walnut St, Latrobe, PA 15650For SaleMLS ID #1759186, Elaine Yarabinetz. WPMLS
- $230,0003 bd2 ba-- sqft22 Catherine Ave, Latrobe, PA 15650For SaleMLS ID #1757049, Steve Limani. WPMLS
- $290,0003 bd2 ba3.1k sqft558 Market St, Bolivar, PA 15923For SaleMLS ID #1765263, Kenneth Girty. WPMLS
- $274,9004 bd2 ba1.4k sqft2851 State Route 981, New Alexandria, PA 15670For SaleMLS ID #1764586, Steve Limani. WPMLS
- $329,0004 bd2 ba-- sqft3032 Ben Venue Dr, Greensburg, PA 15601For SaleMLS ID #1759543, Anniea Stauffer. WPMLS
- $300,0003 bd3 ba1k sqft221 David Dr, Delmont, PA 15626For SaleMLS ID #1764302, Lauren Klein. WPMLS
- $259,9003 bd2 ba1.3k sqft267 Pizza Barn Rd, Blairsville, PA 15717For SaleMLS ID #1759393, Ryan Scalise. WPMLS
- $325,0003 bd3 ba-- sqft737 Courtview Dr, Greensburg, PA 15601For SaleMLS ID #1749729, Tony Vecchio. WPMLS
- $315,0003 bd3 ba-- sqft4373 State Route 136, Greensburg, PA 15601For SaleMLS ID #1760978, Susan Little. WPMLS
- $294,9003 bd2 ba-- sqft3872 Route 31, Donegal, PA 15628For SaleMLS ID #1752718, Marion Soberdash. WPMLS
- $279,9004 bd2 ba-- sqft645 Old State Route 66, Greensburg, PA 15601For SaleMLS ID #1763276, Erica Tokarsky. WPMLS
- $250,0003 bd1 ba1.1k sqft888 Bovard Luxor Rd, Greensburg, PA 15601For SaleMLS ID #1764301, Carolyn Domasky. WPMLS
- $225,0003 bd3 ba1.5k sqft1196 Buchanan Rd, White, PA 15490For SaleMLS ID #1765883, Carolyn Domasky. WPMLS
- $325,0003 bd3 ba-- sqft4044 Briarwood Dr, Jeannette, PA 15644For SaleMLS ID #1758365, Nikaela Connelly. WPMLS
- $319,9993 bd1 ba-- sqft120 Fox Rd, Saltsburg, PA 15681For SaleMLS ID #1755298, Maria Pellis. WPMLS
- $295,0003 bd3 ba1.5k sqft2127 Bethel Church Rd, Indiana, PA 15701For SaleMLS ID #1751386, Richard Creo. WPMLS
