Welcome to this charming and spacious 3-bedroom, 2 full bath home, originally built in 1950 and thoughtfully updated for comfort and convenience. Featuring a brand-new roof (2025) and freshly painted interior, this home is move-in ready. Step inside to an open, airy feel with a flexible living room layout that includes space for a cozy home office. The large 24x16 primary bedroom offers plenty of room to relax, while new carpet upstairs adds a fresh touch. Enjoy year-round comfort with efficient smokeless coal hot water heat, plus a mini-split system providing both heating and cooling. The fully equipped basement includes an additional full bath with shower, sink, and commode—ideal for guests or extra living space. Outside, the property continues to impress with an above-ground pool and a pool house featuring a new roof—perfect for summer entertaining. A barn provides excellent storage or space for tractors and equipment. Take in beautiful mountain views right from your kitchen window, all while being just 1 mile from the turnpike and only 20 minutes from Seven Springs seconds from Caddie Shak Family Fun Center—making this a great location for both everyday living and recreation. Additional highlights include upcoming access to city sewage, adding future value and convenience. MOTIVATED TO SELL!
For sale
Price cut: $10K (10/4)
$284,900
3872 Route 31, Donegal, PA 15628
3beds
--sqft
Single Family Residence
Built in 1950
2.03 Acres Lot
$280,400 Zestimate®
$--/sqft
$-- HOA
What's special
Above-ground poolFreshly painted interiorNew carpet upstairsOpen airy feel
- 163 days
- 664
- 24
Zillow last checked:
Listing updated:
Listed by:
Marion Soberdash 724-838-3660,
BERKSHIRE HATHAWAY THE PREFERRED REALTY 724-838-3660
Source: WPMLS,MLS#: 1752718 Originating MLS: West Penn Multi-List
Originating MLS: West Penn Multi-ListFacts & features
Interior
Bedrooms & bathrooms
- Bedrooms: 3
- Bathrooms: 2
- Full bathrooms: 2
Primary bedroom
- Level: Upper
- Dimensions: 17x13
Bedroom 2
- Level: Upper
Bedroom 3
- Level: Main
Dining room
- Level: Main
Living room
- Level: Main
Heating
- Coal, Hot Water
Cooling
- Other
Appliances
- Included: Some Electric Appliances, Dishwasher, Microwave, Refrigerator, Stove
Features
- Flooring: Carpet, Ceramic Tile, Laminate
- Basement: Unfinished,Walk-Up Access
Video & virtual tour
Property
Parking
- Total spaces: 2
- Parking features: Detached, Garage, Garage Door Opener
- Has garage: Yes
Features
- Levels: One and One Half
- Stories: 1.5
Lot
- Size: 2.03 Acres
- Dimensions: 311 x 183 x 153 x x 277 x 175
Construction
Type & style
- Home type: SingleFamily
- Architectural style: Other
- Property subtype: Single Family Residence
Materials
- Aluminum Siding
- Roof: Asphalt
Condition
- Resale
- Year built: 1950
Utilities & green energy
- Sewer: Septic Tank
- Water: Public
Community & HOA
Location
- Region: Donegal
Financial & listing details
- Tax assessed value: $22,840
- Annual tax amount: $2,908
- Date on market: 5/8/2026
Estimated market value
$280,400
$266,000 - $294,000
$1,503/mo
Price history
| Date | Event | Price |
|---|---|---|
| 10/4/2026 | Price change | $284,900-3.4% |
Source:  WPMLS #1752718 Report a problem WPMLS #1752718 Report a problem | ||
| 7/14/2026 | Price change | $294,900-1.7% |
Source: WPMLS #1752718 Report a problem | ||
| 6/27/2026 | Price change | $299,900-3.3% |
Source: WPMLS #1752718 Report a problem | ||
| 5/8/2026 | Listed for sale | $310,000 |
Source: WPMLS #1752718 Report a problem | ||
Public tax history
Tax history is unavailable.
Monthly payment
Est. payment
Payment breakdown
Explore the cost of this home by adjusting the details. Changes won't be saved.Climate risks
Neighborhood: 15628
Nearby schools
Schools provided by the listing agent
- District: Mount Pleasant Area
Source: WPMLS. This data may not be complete. We recommend contacting the local school district to confirm school assignments for this home.
Similar homes
- $261,9003 bd2 ba-- sqft3862 State Route 31, Donegal, PA 15628For Sale
 MLS ID #1754286, Steve Limani. WPMLS
 - $329,0003 bd2 ba2.3k sqft723 Barron Ln, Champion, PA 15622For Sale
 MLS ID #1763546, Joshua Crowe. WPMLS
 - $300,0003 bd2 ba1.8k sqft324 Fenfield Dr, Latrobe, PA 15650For Sale
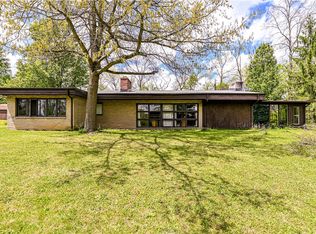 MLS ID #1752993, Adam Slivka. WPMLS
 - $269,0004 bd2 ba1.4k sqft1206 Schultz Road Ext, Latrobe, PA 15650For Sale
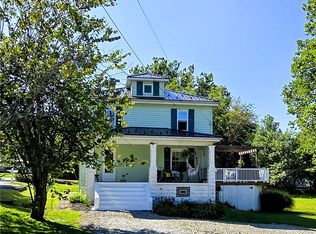 MLS ID #1774423, Brandon Yeager. WPMLS
