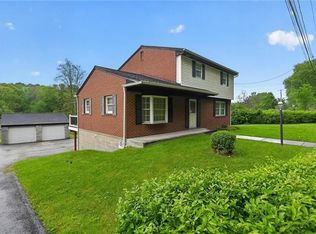
Beautifully maintained, thoughtfully updated, and truly move-in ready, this charming level-entry 3-bedroom, 2.5-bath brick ranch is nestled on a beautifully landscaped, private .30-acre lot. A welcoming 19x12 covered front porch sets the stage for the warm and inviting interior. Step into the hardwood entry and discover a bright, spacious living room with gleaming hardwood floors. The formal dining room flows seamlessly into the beautifully updated, fully equipped kitchen featuring quartz countertops, a center island, stainless steel appliances, and a glass cooktop convection oven—perfect for everyday living and entertaining.
The main level offers an updated full bath with a granite vanity, ceramic tile flooring, and a tub/shower combination. The comfortable primary suite includes ample closets and a convenient private half bath, while two additional bedrooms provide generous closet space.
The expansive finished lower level is designed for relaxing and entertaining, showcasing a stunning stone-surround gas fireplace, rich oak wainscoting, ceramic tile flooring, and a beautifully updated full bath. Double doors lead directly to the oversized 28x24 attached two-car garage (w/auto doors). A spacious laundry and storage area, plus an additional one-car integral garage (w/auto door), provide exceptional functionality and abundant storage.
Ideally located with easy access to Routes 66, 22, the Pennsylvania Turnpike, shopping, dining, and entertainment, this exceptional home offers the perfect combination of comfort, style, and convenience. A wonderful place to call home—don't miss this outstanding opportunity!
For sale
Price cut: $10.1K (7/25)
$289,900
221 David Dr, Delmont, PA 15626
3beds
1,080sqft
:
Get pre-qualified$1,856/mo
Single Family Residence
Built in 1977
0.31 Acres Lot
$-- Zestimate®
$268/sqft
$-- HOA
What's special
- 15 days |
- 1,241 |
- 111 |
Likely to sell faster than
Zillow last checked:
Listing updated:
Listed by:
Lauren Klein 724-327-0123,
COLDWELL BANKER REALTY 724-327-0123
Source: WPMLS,MLS#: 1764302 Originating MLS: West Penn Multi-List
Originating MLS: West Penn Multi-ListFacts & features
Interior
Bedrooms & bathrooms
- Bedrooms: 3
- Bathrooms: 3
- Full bathrooms: 2
- 1/2 bathrooms: 1
Primary bedroom
- Level: Main
- Dimensions: 15x10
Bedroom 2
- Level: Main
- Dimensions: 12x10
Bedroom 3
- Level: Main
- Dimensions: 11x9
Dining room
- Level: Main
- Dimensions: 11x10
Entry foyer
- Level: Main
Family room
- Level: Lower
- Dimensions: 23x15
Kitchen
- Level: Main
- Dimensions: 11x10
Laundry
- Level: Lower
- Dimensions: 15x6
Living room
- Level: Main
- Dimensions: 15x14
Heating
- Forced Air, Gas
Cooling
- Central Air
Appliances
- Included: Some Electric Appliances, Convection Oven, Dryer, Dishwasher, Microwave, Refrigerator, Stove, Washer
Features
- Kitchen Island, Window Treatments
- Flooring: Carpet, Ceramic Tile, Hardwood
- Windows: Multi Pane, Window Treatments
- Basement: Finished,Walk-Out Access
- Number of fireplaces: 1
- Fireplace features: Gas, Family/Living/Great Room
Interior area
- Total structure area: 1,080
- Total interior livable area: 1,080 sqft
Video & virtual tour
Property
Parking
- Total spaces: 3
- Parking features: Attached, Garage, Garage Door Opener
- Has attached garage: Yes
Features
- Levels: One
- Stories: 1
Lot
- Size: 0.31 Acres
- Dimensions: 75 x 155 x 75 x 155 M/L
Details
- Parcel number: 5708060065
Construction
Type & style
- Home type: SingleFamily
- Architectural style: Colonial,Ranch
- Property subtype: Single Family Residence
Materials
- Brick, Vinyl Siding
- Roof: Asphalt
Condition
- Resale
- Year built: 1977
Utilities & green energy
- Sewer: Public Sewer
- Water: Public
Community & HOA
Community
- Subdivision: Twin Valley Manor
Location
- Region: Delmont
Financial & listing details
- Price per square foot: $268/sqft
- Tax assessed value: $26,590
- Annual tax amount: $3,489
- Date on market: 7/11/2026
Estimated market value
Not available
Estimated sales range
Not available
Not available
Price history
| Date | Event | Price |
|---|---|---|
| 7/25/2026 | Price change | $289,900-3.4%$268/sqft |
Source:  WPMLS #1764302 Report a problem WPMLS #1764302 Report a problem | ||
| 7/11/2026 | Listed for sale | $300,000$278/sqft |
Source: WPMLS #1764302 Report a problem | ||
Public tax history
| Year | Property taxes | Tax assessment |
|---|---|---|
| 2024 | $3,422 +8% | $26,590 |
| 2023 | $3,170 | $26,590 |
| 2022 | $3,170 | $26,590 |
| 2021 | $3,170 +0.4% | $26,590 |
| 2020 | $3,156 | $26,590 |
| 2019 | $3,156 +1.3% | $26,590 |
| 2018 | $3,117 +0.9% | $26,590 |
| 2017 | $3,090 +4.3% | $26,590 |
| 2016 | $2,963 | $26,590 |
| 2015 | $2,963 +1.1% | $26,590 |
| 2014 | $2,930 +1.1% | $26,590 |
| 2013 | $2,897 +1.6% | $26,590 |
| 2012 | $2,851 | $26,590 |
| 2011 | $2,851 +1.8% | $26,590 |
| 2010 | $2,801 +19.2% | $26,590 |
| 2009 | $2,349 | $26,590 +14.1% |
| 2008 | $2,349 +1% | $23,300 |
| 2007 | $2,326 +1.8% | $23,300 |
| 2006 | $2,285 +2.2% | $23,300 |
| 2005 | $2,237 +9.7% | $23,300 |
| 2004 | $2,039 +7.6% | $23,300 |
| 2003 | $1,895 +6.1% | $23,300 |
| 2002 | $1,786 +4.9% | $23,300 |
| 2000 | $1,703 | $23,300 |
Find assessor info on the county website
Monthly payment
Est. payment
Payment breakdown
Explore the cost of this home by adjusting the details. Changes won't be saved.Climate risks
Neighborhood: 15626
Nearby schools
GreatSchools rating
- 6/10Metzgar El SchoolGrades: K-5Distance: 6.8 mi
- 4/10Greensburg-Salem Middle SchoolGrades: 6-8Distance: 8.2 mi
- 5/10Greensburg-Salem High SchoolGrades: 9-12Distance: 7 mi
Schools provided by the listing agent
- District: Greensburg-Salem
Source: WPMLS. This data may not be complete. We recommend contacting the local school district to confirm school assignments for this home.
- $266,500-- bd-- ba-- sqft219 David Dr, Delmont, PA 15626Off Market
- $326,300-- bd-- ba2k sqft223 David Dr, Delmont, PA 15626Off Market
- $257,8003 bd2 ba-- sqft217 David Dr, Delmont, PA 15626Off Market

- $269,800-- bd-- ba1.2k sqft220 David Dr, Delmont, PA 15626Off Market
- $277,5003 bd2 ba-- sqft215 David Dr, Delmont, PA 15626Off Market
- $235,400-- bd-- ba1k sqft222 David Dr, Delmont, PA 15626Off Market
- $190,300-- bd-- ba864 sqft225 David Dr, Delmont, PA 15626Off Market
- $285,400-- bd-- ba-- sqft216 David Dr, Delmont, PA 15626Off Market
A local agent can set up tours, give advice and negotiate with sellers.
Similar homes
- $269,9003 bd2 ba1.5k sqft2975 Leechburg Rd, Pittsburgh, PA 15239For Sale
 MLS ID #1766574, Dana Simpson. WPMLS
 - $304,9003 bd2 ba1.5k sqft4074 Route 130, Irwin, PA 15642For Sale
 MLS ID #1763742, Robert Rodkey. WPMLS
 - $267,5003 bd3 ba1.5k sqft1806 Miller Ave, Monroeville, PA 15146For Sale
 MLS ID #1764705, Jessica Milko. WPMLS
 - $250,0003 bd2 ba1k sqft1470 Old Leechburg Rd, Pittsburgh, PA 15239For Sale
 MLS ID #1765716, John Marzullo. WPMLS
 - $300,0003 bd2 ba1.6k sqft212 Seanor Rd, Irwin, PA 15642For SaleMLS ID #1761591, Roxanne Humes. WPMLS
- $246,0003 bd2 ba1.5k sqft236 Hazel Rd, Pittsburgh, PA 15235For SaleMLS ID #1765868, Carolyn Gould. WPMLS
- $175,0002 bd1 ba1.2k sqft541 Old State Route 66, Greensburg, PA 15601For SaleMLS ID #1766269, Scott LaRocca. WPMLS
- $290,0003 bd3 ba1.4k sqft371 Niagara Dr, North Huntingdon, PA 15642For SaleMLS ID #1762548, Elaine Yarabinetz. WPMLS
- $279,9003 bd3 ba1.3k sqft4437 Helmar Dr, Monroeville, PA 15146For SaleMLS ID #1760601, Lisa Petzel. WPMLS
- $267,0003 bd3 ba1.4k sqft506 Malabar Dr, Pittsburgh, PA 15239For SaleMLS ID #1754679, Stephanie Brockhoff. WPMLS
- $289,9003 bd2 ba1.5k sqft200 Duquesne Blvd, New Kensington, PA 15068For SaleMLS ID #1759224, Bryson Lesczynski. WPMLS
- $265,0003 bd2 ba1.3k sqft420 Macbeth Dr, Pittsburgh, PA 15235For SaleMLS ID #1764609, Laura Graves. WPMLS
- $270,0003 bd2 ba1k sqft850 Westchester Dr, North Huntingdon, PA 15642For SaleMLS ID #1764007, Michael Young. WPMLS
- $269,9904 bd2 ba1.4k sqft327 Beech Rd, Pittsburgh, PA 15239For SaleMLS ID #1763954, Maxwell Jergel. WPMLS
- $224,9003 bd2 ba1.2k sqft434 Regency Dr, Pittsburgh, PA 15239For SaleMLS ID #1766196, Richard Abbott. WPMLS
- $259,0003 bd3 ba1.6k sqft146 Westward Ho Dr, Pittsburgh, PA 15235For SaleMLS ID #1758576, Brendan McKenzie. WPMLS
- $259,9903 bd2 ba1.2k sqft721 Sara Ln, Verona, PA 15147For SaleMLS ID #1763897, Ryan Scialabba. WPMLS
- $262,5003 bd2 ba1.3k sqft306 Beckman Dr, McKeesport, PA 15132For SaleMLS ID #1765902, Cindy Schmidt. WPMLS
- $299,9003 bd3 ba1.5k sqft344 Lincoln Hall Rd, Elizabeth, PA 15037For SaleMLS ID #1755282, Voni Black. WPMLS
- $259,9003 bd2 ba925 sqft746 Providence Dr, Pittsburgh, PA 15239For SaleMLS ID #1761866, Robert Strohm. WPMLS
