Welcome to this well-maintained 3-bedroom multi-level home offering comfort, beautiful views, and an unbeatable location. Step inside to an open floor plan featuring **vaulted ceilings in the kitchen, living room, and dining room with stunning wood accents** creating a bright and spacious atmosphere filled with natural light.The custom kitchen is equipped with stainless steel appliances, quality cabinetry, granite countertops, travertine floors and plenty of workspace for everyday living and entertaining. The inviting family room is highlighted by a cozy fireplace, while the heated and air-conditioned 10X12 **three-season room** provides the perfect space to relax year-round to enjoy your morning coffee or curl up with a good book. This home has the perfect layout to entertaining family or friends during all seasons.
Step outside to the **level, fenced backyard** and enjoy spectacular sunset views, or take in the beautiful sunrise from the front of the home. Offering **one full bath and one half bath**, this home combines functionality with comfortable living.
Ideally located within walking distance to Serra Catholic High School and just minutes from **The Waterfront, Monroeville,Rt 30, shopping, dining, parks, entertainment, and major highways**, this home offers exceptional convenience for commuting and everyday living.
Don't miss the opportunity to own this move-in-ready home that blends **open-concept living, scenic views, and a prime central location**!
Contingent
$262,500
306 Beckman Dr, McKeesport, PA 15132
3beds
1,354sqft
:
Get pre-qualified$1,774/mo
Single Family Residence
Built in 1977
7,540 Square Feet Lot
$261,500 Zestimate®
$194/sqft
$-- HOA
What's special
Spectacular sunset viewsLevel fenced backyardOpen-concept livingTravertine floorsGranite countertopsQuality cabinetry
- 21 days |
- 736 |
- 64 |
Likely to sell faster than
Zillow last checked:
Listing updated:
Listed by:
Cindy Schmidt 724-941-1427,
REALTY ONE GROUP GOLD STANDARD 724-941-1427
Source: WPMLS,MLS#: 1765902 Originating MLS: West Penn Multi-List
Originating MLS: West Penn Multi-ListFacts & features
Interior
Bedrooms & bathrooms
- Bedrooms: 3
- Bathrooms: 2
- Full bathrooms: 1
- 1/2 bathrooms: 1
Heating
- Forced Air, Gas
Cooling
- Central Air, Electric
Appliances
- Included: Some Gas Appliances, Dryer, Dishwasher, Disposal, Microwave, Refrigerator, Stove, Washer
Features
- Hot Tub/Spa
- Flooring: Carpet, Other
- Number of fireplaces: 1
- Fireplace features: Wood Burning
Interior area
- Total structure area: 1,354
- Total interior livable area: 1,354 sqft
Video & virtual tour
Property
Parking
- Total spaces: 2
- Parking features: Built In, Garage Door Opener
- Has attached garage: Yes
Features
- Levels: Multi/Split
- Stories: 2
- Has spa: Yes
- Spa features: Hot Tub
Lot
- Size: 7,540 Square Feet
- Dimensions: 0.1731
Details
- Parcel number: 0463K00276000000
Construction
Type & style
- Home type: SingleFamily
- Architectural style: Contemporary,Multi-Level
- Property subtype: Single Family Residence
Materials
- Brick
- Roof: Asphalt
Condition
- Resale
- Year built: 1977
Utilities & green energy
- Sewer: Public Sewer
- Water: Public
Community & HOA
Community
- Features: Public Transportation
- Subdivision: Haler Park
Location
- Region: Mckeesport
Financial & listing details
- Price per square foot: $194/sqft
- Tax assessed value: $97,100
- Annual tax amount: $3,788
- Date on market: 7/21/2026
Estimated market value
$261,500
$248,000 - $275,000
$1,517/mo
Price history
| Date | Event | Price |
|---|---|---|
| 7/30/2026 | Contingent | $262,500$194/sqft |
Source:  WPMLS #1765902 Report a problem WPMLS #1765902 Report a problem | ||
| 7/21/2026 | Listed for sale | $262,500+25.1%$194/sqft |
Source: WPMLS #1765902 Report a problem | ||
| 3/15/2022 | Sold | $209,900$155/sqft |
Source: WPMLS #1537445 Report a problem | ||
| 2/1/2022 | Pending sale | $209,900$155/sqft |
Source:  RE/MAX International #1537445 Report a problem RE/MAX International #1537445 Report a problem | ||
| 2/1/2022 | Contingent | $209,900$155/sqft |
Source: WPMLS #1537445 Report a problem | ||
| 1/30/2022 | Listed for sale | $209,900+49.9%$155/sqft |
Source: WPMLS #1537445 Report a problem | ||
| 10/29/2012 | Sold | $140,000-3.4%$103/sqft |
Source: WPMLS #922684 Report a problem | ||
| 8/29/2012 | Listed for sale | $145,000$107/sqft |
Source: Howard Hanna - Norwin #922684 Report a problem | ||
| 7/13/2012 | Listing removed | $145,000$107/sqft |
Source: Howard Hanna - Norwin #922684 Report a problem | ||
| 6/29/2012 | Listed for sale | $145,000$107/sqft |
Source: Howard Hanna - Norwin #922684 Report a problem | ||
Public tax history
| Year | Property taxes | Tax assessment |
|---|---|---|
| 2025 | $3,778 +3.4% | $79,100 |
| 2024 | $3,654 +876.5% | $79,100 |
| 2023 | $374 | $79,100 |
| 2022 | $374 | $79,100 |
| 2021 | $374 +2% | $79,100 |
| 2020 | $367 -2% | $79,100 |
| 2019 | $374 -85.2% | $79,100 |
| 2018 | $2,527 +48.8% | $79,100 |
| 2017 | $1,698 +353.9% | $79,100 |
| 2016 | $374 -76.8% | $79,100 |
| 2015 | $1,616 | $79,100 |
| 2014 | -- | $79,100 -18.5% |
| 2013 | -- | $97,100 +51.7% |
| 2012 | -- | $64,000 |
| 2011 | -- | $64,000 |
| 2010 | -- | $64,000 |
| 2009 | -- | $64,000 |
| 2008 | -- | $64,000 |
| 2007 | -- | $64,000 |
| 2006 | -- | $64,000 |
| 2005 | -- | $64,000 |
| 2004 | -- | $64,000 -19% |
| 2003 | -- | $79,000 |
| 2002 | -- | $79,000 |
Find assessor info on the county website
Monthly payment
Est. payment
Payment breakdown
Explore the cost of this home by adjusting the details. Changes won't be saved.Climate risks
Neighborhood: 15132
Nearby schools
GreatSchools rating
- 3/10Francis McClure Elementary SchoolGrades: K-5Distance: 1.8 mi
- 3/10Founders Hall SchoolGrades: 6-8Distance: 1.2 mi
- 3/10McKeesport Area Senior High SchoolGrades: 9-12Distance: 1.2 mi
Schools provided by the listing agent
- District: McKeesport Area
Source: WPMLS. This data may not be complete. We recommend contacting the local school district to confirm school assignments for this home.
- $700-- bd-- ba-- sqft306 Beckman Dr, Mckeesport, PA 15132Off Market
- $195,2003 bd3 ba1.8k sqft308 Beckman Dr, McKeesport, PA 15132Off Market
- $600-- bd-- ba-- sqft308 Beckman Dr, Mckeesport, PA 15132Off Market
- $193,5003 bd2 ba1.6k sqft304 Beckman Dr, McKeesport, PA 15132Off Market
- $150,0003 bd2 ba1k sqft310 Beckman Dr, McKeesport, PA 15132Off Market
- $600-- bd-- ba-- sqft310 Beckman Dr, Mckeesport, PA 15132Off Market
- $201,3003 bd2 ba1.1k sqft302 Beckman Dr, McKeesport, PA 15132Off Market
- $265,0004 bd3 ba1.5k sqft305 Beckman Dr, McKeesport, PA 15132Sold
A local agent can set up tours, give advice and negotiate with sellers.
Similar homes
- $219,9003 bd2 ba1.6k sqft203 Halsey Dr, McKeesport, PA 15132For Sale
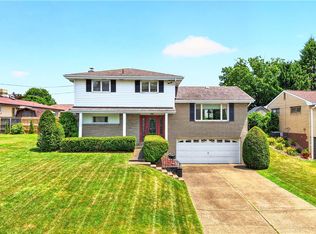 MLS ID #1763591, Bebe Kite. WPMLS
 - $205,0003 bd2 ba1.4k sqft2615 F St, McKeesport, PA 15133For Sale
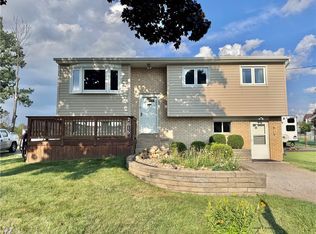 MLS ID #1768876, Kalyn Leber. WPMLS
 - $224,9003 bd3 ba1k sqft1962 Homestead Duquesne Rd, West Mifflin, PA 15122For Sale
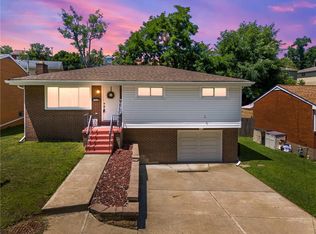 MLS ID #1769097, Holly Donahue. WPMLS
 - $350,0004 bd3 ba1.9k sqft201 Nimitz Dr, McKeesport, PA 15132For Sale
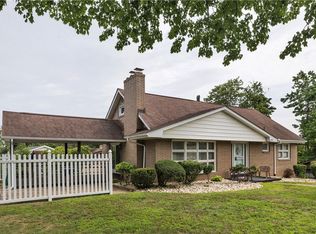 MLS ID #1765470, Shirley McNamara. WPMLS
 - $255,0003 bd2 ba1.4k sqft1107 Girard Rd, Pittsburgh, PA 15227For SaleMLS ID #1768994, Alexandria Wagoner. WPMLS
- $265,0003 bd2 ba1k sqft850 Westchester Dr, North Huntingdon, PA 15642For SaleMLS ID #1764007, Michael Young. WPMLS
- $299,9003 bd3 ba1.5k sqft344 Lincoln Hall Rd, Elizabeth, PA 15037For SaleMLS ID #1755282, Voni Black. WPMLS
- $246,0003 bd2 ba1.5k sqft236 Hazel Rd, Pittsburgh, PA 15235For SaleMLS ID #1765868, Carolyn Gould. WPMLS
- $269,9004 bd3 ba1.7k sqft491 Atlantic Ave, Pittsburgh, PA 15221For SaleMLS ID #1766668, Jingli Zhang. WPMLS
- $271,9003 bd2 ba1k sqft904 Sunnyside Dr, West Mifflin, PA 15122For SaleMLS ID #1754312, Michelle Haeck. WPMLS
- $229,9003 bd2 ba1.4k sqft167 Crescent Gardens Dr, Pittsburgh, PA 15235For SaleMLS ID #1768006, Melissa Merriman. WPMLS
- $249,9003 bd2 ba1.4k sqft2378 Rosegarden Rd, Pittsburgh, PA 15220For SaleMLS ID #1768809, Susie Holmes. WPMLS
- $259,9003 bd2 ba1k sqft160 Renfer St, Pittsburgh, PA 15237For SaleMLS ID #1768916, Victoria Angiolini. WPMLS
- $259,0004 bd3 ba1.3k sqft420 Macbeth Dr, Pittsburgh, PA 15235For SaleMLS ID #1764609, Laura Graves. WPMLS
- $239,9003 bd2 ba1.2k sqft577 Arbor Ln, Pittsburgh, PA 15236For SaleMLS ID #1762915, Mark Ratti. WPMLS
- $285,0003 bd3 ba1.6k sqft4062 Greenridge Dr, Verona, PA 15147For SaleMLS ID #1768233, Cheryl Kozub. WPMLS
- $299,9003 bd2 ba1.3k sqft204 Manor Dr, Pittsburgh, PA 15236For SaleMLS ID #1761164, Katelyn Starceski. WPMLS
- $299,0003 bd2 ba1.3k sqft498 Balconade Dr, Pittsburgh, PA 15236For SaleMLS ID #1763976, Mark Ratti. WPMLS
- $250,0003 bd3 ba1.9k sqft116 Schaffer Ave, Charleroi, PA 15022For SaleMLS ID #1768441, Denise M. Bruno. WPMLS
- $299,9004 bd3 ba1.8k sqft730 Tyrol Blvd, Monessen, PA 15062For SaleMLS ID #1768515, Dean Korber. WPMLS
