Welcome home to this move-in ready brick 3-bedroom, 2-bath multi-level home in the desirable Haler Heights neighborhood. The spacious 22’ x 12’ first-floor family room features a cozy gas log-burning fireplace and sliding glass doors that open to a level, fenced backyard, perfect for entertaining, relaxing, or outdoor play.
The kitchen offers warm wood cabinetry, sleek black appliances, a center island, and overlooks the family room while opening to both the dining room and second-floor living room, creating a functional layout for everyday living.
Upstairs, you’ll find three generously sized bedrooms with ample closet space and an updated full bath with walk-in shower. The first-floor laundry room provides abundant cabinetry for storage and is conveniently located next to a full bath.
Additional features include a two-car garage with extra storage, hardwood floors beneath most of the carpeting, and a welcoming 22-foot covered front porch—an ideal place to enjoy your morning coffee or unwind in the evening. Located in a quiet, walkable neighborhood close to shopping, dining, parks, and major roadways.
Under contract
$219,900
203 Halsey Dr, McKeesport, PA 15132
3beds
1,688sqft
Single Family Residence
Built in 1966
7,562 Square Feet Lot
$216,700 Zestimate®
$130/sqft
$-- HOA
What's special
Cozy gas log-burning fireplaceSleek black appliancesCenter islandWarm wood cabinetry
- 45 days |
- 1,089 |
- 68 |
Likely to sell faster than
Zillow last checked:
Listing updated:
Listed by:
Bebe Kite 412-361-0194,
LIFESPACE REAL ESTATE 412-361-0194
Source: WPMLS,MLS#: 1763591 Originating MLS: West Penn Multi-List
Originating MLS: West Penn Multi-ListFacts & features
Interior
Bedrooms & bathrooms
- Bedrooms: 3
- Bathrooms: 2
- Full bathrooms: 2
Primary bedroom
- Level: Upper
- Dimensions: 12x14
Bedroom 2
- Level: Upper
- Dimensions: 12x13
Bedroom 3
- Level: Upper
- Dimensions: 10x9
Dining room
- Level: Main
- Dimensions: 10x12
Family room
- Level: Lower
- Dimensions: 22x11
Kitchen
- Level: Main
- Dimensions: 10x12
Laundry
- Level: Lower
- Dimensions: 7x11
Living room
- Level: Main
- Dimensions: 18x11
Heating
- Forced Air, Gas
Cooling
- Central Air
Appliances
- Included: Some Electric Appliances, Cooktop, Dishwasher, Disposal, Microwave, Refrigerator, Stove
Features
- Kitchen Island, Window Treatments
- Flooring: Carpet, Ceramic Tile, Hardwood
- Windows: Window Treatments
- Has basement: Yes
- Number of fireplaces: 1
- Fireplace features: Gas
Interior area
- Total structure area: 1,688
- Total interior livable area: 1,688 sqft
Property
Parking
- Total spaces: 2
- Parking features: Built In, Garage Door Opener
- Has attached garage: Yes
Features
- Levels: Multi/Split
- Stories: 2
- Pool features: None
Lot
- Size: 7,562 Square Feet
- Dimensions: 0.1736
Details
- Parcel number: 0463L00193000000
Construction
Type & style
- Home type: SingleFamily
- Architectural style: Contemporary,Multi-Level
- Property subtype: Single Family Residence
Materials
- Brick
- Roof: Asphalt
Condition
- Resale
- Year built: 1966
Utilities & green energy
- Sewer: Public Sewer
- Water: Public
Community & HOA
Community
- Subdivision: Haler Heights
Location
- Region: Mckeesport
Financial & listing details
- Price per square foot: $130/sqft
- Tax assessed value: $111,800
- Annual tax amount: $4,492
- Date on market: 7/9/2026
Estimated market value
$216,700
$206,000 - $228,000
$1,528/mo
Price history
| Date | Event | Price |
|---|---|---|
| 8/16/2026 | Pending sale | $219,900$130/sqft |
Source:  WPMLS #1763591 Report a problem WPMLS #1763591 Report a problem | ||
| 7/9/2026 | Listed for sale | $219,900+46.6%$130/sqft |
Source: WPMLS #1763591 Report a problem | ||
| 1/8/2007 | Sold | $150,000$89/sqft |
Source: Public Record Report a problem | ||
Public tax history
| Year | Property taxes | Tax assessment |
|---|---|---|
| 2025 | $4,303 +2.5% | $93,800 |
| 2024 | $4,200 +846.5% | $93,800 |
| 2023 | $444 | $93,800 -16.1% |
| 2022 | $444 -16.1% | $111,800 |
| 2021 | $529 +2% | $111,800 |
| 2020 | $518 -2% | $111,800 |
| 2019 | $529 -84.7% | $111,800 |
| 2018 | $3,455 +43.9% | $111,800 |
| 2017 | $2,400 +353.9% | $111,800 |
| 2016 | $529 -76.8% | $111,800 |
| 2015 | $2,284 +372.8% | $111,800 |
| 2014 | $483 | $111,800 |
| 2013 | -- | $111,800 +8.5% |
| 2012 | -- | $103,000 |
| 2011 | -- | $103,000 |
| 2010 | -- | $103,000 |
| 2009 | -- | $103,000 |
| 2008 | -- | $103,000 +17% |
| 2007 | -- | $88,000 |
| 2006 | -- | $88,000 |
| 2005 | -- | $88,000 |
| 2004 | -- | $88,000 -19.8% |
| 2003 | -- | $109,700 |
| 2002 | -- | $109,700 |
Find assessor info on the county website
Monthly payment
Est. payment
Payment breakdown
Explore the cost of this home by adjusting the details. Changes won't be saved.Climate risks
Neighborhood: 15132
Nearby schools
GreatSchools rating
- 3/10Francis McClure Elementary SchoolGrades: K-5Distance: 1.6 mi
- 3/10Founders Hall SchoolGrades: 6-8Distance: 1.3 mi
- 3/10McKeesport Area Senior High SchoolGrades: 9-12Distance: 1.2 mi
Schools provided by the listing agent
- District: McKeesport Area
Source: WPMLS. This data may not be complete. We recommend contacting the local school district to confirm school assignments for this home.
- $205,7003 bd1 ba1.2k sqft205 Halsey Dr, McKeesport, PA 15132Off Market
- $189,3002 bd1 ba1.4k sqft214 Wainwright Dr, McKeesport, PA 15132Off Market
- $3,100-- bd-- ba-- sqft214 Wainwright Dr, Mckeesport, PA 15132Off Market
- $207,4003 bd1 ba1.4k sqft202 Nimitz Dr, McKeesport, PA 15132Off Market

- $166,8003 bd1 ba1.3k sqft207 Halsey Dr, McKeesport, PA 15132Off Market
- $209,3003 bd2 ba1.2k sqft216 Wainwright Dr, McKeesport, PA 15132Off Market
- $174,4002 bd2 ba1k sqft204 Halsey Dr, McKeesport, PA 15132Off Market
- $151,0002 bd2 ba-- sqft204 Halsey Ave, McKeesport, PA 15132Off Market
A local agent can set up tours, give advice and negotiate with sellers.
Similar homes
- $179,9002 bd2 ba1.3k sqft230 Arnold Dr, McKeesport, PA 15132For Sale
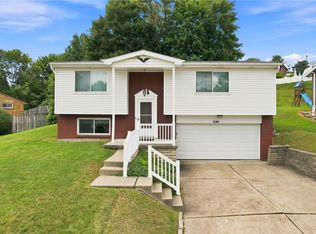 MLS ID #1767532, Robert Rodkey. WPMLS
 - $230,0003 bd2 ba1.3k sqft2115 E Beckert Ave, Pittsburgh, PA 15212For Sale
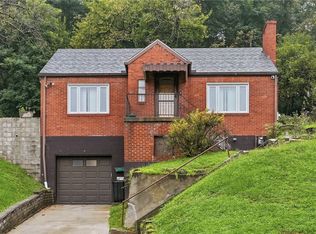 MLS ID #1770004, Michelle Mattioli. WPMLS
 - $223,0003 bd2 ba1.6k sqft2000 School St, Clairton, PA 15025For Sale
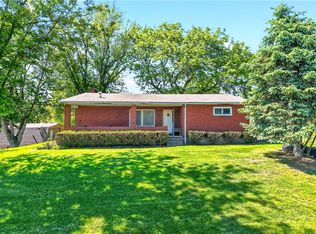 MLS ID #1753459, Dana Evans. WPMLS
 - $215,0003 bd2 ba1.2k sqft5035 Clelia Dr, Pittsburgh, PA 15236For Sale
 MLS ID #1769585, Susan Cancelliere. WPMLS
 - $225,0003 bd2 ba1.4k sqft2709 Blackridge Ave, Pittsburgh, PA 15235For SaleMLS ID #1767345, Pamela Stamper. WPMLS
- $225,0003 bd2 ba1.5k sqft2328 Greensburg Pike, Pittsburgh, PA 15221For SaleMLS ID #1768865, Jay Carleton. WPMLS
- $210,0003 bd2 ba1.4k sqft1038 Ardmore Manor Dr, Pittsburgh, PA 15221For SaleMLS ID #1765950, Jerome Yoders. WPMLS
- $184,9993 bd1 ba1.1k sqft168 Carmella Dr, White Oak, PA 15131For SaleMLS ID #1759455, Maria Pellis. WPMLS
- $225,0003 bd2 ba875 sqft225 Coral Dr, Pittsburgh, PA 15241For SaleMLS ID #1769379, John Geisler. WPMLS
- $210,0003 bd2 ba1.4k sqft4427 Elizabeth St, West Mifflin, PA 15122For SaleMLS ID #1764408, Doreen Walters. WPMLS
- $235,0003 bd2 ba1.5k sqft236 Hazel Rd, Pittsburgh, PA 15235For SaleMLS ID #1765868, Carolyn Gould. WPMLS
- $224,9003 bd3 ba1.3k sqft349 Crescent Gardens Dr, Pittsburgh, PA 15235For SaleMLS ID #1766161, Lisa Giacchino. WPMLS
- $229,5003 bd2 ba1.7k sqft708 Florida Ave, Jeannette, PA 15644For SaleMLS ID #1767097, Elaine Yarabinetz. WPMLS
- $244,9003 bd2 ba1.2k sqft191 Columbia Dr, Pittsburgh, PA 15236For SaleMLS ID #1769031, Nick Bova. WPMLS
- $214,9003 bd2 ba1.3k sqft223 Montana St, Pittsburgh, PA 15214For SaleMLS ID #1769019, Kristi Stebler. WPMLS
- $224,9003 bd2 ba1k sqft105 Flicker Dr, Mc Kees Rocks, PA 15136For SaleMLS ID #1770290, Jamie Zrust. WPMLS
- $239,9003 bd2 ba1.4k sqft356 Bracken Ave, Pittsburgh, PA 15227For SaleMLS ID #1769145, Meagan Schultz. WPMLS
- $259,9993 bd2 ba1.1k sqft10547 Melrose Dr, North Huntingdon, PA 15642For SaleMLS ID #1768829, Maria Pellis. WPMLS
- $252,0004 bd2 ba1.4k sqft259 Meadowdell Dr, Pittsburgh, PA 15227For SaleMLS ID #1771041, Sara Abraham-Hofmann. WPMLS
- $225,0003 bd2 ba1k sqft541 Foltz Dr, Verona, PA 15147For SaleMLS ID #1768886, Elaine Yarabinetz. WPMLS
