This spacious solid brick home offers four finished levels, 4 bedrooms, and timeless character throughout. Step into the large entryway and immediately appreciate the beautiful natural woodwork, elegant French doors, and abundant natural light flowing through the formal living and dining rooms. Classic details like crown molding and a cozy gas fireplace add warmth and charm. The kitchen features ample cabinet space, making it both functional and inviting. On the second level, you’ll find a beautifully remodeled full bath with stunning Turkish tile, along with three generously sized bedrooms and a versatile bonus room perfect for seasonal storage, crafts, or a dressing space. The impressive 18 x 32 third floor offers endless possibilities—ideal as a 4th bedroom, game room, private retreat, or additional storage. The knotty pine walls and ceilings create a warm, cabin-like atmosphere you’ll love. The finished lower level adds even more living space with glass block windows, a game room/laundry combination, second kitchen with Turkish marble countertops, a half bath, and a large pantry. Major mechanical updates provide peace of mind, including a newer circuit breaker panel, hot water tank, furnace, gutter guards, and garage roof.
For sale
$250,000
701 Cowan Ave, Jeannette, PA 15644
4beds
1,836sqft
:
Get pre-qualified$1,599/mo
Single Family Residence
Built in 1924
7,300 Square Feet Lot
$245,100 Zestimate®
$136/sqft
$-- HOA
What's special
Garage roofTimeless character throughoutHalf bathVersatile bonus roomFour finished levelsAbundant natural lightBeautiful natural woodwork
- 108 days |
- 164 |
- 16 |
Zillow last checked:
Listing updated:
Listed by:
Pamela Potts 724-468-8841,
REALTY ONE GROUP LANDMARK 724-468-8841
Source: WPMLS,MLS#: 1747522 Originating MLS: West Penn Multi-List
Originating MLS: West Penn Multi-ListFacts & features
Interior
Bedrooms & bathrooms
- Bedrooms: 4
- Bathrooms: 2
- Full bathrooms: 1
- 1/2 bathrooms: 1
Primary bedroom
- Level: Upper
- Dimensions: 14x12
Bedroom 2
- Level: Upper
- Dimensions: 14x10
Bedroom 3
- Level: Upper
- Dimensions: 13x10
Bedroom 4
- Level: Upper
- Dimensions: 22x18
Bonus room
- Level: Basement
- Dimensions: 25x07
Bonus room
- Level: Upper
- Dimensions: 7x5
Dining room
- Level: Main
- Dimensions: 14x12
Entry foyer
- Level: Main
- Dimensions: 14x08
Game room
- Level: Basement
- Dimensions: 26x17
Kitchen
- Level: Main
- Dimensions: 12x12
Living room
- Level: Main
- Dimensions: 18x14
Heating
- Baseboard, Gas
Appliances
- Included: Some Electric Appliances, Some Gas Appliances, Refrigerator, Stove
Features
- Basement: Finished,Interior Entry
- Number of fireplaces: 1
Interior area
- Total structure area: 1,836
- Total interior livable area: 1,836 sqft
Property
Parking
- Total spaces: 1
- Parking features: Detached, Garage
- Has garage: Yes
Features
- Levels: Three Or More
- Stories: 3
Lot
- Size: 7,300 Square Feet
- Dimensions: 0.1676
Details
- Parcel number: 1401120298
Construction
Type & style
- Home type: SingleFamily
- Architectural style: Three Story
- Property subtype: Single Family Residence
Materials
- Brick
- Roof: Slate
Condition
- Resale
- Year built: 1924
Utilities & green energy
- Sewer: Public Sewer
- Water: Public
Community & HOA
Location
- Region: Jeannette
Financial & listing details
- Price per square foot: $136/sqft
- Tax assessed value: $13,290
- Annual tax amount: $2,048
- Date on market: 4/8/2026
Estimated market value
$245,100
$233,000 - $257,000
$1,335/mo
Price history
| Date | Event | Price |
|---|---|---|
| 4/8/2026 | Listed for sale | $250,000+4.2%$136/sqft |
Source:  WPMLS #1747522 Report a problem WPMLS #1747522 Report a problem | ||
| 10/13/2025 | Listing removed | $240,000$131/sqft |
Source: BHHS broker feed #1712752 Report a problem | ||
| 10/6/2025 | Price change | $240,000-4%$131/sqft |
Source: WPMLS #1712752 Report a problem | ||
| 8/22/2025 | Price change | $250,000-7.4%$136/sqft |
Source: WPMLS #1712752 Report a problem | ||
| 7/22/2025 | Listed for sale | $270,000+3.8%$147/sqft |
Source: WPMLS #1712752 Report a problem | ||
| 6/27/2025 | Listing removed | $260,000$142/sqft |
Source: WPMLS #1689525 Report a problem | ||
| 6/20/2025 | Price change | $260,000-3.7%$142/sqft |
Source: WPMLS #1689525 Report a problem | ||
| 6/9/2025 | Price change | $270,000-3.6%$147/sqft |
Source: WPMLS #1689525 Report a problem | ||
| 5/24/2025 | Price change | $280,000-1.8%$153/sqft |
Source: WPMLS #1689525 Report a problem | ||
| 5/5/2025 | Price change | $285,000-3.4%$155/sqft |
Source: WPMLS #1689525 Report a problem | ||
| 4/7/2025 | Price change | $295,000-4.8%$161/sqft |
Source: WPMLS #1689525 Report a problem | ||
| 2/25/2025 | Listed for sale | $310,000+106.7%$169/sqft |
Source: WPMLS #1689525 Report a problem | ||
| 2/10/2022 | Sold | $150,000$82/sqft |
Source: WPMLS #1534121 Report a problem | ||
| 12/31/2021 | Contingent | $150,000$82/sqft |
Source: WPMLS #1534121 Report a problem | ||
| 12/25/2021 | Listed for sale | $150,000-2.5%$82/sqft |
Source: WPMLS #1534121 Report a problem | ||
| 12/23/2021 | Listing removed | -- |
Source: Owner Report a problem | ||
| 12/2/2021 | Listed for sale | $153,900+96.6%$84/sqft |
Source: Owner Report a problem | ||
| 8/6/2003 | Sold | $78,300$43/sqft |
Source: Public Record Report a problem | ||
Public tax history
| Year | Property taxes | Tax assessment |
|---|---|---|
| 2024 | $2,035 +4.8% | $13,290 |
| 2023 | $1,942 | $13,290 |
| 2022 | $1,942 +0.7% | $13,290 |
| 2021 | $1,929 +1.8% | $13,290 |
| 2020 | $1,895 | $13,290 |
| 2019 | $1,895 +1.4% | $13,290 |
| 2018 | $1,869 +0.7% | $13,290 |
| 2017 | $1,855 +2.4% | $13,290 |
| 2016 | $1,812 | $13,290 |
| 2015 | $1,812 | $13,290 |
| 2014 | $1,812 | $13,290 |
| 2013 | $1,812 +0.7% | $13,290 |
| 2012 | $1,799 | $13,290 |
| 2011 | $1,799 +1.3% | $13,290 |
| 2010 | $1,776 +1.1% | $13,290 |
| 2009 | $1,756 -0.4% | $13,290 |
| 2008 | $1,763 +3.7% | $13,290 |
| 2007 | $1,699 +1.2% | $13,290 |
| 2006 | $1,679 +0.8% | $13,290 |
| 2005 | $1,666 +13.7% | $13,290 |
| 2004 | $1,465 +7.8% | $13,290 |
| 2003 | $1,359 +5.7% | $13,290 |
| 2002 | $1,286 +3.8% | $13,290 |
| 2000 | $1,239 | $13,290 |
Find assessor info on the county website
Monthly payment
Est. payment
Payment breakdown
Explore the cost of this home by adjusting the details. Changes won't be saved.Climate risks
Neighborhood: 15644
Nearby schools
GreatSchools rating
- 3/10Jeannette McKee Elementary SchoolGrades: PK-6Distance: 1.1 mi
- NAJeannette Mckee Middle SchoolGrades: 5-8Distance: 1.1 mi
- NAJeannette Senior High SchoolGrades: 9-12Distance: 1.3 mi
Schools provided by the listing agent
- District: Jeannette City
Source: WPMLS. This data may not be complete. We recommend contacting the local school district to confirm school assignments for this home.
- $900-- bd-- ba-- sqft708 Saint Clair Ave, Jeannette, PA 15644Off Market
- $92,300-- bd-- ba-- sqft401 N 7th St, Jeannette, PA 15644Off Market
- $820-- bd-- ba-- sqft706 Saint Clair Ave, Jeannette, PA 15644Off Market
- $103,6002 bd1 ba-- sqft403 N 7th St, Jeannette, PA 15644Off Market
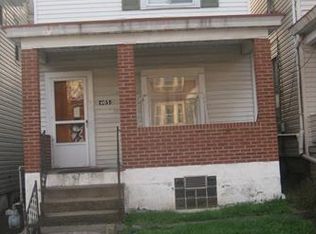
- $5,910-- bd-- ba-- sqft712 Saint Clair Ave, Jeannette, PA 15644Off Market
- $86,500-- bd-- ba-- sqft710 Saint Clair Ave, Jeannette, PA 15644Off Market
- $35,000-- bd-- ba1.5k sqft315 N 7th St, Jeannette, PA 15644Sold
- $89,3002 bd2 ba-- sqft405 N 7th St, Jeannette, PA 15644Off Market
A local agent can set up tours, give advice and negotiate with sellers.
A local lender can help you make sure your offer is ready when you are.
Similar homes
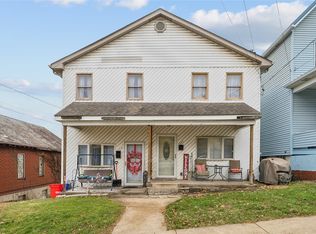
- $154,9005 bd3 ba2.4k sqft602-604 Gaskill Ave, Jeannette, PA 15644For Sale
 MLS ID #1737044, Lee Marsalko. WPMLS
 - $250,0003 bd2 ba1k sqft1470 Old Leechburg Rd, Pittsburgh, PA 15239For Sale
 MLS ID #1765716, John Marzullo. WPMLS
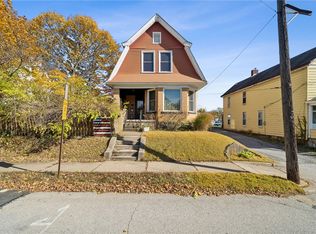
 - $130,0003 bd2 ba1.5k sqft17 E Gaskill Ave, Jeannette, PA 15644For Sale
 MLS ID #1729852, Molly Strickland. WPMLS
 - $250,0003 bd1 ba1.1k sqft888 Bovard Luxor Rd, Greensburg, PA 15601For Sale
 MLS ID #1764301, Carolyn Domasky. WPMLS
 - $248,0005 bd4 ba2.6k sqft568 N Main St, Greensburg, PA 15601For SaleMLS ID #1745751, Justine Vancise. WPMLS
- $215,0004 bd2 ba1.3k sqft408 Oliver Dr, White Oak, PA 15131For SaleMLS ID #1766244, Elizabeth Hornicak. WPMLS
- $246,0003 bd2 ba1.5k sqft236 Hazel Rd, Pittsburgh, PA 15235For SaleMLS ID #1765868, Carolyn Gould. WPMLS
- $262,5003 bd2 ba1.3k sqft306 Beckman Dr, McKeesport, PA 15132For SaleMLS ID #1765902, Cindy Schmidt. WPMLS
- $259,9003 bd4 ba1.8k sqft213 N 6th St, Youngwood, PA 15697For SaleMLS ID #1755588, Lindsay Neary. WPMLS
- $304,9003 bd2 ba1.5k sqft4074 Route 130, Irwin, PA 15642For SaleMLS ID #1763742, Robert Rodkey. WPMLS
- $254,9003 bd2 ba1.6k sqft1242 La Belle Vue Rd, Vandergrift, PA 15690For SaleMLS ID #1750372, Andrea McIntosh. WPMLS
- $267,5003 bd3 ba1.5k sqft1806 Miller Ave, Monroeville, PA 15146For SaleMLS ID #1764705, Jessica Milko. WPMLS
- $215,0003 bd2 ba1.7k sqft767 Fellsburg Rd, Rostraver Township, PA 15012For SaleMLS ID #1723571, Steve Foltz. WPMLS
- $224,9003 bd3 ba1.3k sqft349 Crescent Gardens Dr, Pittsburgh, PA 15235For SaleMLS ID #1766161, Lisa Giacchino. WPMLS
- $239,9003 bd2 ba1.2k sqft128 Rosecrest Dr, Monroeville, PA 15146For SaleMLS ID #1765484, Lisa Yates. WPMLS
- $290,0003 bd3 ba1.4k sqft371 Niagara Dr, North Huntingdon, PA 15642For SaleMLS ID #1762548, Elaine Yarabinetz. WPMLS
- $225,0003 bd2 ba1.4k sqft1927 Kansas Ave, White Oak, PA 15131For SaleMLS ID #1760351, Chad Schmitt. WPMLS
- $265,0003 bd2 ba1.3k sqft420 Macbeth Dr, Pittsburgh, PA 15235For SaleMLS ID #1764609, Laura Graves. WPMLS
- $259,9003 bd2 ba1.3k sqft267 Pizza Barn Rd, Blairsville, PA 15717For SaleMLS ID #1759393, Ryan Scalise. WPMLS
- $265,0004 bd4 ba2.5k sqft120 Avenue L, Pittsburgh, PA 15221For SaleMLS ID #1764028, Mark McClinchie. WPMLS
