Look no further! This all-brick Colonial style home offers 4 bedrooms, 4 full baths, and 1 half bath with generous room sizes throughout. A beautiful blend of hardwood flooring, wall-to-wall carpeting, and ceramic tile adds warmth, depth, and character to this well-appointed home. The inviting main-level 16x12 study provides the perfect space for working from home, reading, or relaxing. The spacious family room features a cozy gas fireplace, creating an ideal gathering space for entertaining or everyday living. The kitchen is highlighted by beautiful granite countertops and flows seamlessly to the sunroom through elegant French doors — the perfect setting for morning coffee, afternoon tea, or evening wine while overlooking the outdoors. Upstairs, you’ll find four spacious bedrooms, including a generously sized primary suite complete with a walk-in closet and a luxurious bath featuring a jacuzzi tub. The finished lower level offers exceptional additional living space with a large game room plus a versatile flex room that could serve as a fifth bedroom, home gym, hobby room, or guest suite. Completing this impressive home is a 3-car garage and timeless all-brick exterior offering classic curb appeal. With the newer roof, furnace & Central Air, there is nothing left to do but move in and enjoy! Don't miss out on your chance to call this home home!
For sale
Price cut: $15K (7/20)
$510,000
810 Stonebridge Dr, Greensburg, PA 15601
4beds
--sqft
Single Family Residence
Built in 1997
0.52 Acres Lot
$501,400 Zestimate®
$--/sqft
$-- HOA
What's special
Generous room sizes throughoutBeautiful granite countertopsAll-brick colonial style homeVersatile flex roomSpacious family roomCozy gas fireplaceWalk-in closet
- 83 days |
- 545 |
- 22 |
Zillow last checked:
Listing updated:
Listed by:
Marilyn Davis 724-838-3660,
BERKSHIRE HATHAWAY THE PREFERRED REALTY 724-838-3660
Source: WPMLS,MLS#: 1753566 Originating MLS: West Penn Multi-List
Originating MLS: West Penn Multi-ListFacts & features
Interior
Bedrooms & bathrooms
- Bedrooms: 4
- Bathrooms: 5
- Full bathrooms: 4
- 1/2 bathrooms: 1
Primary bedroom
- Level: Upper
- Dimensions: 24X17
Bedroom 2
- Level: Upper
- Dimensions: 15X13
Bedroom 3
- Level: Upper
- Dimensions: 12X12
Bedroom 4
- Level: Upper
- Dimensions: 12X12
Bonus room
- Level: Lower
Den
- Level: Main
- Dimensions: 16X12
Dining room
- Level: Main
- Dimensions: 15X12
Entry foyer
- Level: Main
- Dimensions: 13X10
Family room
- Level: Main
- Dimensions: 16X16
Game room
- Level: Lower
- Dimensions: 20X12
Kitchen
- Level: Main
- Dimensions: 20X13
Laundry
- Level: Main
Living room
- Level: Main
- Dimensions: 16X13
Heating
- Forced Air, Gas
Cooling
- Central Air
Appliances
- Included: Some Electric Appliances, Dryer, Dishwasher, Disposal, Microwave, Refrigerator, Stove, Washer
Features
- Jetted Tub, Kitchen Island, Pantry, Window Treatments
- Flooring: Ceramic Tile, Hardwood, Carpet
- Windows: Multi Pane, Screens, Window Treatments
- Basement: Finished,Walk-Out Access
- Number of fireplaces: 1
- Fireplace features: Gas, Family/Living/Great Room
Video & virtual tour
Property
Parking
- Total spaces: 3
- Parking features: Built In, Garage Door Opener
- Has attached garage: Yes
Features
- Levels: Two
- Stories: 2
- Pool features: None
- Has spa: Yes
Lot
- Size: 0.52 Acres
- Dimensions: 0.5238
Details
- Parcel number: 5022140136
Construction
Type & style
- Home type: SingleFamily
- Architectural style: Colonial,Two Story
- Property subtype: Single Family Residence
Materials
- Brick
Condition
- Resale
- Year built: 1997
Utilities & green energy
- Sewer: Public Sewer
- Water: Public
Community & HOA
Community
- Security: Security System
- Subdivision: Valehurst
Location
- Region: Greensburg
Financial & listing details
- Tax assessed value: $51,750
- Annual tax amount: $6,706
- Date on market: 5/28/2026
Estimated market value
$501,400
$476,000 - $526,000
$1,875/mo
Price history
| Date | Event | Price |
|---|---|---|
| 7/20/2026 | Price change | $510,000-2.9% |
Source:  WPMLS #1753566 Report a problem WPMLS #1753566 Report a problem | ||
| 5/28/2026 | Listed for sale | $525,000 |
Source: WPMLS #1753566 Report a problem | ||
| 5/21/2026 | Listing removed | $525,000 |
Source: BHHS broker feed #1753566 Report a problem | ||
| 5/19/2026 | Listed for sale | $525,000 |
Source: WPMLS #1753566 Report a problem | ||
| 5/15/2026 | Contingent | $525,000 |
Source: WPMLS #1753566 Report a problem | ||
| 5/13/2026 | Listed for sale | $525,000+90.9% |
Source: WPMLS #1753566 Report a problem | ||
| 7/6/2012 | Sold | $275,000-6.8% |
Source: WPMLS #899041 Report a problem | ||
| 1/11/2012 | Listed for sale | $295,000 |
Source: Howard Hanna - Greensburg #899041 Report a problem | ||
Public tax history
| Year | Property taxes | Tax assessment |
|---|---|---|
| 2024 | $6,326 +10.9% | $51,750 |
| 2023 | $5,705 +2.1% | $51,750 |
| 2022 | $5,586 0% | $51,750 |
| 2021 | $5,586 +0.5% | $51,750 |
| 2020 | $5,561 | $51,750 |
| 2019 | $5,561 +1.2% | $51,750 |
| 2018 | $5,496 +2.4% | $51,750 |
| 2017 | $5,368 +5.2% | $51,750 |
| 2016 | $5,103 | $51,750 |
| 2015 | $5,103 +1.5% | $51,750 |
| 2014 | $5,025 +1.6% | $51,750 |
| 2013 | $4,948 +1.6% | $51,750 |
| 2012 | $4,872 | $51,750 |
| 2011 | $4,872 | $51,750 |
| 2010 | $4,872 | $51,750 |
| 2009 | $4,872 | $51,750 |
| 2008 | $4,872 +1.8% | $51,750 |
| 2007 | $4,784 +1.4% | $51,750 |
| 2006 | $4,719 +0.7% | $51,750 |
| 2005 | $4,688 +8.3% | $51,750 |
| 2004 | $4,328 +12.1% | $51,750 |
| 2003 | $3,863 +5.6% | $51,750 |
| 2002 | $3,658 +5.5% | $51,750 |
| 2000 | $3,467 | $51,750 |
Find assessor info on the county website
Monthly payment
Est. payment
Payment breakdown
Explore the cost of this home by adjusting the details. Changes won't be saved.Climate risks
Neighborhood: 15601
Nearby schools
GreatSchools rating
- 7/10West Point El SchoolGrades: K-5Distance: 0.8 mi
- 7/10Wendover Middle SchoolGrades: 6-8Distance: 0.7 mi
- 7/10Hempfield Area Senior High SchoolGrades: 10-12Distance: 4.6 mi
Schools provided by the listing agent
- District: Hempfield Area
Source: WPMLS. This data may not be complete. We recommend contacting the local school district to confirm school assignments for this home.
- $501,1004 bd4 ba2.4k sqft808 Stonebridge Dr, Greensburg, PA 15601Off Market
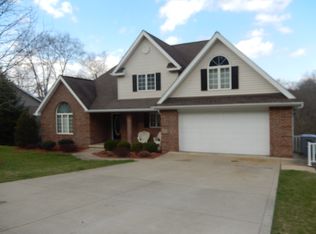
- $39,600-- bd-- ba2.4k sqft812 Stonebridge Dr, Greensburg, PA 15601Off Market
- $342,700-- bd-- ba1.7k sqft806 Stonebridge Dr, Greensburg, PA 15601Off Market
- $564,4004 bd4 ba2.2k sqft814 Stonebridge Dr, Greensburg, PA 15601Off Market

- $499,6004 bd4 ba-- sqft1146 State Route 130, Greensburg, PA 15601Off Market
- $492,700-- bd-- ba3k sqft804 Stonebridge Dr, Greensburg, PA 15601Off Market
- $39,170-- bd-- ba2.3k sqft816 Stonebridge Dr, Greensburg, PA 15601Off Market
- $473,300-- bd-- ba2.5k sqft809 Stonebridge Dr, Greensburg, PA 15601Off Market
A local agent can set up tours, give advice and negotiate with sellers.
A local lender can help you make sure your offer is ready when you are.
Similar homes
- $499,5004 bd4 ba-- sqft211 Plantation Dr, Greensburg, PA 15601For Sale
 MLS ID #1768747, Jocelyn Petrosky. WPMLS
 - $489,9003 bd3 ba1.6k sqft1416 Brinkerton Rd, Greensburg, PA 15601For Sale
 MLS ID #1750397, Charles Anthony Irvin. WPMLS
 - $582,5004 bd3 ba-- sqft330 Elm Dr, Greensburg, PA 15601For Sale
 MLS ID #1765961, Donna Wetzel-Felice. WPMLS
 - $475,0005 bd4 ba2.8k sqft3222 Ridgeway Rd, Greensburg, PA 15601For Sale
 MLS ID #1763796, Linda Decker. WPMLS
 - $455,0004 bd3 ba2.8k sqft420 Lexington Dr, Greensburg, PA 15601For SaleMLS ID #1761433, Wendy McGuill. WPMLS
- $435,0004 bd3 ba-- sqft217 Meadow Spring Rd, Greensburg, PA 15601For SaleMLS ID #1767207, Brian Gierl. WPMLS
- $539,9003 bd3 ba-- sqft6089 Triple Crown Cir, Greensburg, PA 15601For SaleMLS ID #1768136, Marilyn Davis. WPMLS
- $519,9003 bd2 ba2k sqft116 Brush Run Rd, Greensburg, PA 15601New ConstructionMLS ID #1744212, Mark Nikoula. WPMLS
- $445,0005 bd3 ba4.4k sqft354 Gweedo Ln, Greensburg, PA 15601For SaleMLS ID #1767605, Aimee Churchel. WPMLS
- $430,0004 bd4 ba1.9k sqft740 Muirfield Dr, Greensburg, PA 15601For SaleMLS ID #1767358, Jeanine White. WPMLS
- $550,0003 bd2 ba-- sqft188 Congruity Rd, Greensburg, PA 15601For SaleMLS ID #1756954, Scott Ludwick. WPMLS
- $409,9994 bd3 ba2.2k sqft9 Timber Trail Dr, Greensburg, PA 15601For SaleMLS ID #1751670, Maria Pellis. WPMLS
- $299,9003 bd4 ba2.1k sqft3150 Princeton Rd, Greensburg, PA 15601For SaleMLS ID #1766991, Adam Slivka. WPMLS
- $485,0004 bd3 ba3.4k sqft1109 S Grandview St, Youngwood, PA 15697For SaleMLS ID #1767636, Courtney Rager. WPMLS
- $695,0004 bd5 ba4.3k sqft127 Woodhaven Dr, Jeannette, PA 15644For SaleMLS ID #1770642, Jodi Lynn Repasky. WPMLS
- $315,0003 bd3 ba-- sqft4373 State Route 136, Greensburg, PA 15601For SaleMLS ID #1760978, Susan Little. WPMLS
- $485,0004 bd3 ba-- sqft1100 S Grandview St, Youngwood, PA 15697For SaleMLS ID #1767752, Courtney Rager. WPMLS
- $284,9003 bd3 ba1.8k sqft721 Hill St, Greensburg, PA 15601For SaleMLS ID #1768173, Aimee Churchel. WPMLS
- $325,0003 bd3 ba-- sqft737 Courtview Dr, Greensburg, PA 15601For SaleMLS ID #1749729, Tony Vecchio. WPMLS
- $389,0003 bd4 ba-- sqft215 Shelby Dr, Greensburg, PA 15601For SaleMLS ID #1759461, Scott Ludwick. WPMLS
