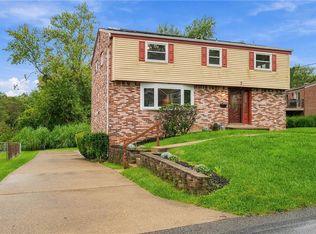
Need More Space? Welcome to 105 Ardennes Court—Where Comfort, Space, and Versatility Come Together!
Step inside from the level entry walkway into a bright, welcoming foyer. The thoughtfully designed floor plan features a generously sized living room, formal dining room, and comfortable family room with fireplace on the main level. The large eat-in kitchen has beautiful cabinetry, generous counter space, and plenty of room for casual dining. Large windows throughout fill the home with natural light, creating a warm and inviting atmosphere.
The upper-level features four comfortably sized bedrooms, including a primary suite with a private ensuite bathroom.
Step outside to enjoy the large, private backyard and elevated deck just off the family room - ideal for outdoor gatherings, a peaceful morning coffee, and an evening “wine” down. The oversized garage offers exceptional storage for lawn equipment, patio furniture, and more, with convenient direct access to the backyard.
Wait! There’s more! The finished lower-level bonus room adds another dimension of living space. Imagine a home theater, game room, fitness area, hobby space, or the ultimate entertainment retreat—the possibilities are endless!
With a separate living room, dining room, family room, and finished lower-level bonus room, there's room to entertain, relax, work, and pursue your favorite activities—all under one roof.
Conveniently located - shopping, restaurants, grocery stores, parks, hospitals, walking and biking trails are nearby.
If you've been searching for a 4-bedroom home with multiple living areas, a finished lower level, an oversized garage, and a private backyard, 105 Ardennes Court deserves a closer look. More Space. More Possibilities. More Reasons to Call It Home!
For sale
$265,000
105 Ardennes Ct, Trafford, PA 15085
4beds
--sqft
Single Family Residence
Built in 1974
0.28 Acres Lot
$260,900 Zestimate®
$--/sqft
$-- HOA
What's special
Finished lower-level bonus roomLarge private backyardGenerous counter spaceBeautiful cabinetryBright welcoming foyerFormal dining roomLarge eat-in kitchen
- 14 days
- 992
- 108
Likely to sell faster than
Zillow last checked:
Listing updated:
Listed by:
Jeanine White 724-327-5600,
BERKSHIRE HATHAWAY THE PREFERRED REALTY 724-327-5600
Source: WPMLS,MLS#: 1779970 Originating MLS: West Penn Multi-List
Facts & features
Interior
Bedrooms & bathrooms
- Bedrooms: 4
- Bathrooms: 3
- Full bathrooms: 2
- 1/2 bathrooms: 1
Primary bedroom
- Level: Upper
- Dimensions: 16X12
Bedroom 2
- Level: Upper
- Dimensions: 12X11
Bedroom 3
- Level: Upper
- Dimensions: 11X9
Bedroom 4
- Level: Upper
- Dimensions: 13X11
Dining room
- Level: Main
- Dimensions: 11X11
Entry foyer
- Level: Main
- Dimensions: 12X3
Family room
- Level: Main
- Dimensions: 20X12
Game room
- Level: Lower
- Dimensions: 20X12
Kitchen
- Level: Main
- Dimensions: 16X11
Laundry
- Level: Basement
Living room
- Level: Main
- Dimensions: 17X12
Heating
- Forced Air, Gas
Cooling
- Central Air
Appliances
- Included: Some Gas Appliances, Dishwasher, Microwave, Refrigerator, Stove
Features
- Window Treatments
- Flooring: Ceramic Tile, Vinyl, Carpet
- Windows: Window Treatments
- Basement: Partially Finished,Walk-Out Access
- Number of fireplaces: 1
Video & virtual tour
Property
Parking
- Total spaces: 2
- Parking features: Built In, Off Street, Garage Door Opener
- Has attached garage: Yes
Features
- Levels: Two
- Stories: 2
- Pool features: None
Lot
- Size: 0.28 Acres
- Dimensions: 77.38 x 159.55 x IR
Details
- Parcel number: 3602130061
Construction
Type & style
- Home type: SingleFamily
- Architectural style: Colonial,Two Story
- Property subtype: Single Family Residence
Materials
- Brick, Vinyl Siding
Condition
- Resale
- Year built: 1974
Details
- Warranty included: Yes
Utilities & green energy
- Sewer: Public Sewer
- Water: Public
Community & HOA
Community
- Subdivision: Belleau Wood Place
Location
- Region: Trafford
Financial & listing details
- Tax assessed value: $32,410
- Annual tax amount: $4,982
- Date on market: 10/21/2026
Estimated market value
$260,900
$248,000 - $274,000
$1,822/mo
Price history
| Date | Event | Price |
|---|---|---|
| 10/21/2026 | Listed for sale | $265,000+53.6% |
Source:  WPMLS #1779970 Report a problem | ||
| 1/27/2012 | Sold | $172,500 |
Source: WPMLS #890936 Report a problem | ||
Public tax history
| Year | Property taxes | Tax assessment |
|---|---|---|
| 2025 | $4,982 +2% | $32,410 |
| 2024 | $4,885 +5.6% | $32,410 |
| 2023 | $4,626 | $32,410 |
| 2022 | $4,626 +1.8% | $32,410 |
| 2021 | $4,545 +1.1% | $32,410 |
| 2020 | $4,497 | $32,410 |
| 2019 | $4,497 +3% | $32,410 |
| 2018 | $4,367 +1.5% | $32,410 |
| 2017 | $4,302 +2.6% | $32,410 |
| 2016 | $4,192 +2.4% | $32,410 |
| 2015 | $4,095 +1.6% | $32,410 |
| 2014 | $4,030 | $32,410 |
| 2013 | $4,030 +1.3% | $32,410 |
| 2012 | $3,978 | $32,410 |
| 2011 | $3,978 +5.1% | $32,410 |
| 2010 | $3,784 +1.5% | $32,410 |
| 2009 | $3,727 -0.2% | $32,410 |
| 2008 | $3,735 | $32,410 |
| 2007 | $3,735 | $32,410 |
| 2006 | $3,735 +3.1% | $32,410 |
| 2005 | $3,622 +10.9% | $32,410 |
| 2004 | $3,265 +11.6% | $32,410 |
| 2003 | $2,925 +2.3% | $32,410 |
| 2002 | $2,860 +8% | $32,410 |
| 2000 | $2,649 | $32,410 |
Find assessor info on the county website
Monthly payment
Est. payment
Payment breakdown
Explore the cost of this home by adjusting the details. Changes won't be saved.Climate risks
Neighborhood: 15085
Nearby schools
Schools provided by the listing agent
- District: Penn-Trafford
Source: WPMLS. This data may not be complete. We recommend contacting the local school district to confirm school assignments for this home.
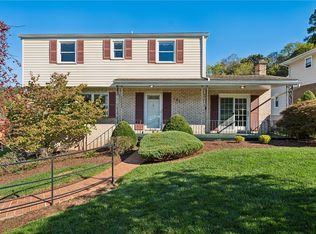

Similar homes
- $310,0004 bd3 ba2k sqft143 Penn Lear Dr, Monroeville, PA 15146For Sale
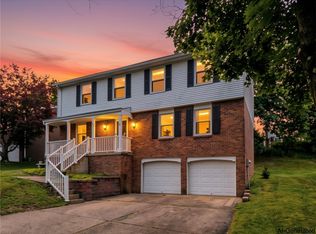 MLS ID #1780532, Madalynn Bonadio. WPMLS
- $269,9004 bd2 ba1.5k sqft448 Rainier Dr, Pittsburgh, PA 15239For Sale
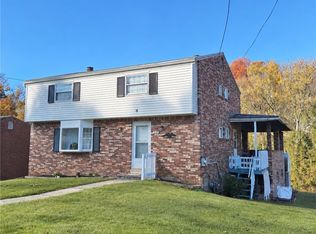 MLS ID #1772065, Emily Woods. WPMLS
- $269,9003 bd3 ba1.3k sqft4437 Helmar Dr, Monroeville, PA 15146For Sale
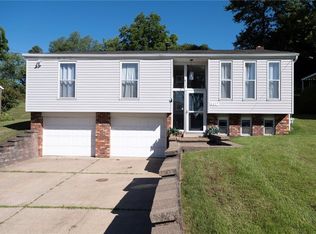 MLS ID #1778996, Lisa Petzel. WPMLS
- $265,0004 bd3 ba1.7k sqft7 Cameron Dr, Pittsburgh, PA 15235For Sale
 MLS ID #1776007, Pamela Michalek-Shirey. WPMLS
