Welcome to 200 S. Walnut St, Blairsville a lovey home that was built in 1864. This very large Victorian home offers timeless beauty with craftsmanship everywhere you turn. From the hand carved original Front Door with leaded glass thru the large Foyer with a marble mantle fireplace and inlaid hardwood floor, through the pocket doors into a large Living Room with another original fireplace and built in bookshelfves that offer plenty of space for cozy relaxation.Thru another set of pocket doors leads to a large Office with another fireplace and built ins and then into a beautiful Sunporch for a morning cup of coffee. A huge Kitchen with plenty of handmade Oak Cabinets and a six burner Electric Cooktop and space for Dining Table offers a great family mealtime and gathering. Upstairs there are 4 large Bedrooms and one Bathroom and the third floor finished Attic gives room for a teen space, another office or playroom and storage. Full Basement, Rheem boiler,200 amp Electric panel, 2nd Bathroom w/shower, plenty of storage. Large Covered Rear Porch, Pavillion, Cement pad for baseketballmpractice or picnic table, 2 car Garage, Fenced Yard, Slate Roof, Aluminum Siding.
For sale
$265,000
200 S Walnut St, Blairsville, PA 15717
4beds
3,072sqft
:
Get pre-qualified$1,713/mo
Single Family Residence
Built in 1864
7,901 Square Feet Lot
$262,600 Zestimate®
$86/sqft
$-- HOA
What's special
Aluminum sidingFenced yardFull basementBeautiful sunporchSix burner electric cooktopSlate roofSpace for dining table
- 14 days |
- 483 |
- 15 |
Zillow last checked:
Listing updated:
Listed by:
Bonnie Bartholow 724-427-5801,
REALTY ONE GROUP LANDMARK 724-427-5801
Source: WPMLS,MLS#: 1763827 Originating MLS: West Penn Multi-List
Originating MLS: West Penn Multi-ListFacts & features
Interior
Bedrooms & bathrooms
- Bedrooms: 4
- Bathrooms: 2
- Full bathrooms: 2
Primary bedroom
- Level: Upper
- Dimensions: 15x14
Bedroom 2
- Level: Upper
- Dimensions: 15x12
Bedroom 3
- Level: Upper
- Dimensions: 18x10
Bedroom 4
- Level: Upper
- Dimensions: 12x11
Den
- Level: Main
- Dimensions: 16x13
Entry foyer
- Level: Main
- Dimensions: 15x12
Kitchen
- Level: Main
- Dimensions: 17x13
Living room
- Level: Main
- Dimensions: 18x14
Heating
- Hot Water, Oil
Appliances
- Included: Some Electric Appliances, Refrigerator, Stove
Features
- Flooring: Carpet, Ceramic Tile, Hardwood
- Basement: Full,Walk-Out Access
Interior area
- Total structure area: 3,072
- Total interior livable area: 3,072 sqft
Property
Parking
- Total spaces: 2
- Parking features: Detached, Garage
- Has garage: Yes
Features
- Levels: Three Or More
- Stories: 3
- Pool features: None
Lot
- Size: 7,901 Square Feet
- Dimensions: 0.1814
Details
- Parcel number: 0700531300000
Construction
Type & style
- Home type: SingleFamily
- Architectural style: Three Story,Victorian
- Property subtype: Single Family Residence
Materials
- Aluminum Siding
- Roof: Slate
Condition
- Resale
- Year built: 1864
Utilities & green energy
- Sewer: Public Sewer
- Water: Public
Community & HOA
Community
- Features: Public Transportation
Location
- Region: Blairsville
Financial & listing details
- Price per square foot: $86/sqft
- Tax assessed value: $106,500
- Annual tax amount: $3,018
- Date on market: 7/9/2026
Estimated market value
$262,600
$249,000 - $276,000
$2,358/mo
Price history
| Date | Event | Price |
|---|---|---|
| 7/9/2026 | Listed for sale | $265,000$86/sqft |
Source:  WPMLS #1763827 Report a problem WPMLS #1763827 Report a problem | ||
Public tax history
| Year | Property taxes | Tax assessment |
|---|---|---|
| 2025 | $2,925 +5.4% | $106,500 |
| 2024 | $2,776 +3.2% | $106,500 |
| 2023 | $2,691 -0.7% | $106,500 |
| 2022 | $2,711 | $106,500 |
| 2021 | $2,711 +1.8% | $106,500 |
| 2020 | $2,662 +0.6% | $106,500 |
| 2019 | $2,645 +1.2% | $106,500 |
| 2018 | $2,613 | $106,500 |
| 2017 | $2,613 | $106,500 |
| 2016 | -- | $106,500 +690.1% |
| 2015 | -- | $13,480 |
| 2014 | -- | $13,480 |
| 2013 | -- | $13,480 |
| 2012 | -- | $13,480 |
| 2011 | -- | $13,480 |
| 2010 | -- | $13,480 |
| 2009 | -- | $13,480 |
| 2008 | -- | $13,480 |
| 2007 | -- | $13,480 +1.7% |
| 2006 | -- | $13,260 +42.9% |
| 2005 | -- | $9,280 |
| 2004 | -- | $9,280 |
| 2003 | -- | $9,280 |
| 2002 | -- | $9,280 |
| 2000 | -- | $9,280 |
Find assessor info on the county website
Monthly payment
Est. payment
Payment breakdown
Explore the cost of this home by adjusting the details. Changes won't be saved.Climate risks
Neighborhood: 15717
Nearby schools
GreatSchools rating
- 7/10Blairsville El SchoolGrades: PK-5Distance: 2.9 mi
- 5/10River Valley Middle SchoolGrades: 6-8Distance: 2.8 mi
- 5/10Blairsville Senior High SchoolGrades: 9-12Distance: 2.8 mi
Schools provided by the listing agent
- District: River Valley
Source: WPMLS. This data may not be complete. We recommend contacting the local school district to confirm school assignments for this home.
- $154,9004 bd2 ba2.9k sqft208 S Walnut St #210, Blairsville, PA 15717Off Market
- $133,0004 bd1 ba1.8k sqft162 S Walnut St, Blairsville, PA 15717Off Market
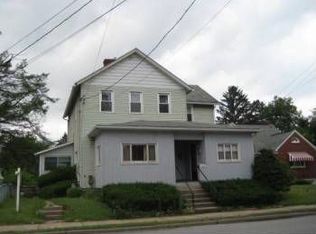
- $--1 bd0 ba660 sqft162 S Walnut St, Blairsville, PA 15717Off Market
- $147,9003 bd1 ba1.9k sqft216 S Walnut St, Blairsville, PA 15717Off Market
- $157,2003 bd1 ba1.5k sqft150 S Walnut St, Blairsville, PA 15717Off Market
- $218,9004 bd2 ba3.1k sqft228 S Walnut St, Blairsville, PA 15717Off Market
- $196,7004 bd2 ba2.3k sqft146 S Walnut St, Blairsville, PA 15717Off Market
- $169,4004 bd1 ba3.6k sqft207 S Walnut St, Blairsville, PA 15717Off Market
A local agent can set up tours, give advice and negotiate with sellers.
A local lender can help you make sure your offer is ready when you are.
Similar homes
- $199,9003 bd3 ba2.4k sqft229 S Stewart St, Blairsville, PA 15717For Sale
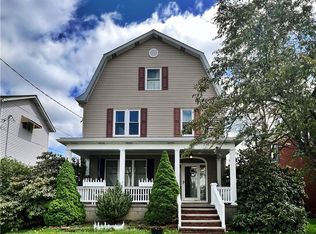 MLS ID #1749525, Cassidy Ringler. WPMLS
 - $290,0003 bd2 ba3.1k sqft558 Market St, Bolivar, PA 15923For Sale
 MLS ID #1765263, Kenneth Girty. WPMLS
 - $365,0003 bd2 ba2k sqft880 Pizza Barn Rd, Blairsville, PA 15717For Sale
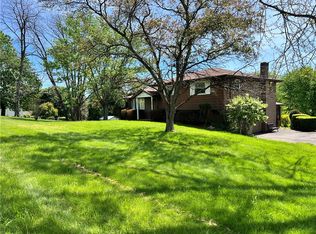 MLS ID #1751169, Anna Clark. WPMLS
 - $--4 bd2 ba2k sqft197 Power Plant Rd, Coral, PA 15731Auction
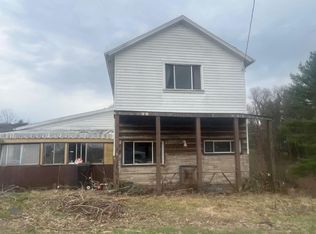 Auction.com 2
 - $149,9973 bd2 ba1.8k sqft145 Mill St, Kent, PA 15752For SaleMLS ID #1766066, Craig Bytner. WPMLS
- $--4 bd2 ba2.2k sqft10021 Route 422 Hwy E, Penn Run, PA 15765AuctionServiceLink Auction
- $269,9003 bd3 ba2.6k sqft1538 Shelburne Pl, Johnstown, PA 15905For SaleMLS ID #96042048, Shannan Yarnick-Louder. CSMLS
- $269,9993 bd2 ba2.6k sqft719 Locust St, Greensburg, PA 15601For SaleMLS ID #1762645, Jennifer Mascaro. WPMLS
- $289,0004 bd3 ba1.9k sqft814 Allegheny Ave, Avonmore, PA 15618For SaleMLS ID #1758383, Erin Downes. WPMLS
- $235,0003 bd1 ba1.5k sqft205 Woods Rd, Ligonier, PA 15658New ConstructionMLS ID #1760509, Wendy Johnston. WPMLS
- $295,0003 bd3 ba1.5k sqft2127 Bethel Church Rd, Indiana, PA 15701For SaleMLS ID #1751386, Richard Creo. WPMLS
- $230,0004 bd4 ba2.4k sqft470 Donohoe Rd, Greensburg, PA 15601For SaleMLS ID #1722804, Kevin Shaner. WPMLS
- $300,0003 bd2 ba1.8k sqft324 Fenfield Dr, Latrobe, PA 15650For SaleMLS ID #1752993, Adam Slivka. WPMLS
- $189,9004 bd2 ba2.6k sqft1716 Iselin Rd, Saltsburg, PA 15681For SaleMLS ID #1758863, Kristy Violi. WPMLS
- $250,0003 bd2 ba1.6k sqft410 Crestridge Dr, Greensburg, PA 15601For SaleMLS ID #1764754, Jeffrey Walker. WPMLS
- $--4 bd1 ba1.9k sqft1501 Ashland St, Greensburg, PA 15601AuctionAuction.com 1
- $234,9005 bd3 ba2.4k sqft917 Sunnehanna Dr, Johnstown, PA 15905For SaleMLS ID #96042022, Brooks Lohr. CSMLS
- $242,0003 bd3 ba1.6k sqft20 Shady Dr, Indiana, PA 15701For SaleMLS ID #1758882, Elizabeth Hutton. WPMLS
- $159,9993 bd2 ba1.6k sqft529 Seward St, Seward, PA 15954For SaleMLS ID #1766350, Mindy Cunningham. WPMLS
- $248,0005 bd4 ba2.6k sqft568 N Main St, Greensburg, PA 15601For SaleMLS ID #1745751, Justine Vancise. WPMLS
