This 3 bed/2 bath split entry home is much bigger than it looks. Hardwood floors throughout the house. Lower level could be finished for additional living space. Extras include 2 fireplaces, central A/C, a patio, a deck, a covered porch, a gazebo, and 2-car attached garage.
For sale
Price cut: $25K (8/17)
$225,000
410 Crestridge Dr, Greensburg, PA 15601
3beds
1,610sqft
Single Family Residence
Built in 1967
0.39 Acres Lot
$221,600 Zestimate®
$140/sqft
$-- HOA
What's special
Covered porch
- 42 days |
- 1,487 |
- 42 |
Likely to sell faster than
Zillow last checked:
Listing updated:
Listed by:
Jeffrey Walker 724-542-0350,
FOREST LAKE REAL ESTATE GROUP 724-542-0350
Source: WPMLS,MLS#: 1764754 Originating MLS: West Penn Multi-List
Originating MLS: West Penn Multi-ListFacts & features
Interior
Bedrooms & bathrooms
- Bedrooms: 3
- Bathrooms: 2
- Full bathrooms: 2
Primary bedroom
- Level: Main
Bedroom 2
- Level: Main
Bedroom 3
- Level: Main
Den
- Level: Main
Dining room
- Level: Main
Game room
- Level: Lower
Kitchen
- Level: Main
Living room
- Level: Main
Heating
- Forced Air, Gas
Cooling
- Central Air
Features
- Flooring: Hardwood, Tile
- Basement: Full,Unfinished,Walk-Out Access
- Number of fireplaces: 2
- Fireplace features: Lower Level, Family/Living/Great Room
Interior area
- Total structure area: 1,610
- Total interior livable area: 1,610 sqft
Video & virtual tour
Property
Parking
- Total spaces: 2
- Parking features: Built In
- Has attached garage: Yes
Features
- Levels: Multi/Split
- Stories: 2
- Pool features: None
Lot
- Size: 0.39 Acres
- Dimensions: 160 x 94 x 124 x 140
Details
- Parcel number: 5015010053
Construction
Type & style
- Home type: SingleFamily
- Architectural style: Colonial,Split Level
- Property subtype: Single Family Residence
Materials
- Aluminum Siding, Brick
- Roof: Asphalt
Condition
- Resale
- Year built: 1967
Utilities & green energy
- Sewer: Public Sewer
- Water: Public
Community & HOA
Community
- Features: Public Transportation
Location
- Region: Greensburg
Financial & listing details
- Price per square foot: $140/sqft
- Tax assessed value: $41,150
- Annual tax amount: $5,333
- Date on market: 7/14/2026
Estimated market value
$221,600
$211,000 - $233,000
$1,808/mo
Price history
| Date | Event | Price |
|---|---|---|
| 8/17/2026 | Price change | $225,000-10%$140/sqft |
Source:  WPMLS #1764754 Report a problem WPMLS #1764754 Report a problem | ||
| 7/14/2026 | Listed for sale | $250,000+6466.9%$155/sqft |
Source: WPMLS #1764754 Report a problem | ||
| 2/13/2026 | Sold | $3,807-98.8%$2/sqft |
Source: Public Record Report a problem | ||
| 8/28/2025 | Listing removed | $330,000$205/sqft |
Source: WPMLS #1669875 Report a problem | ||
| 11/7/2024 | Price change | $330,000-4.3%$205/sqft |
Source: WPMLS #1669875 Report a problem | ||
| 10/28/2024 | Price change | $345,000-1.4%$214/sqft |
Source: WPMLS #1669875 Report a problem | ||
| 9/1/2024 | Listed for sale | $350,000+17.4%$217/sqft |
Source: WPMLS #1669875 Report a problem | ||
| 12/30/2022 | Sold | $298,000$185/sqft |
Source: WPMLS #1585112 Report a problem | ||
| 11/28/2022 | Contingent | $298,000$185/sqft |
Source: WPMLS #1585112 Report a problem | ||
| 11/25/2022 | Listed for sale | $298,000$185/sqft |
Source: WPMLS #1585112 Report a problem | ||
Public tax history
| Year | Property taxes | Tax assessment |
|---|---|---|
| 2024 | $5,030 +10.9% | $41,150 |
| 2023 | $4,537 +2.1% | $41,150 |
| 2022 | $4,442 | $41,150 |
| 2021 | $4,442 +0.5% | $41,150 |
| 2020 | $4,422 | $41,150 |
| 2019 | $4,422 +1.2% | $41,150 |
| 2018 | $4,370 +2.4% | $41,150 |
| 2017 | $4,268 +5.2% | $41,150 |
| 2016 | $4,058 | $41,150 |
| 2015 | $4,058 +1.5% | $41,150 |
| 2014 | $3,996 +1.6% | $41,150 |
| 2013 | $3,934 +1.6% | $41,150 |
| 2012 | $3,874 | $41,150 |
| 2011 | $3,874 | $41,150 |
| 2010 | $3,874 | $41,150 |
| 2009 | $3,874 | $41,150 |
| 2008 | $3,874 +1.8% | $41,150 |
| 2007 | $3,804 +1.4% | $41,150 |
| 2006 | $3,752 +0.7% | $41,150 |
| 2005 | $3,728 +8.3% | $41,150 |
| 2004 | $3,442 +12.1% | $41,150 |
| 2003 | $3,071 +5.6% | $41,150 |
| 2002 | $2,909 +5.5% | $41,150 |
| 2000 | $2,757 | $41,150 |
Find assessor info on the county website
Monthly payment
Est. payment
Payment breakdown
Explore the cost of this home by adjusting the details. Changes won't be saved.Climate risks
Neighborhood: 15601
Nearby schools
GreatSchools rating
- 6/10Fort Allen El SchoolGrades: PK-5Distance: 3.4 mi
- 6/10West Hempfield Middle SchoolGrades: 6-8Distance: 6 mi
- 7/10Hempfield Area Senior High SchoolGrades: 10-12Distance: 3.2 mi
Schools provided by the listing agent
- District: Hempfield Area
Source: WPMLS. This data may not be complete. We recommend contacting the local school district to confirm school assignments for this home.
- $310,800-- bd-- ba2k sqft412 Crestridge Dr, Greensburg, PA 15601Off Market
- $351,800-- bd-- ba-- sqft409 Greenwood Dr, Greensburg, PA 15601Off Market
- $424,3006 bd4 ba-- sqft407 Greenwood Dr, Greensburg, PA 15601Off Market
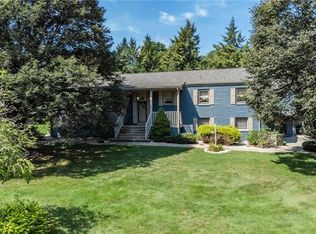
- $349,000-- bd-- ba-- sqft411 Greenwood Dr, Greensburg, PA 15601Off Market
- $356,7004 bd3 ba-- sqft413 Crestridge Dr, Greensburg, PA 15601Off Market
- $298,200-- bd-- ba1.7k sqft413 Greenwood Dr, Greensburg, PA 15601Off Market
- $310,8003 bd3 ba-- sqft415 Crestridge Dr, Greensburg, PA 15601Off Market
- $470,6004 bd4 ba2.5k sqft407 Crestridge Dr, Greensburg, PA 15601Off Market
A local agent can set up tours, give advice and negotiate with sellers.
A local lender can help you make sure your offer is ready when you are.
Similar homes
- $--4 bd1 ba1.9k sqft1501 Ashland St, Greensburg, PA 15601Auction
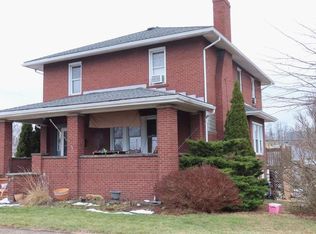 Auction.com 1
 - $--2 bd1 ba968 sqft107 Primrose Ln, Greensburg, PA 15601Auction
 Auction.com 1
 - $195,0004 bd4 ba2.4k sqft470 Donohoe Rd, Greensburg, PA 15601For Sale
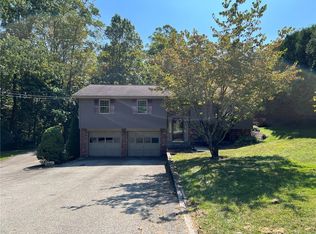 MLS ID #1722804, Kevin Shaner. WPMLS
 - $289,9003 bd3 ba1.5k sqft200 Bonita Dr, Greensburg, PA 15601For Sale
 MLS ID #1757359, Brian Holnaider. WPMLS
 - $180,0003 bd2 ba1.2k sqft309 Chestnut St, Jeannette, PA 15644For SaleMLS ID #1770711, Kara Price. WPMLS
- $--3 bd2 ba1k sqft1201 Edith Dr, North Huntingdon, PA 15642AuctionXome
- $--3 bd1 ba1.4k sqft117 Seslar St, Jeannette, PA 15644AuctionAuction.com 2
- $--3 bd1 ba1.4k sqft309 Murrysville Rd, Trafford, PA 15085AuctionAuction.com 2
- $--3 bd2 ba1.2k sqft4908 Sardis Rd, New Kensington, PA 15068AuctionAuction.com 2
- $130,0004 bd2 ba1.3k sqft2345 Locust St, Greensburg, PA 15601For SaleMLS ID #1768655, Dana Rowell. WPMLS
- $--3 bd2 ba1.4k sqft210 N Church St, Mount Pleasant, PA 15666AuctionAuction.com 1
- $--3 bd1 ba1.9k sqft309 Allegheny Ave, Latrobe, PA 15650AuctionAuction.com 2
- $265,0003 bd1 ba1.3k sqft2434 Racetrack Rd, New Stanton, PA 15672For SaleMLS ID #1758642, Lori Kaczmarek. WPMLS
- $--3 bd1 ba1.5k sqft179 Route 31, Ruffs Dale, PA 15679AuctionXome
- $224,5003 bd2 ba1.3k sqft414 Alpine Village Dr, Monroeville, PA 15146For SaleMLS ID #1766100, Shannon Koch. WPMLS
- $--3 bd2 ba1.2k sqft126 Senate St, White Oak, PA 15131AuctionAuction.com 2
- $--3 bd2 ba1.5k sqft433 Cottage Ln, Monroeville, PA 15146AuctionAuction.com 2
- $210,0003 bd2 ba1.1k sqft2105 Ridge Rd, McKeesport, PA 15135For SaleMLS ID #1770120, Devie Rollison. WPMLS
- $237,5003 bd3 ba1.8k sqft18 Rizzi Dr, Irwin, PA 15642AuctionXome
- $229,0003 bd2 ba1.3k sqft1017 Schweitzer Rd, McKeesport, PA 15135For SaleMLS ID #1755472, Sandra Tokosh. WPMLS
