DBV 2300/1192 This home was one of the first few homes built on the hill in Latrobe in the 1900's (see in photo's). Large spacious lot with 4 car off street parking plus a 2-car garage off Raymond Ave. The home is in move in condition but does need some major repairs. There is a working Wood Burner in the basement along with the gas HW Furnace. Owner is leaving 8 new windows in basement that never got installed and numerus lumber for use for porch repairs. A little elbow grease and this home can be a show place. More photo's coming soon. THIS PROPERTY IS BEING SOLD AS IS !
Under contract
Price cut: $10K (10/17)
$139,900
700 Lehmer St, Latrobe, PA 15650
6beds
--sqft
Single Family Residence
Built in 1900
4,356 Square Feet Lot
$-- Zestimate®
$--/sqft
$-- HOA
What's special
Large spacious lotGas hw furnace
- 71 days
- 148
- 6
Zillow last checked:
Listing updated:
Listed by:
Richard Fritz 724-539-3525,
SCALISE REAL ESTATE 724-539-3525
Source: WPMLS,MLS#: 1773431 Originating MLS: West Penn Multi-List
Facts & features
Interior
Bedrooms & bathrooms
- Bedrooms: 6
- Bathrooms: 3
- Full bathrooms: 3
Primary bedroom
- Level: Upper
- Dimensions: 11x13
Bedroom 2
- Level: Upper
- Dimensions: 10x13
Bedroom 3
- Level: Upper
- Dimensions: 12x13
Bedroom 4
- Level: Upper
- Dimensions: 10x13
Bedroom 5
- Level: Upper
- Dimensions: 12x19
Bonus room
- Level: Upper
- Dimensions: 10x17
Den
- Level: Main
- Dimensions: 13x13
Dining room
- Level: Main
- Dimensions: 12x13
Kitchen
- Level: Main
- Dimensions: 09x18
Living room
- Level: Main
- Dimensions: 14x30
Heating
- Gas, Hot Water
Cooling
- Wall/Window Unit(s)
Appliances
- Included: Some Gas Appliances, Dryer, Dishwasher, Microwave, Refrigerator, Stove, Washer
Features
- Window Treatments
- Flooring: Vinyl, Carpet
- Windows: Window Treatments
- Basement: Full,Walk-Out Access
Video & virtual tour
Property
Parking
- Total spaces: 2
- Parking features: Detached, Garage
- Has garage: Yes
Features
- Levels: Three Or More
- Stories: 3
Lot
- Size: 4,356 Square Feet
- Dimensions: 85 x 118
Details
- Parcel number: 1503110166
Construction
Type & style
- Home type: SingleFamily
- Architectural style: Colonial,Three Story
- Property subtype: Single Family Residence
Materials
- Aluminum Siding
- Roof: Slate
Condition
- Resale
- Year built: 1900
Utilities & green energy
- Sewer: Public Sewer
- Water: Public
Community & HOA
Community
- Subdivision: The Hill
Location
- Region: Latrobe
Financial & listing details
- Tax assessed value: $22,100
- Annual tax amount: $3,072
- Date on market: 9/8/2026
Estimated market value
Not available
Estimated sales range
Not available
$1,983/mo
Price history
| Date | Event | Price |
|---|---|---|
| 10/20/2026 | Pending sale | $139,900 |
Source:  WPMLS #1773431 Report a problem | ||
| 10/17/2026 | Price change | $139,900-6.7% |
Source: WPMLS #1773431 Report a problem | ||
| 10/5/2026 | Price change | $149,900-6.3% |
Source: WPMLS #1773431 Report a problem | ||
| 9/8/2026 | Listed for sale | $159,900 |
Source: WPMLS #1773431 Report a problem | ||
Public tax history
| Year | Property taxes | Tax assessment |
|---|---|---|
| 2025 | $3,072 +0.7% | $22,100 |
| 2024 | $3,049 +5.3% | $22,100 |
| 2023 | $2,895 +2.3% | $22,100 |
| 2022 | $2,829 +0.8% | $22,100 |
| 2021 | $2,806 +1.8% | $22,100 |
| 2020 | $2,757 | $22,100 |
| 2019 | $2,757 +1.2% | $22,100 |
| 2018 | $2,724 +1.4% | $22,100 |
| 2017 | $2,685 +0.8% | $22,100 |
| 2016 | $2,663 | $22,100 |
| 2015 | $2,663 +0.8% | $22,100 |
| 2014 | $2,641 +0.8% | $22,100 |
| 2013 | $2,619 +1.3% | $22,100 |
| 2012 | $2,585 | $22,100 |
| 2011 | $2,585 +1.7% | $22,100 |
| 2010 | $2,541 +4.1% | $22,100 |
| 2009 | $2,442 +1.4% | $22,100 |
| 2008 | $2,409 | $22,100 |
| 2007 | $2,409 +1.4% | $22,100 |
| 2006 | $2,376 +2.9% | $22,100 |
| 2005 | $2,309 +6.6% | $22,100 |
| 2004 | $2,166 +11.4% | $22,100 |
| 2003 | $1,945 +2.3% | $22,100 |
| 2002 | $1,900 +4.2% | $22,100 |
| 2000 | $1,823 | $22,100 |
Find assessor info on the county website
Monthly payment
Est. payment
Payment breakdown
Explore the cost of this home by adjusting the details. Changes won't be saved.Climate risks
Neighborhood: 15650
Nearby schools
Schools provided by the listing agent
- District: Greater Latrobe
Source: WPMLS. This data may not be complete. We recommend contacting the local school district to confirm school assignments for this home.

Similar homes
- $135,0004 bd2 ba-- sqft1505 Raymond Ave, Latrobe, PA 15650For Sale
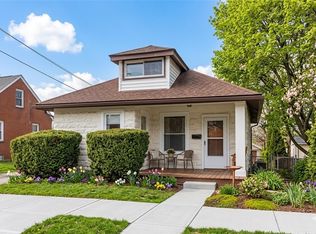 MLS ID #1750559, Hillary Olson. WPMLS
- $149,9003 bd3 ba1.4k sqft1020 Industrial Blvd, Bradenville, PA 15620For Sale
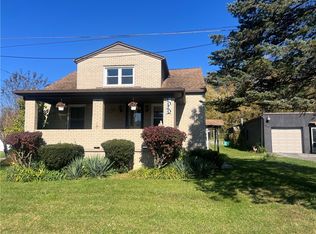 MLS ID #1776062, Rick Dutrow. WPMLS
- $174,9004 bd2 ba2.1k sqft1607 Ligonier St, Latrobe, PA 15650For Sale
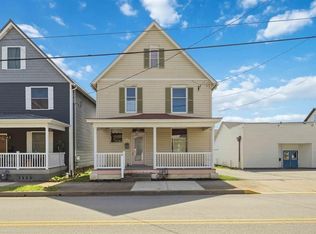 MLS ID #1767662, Elizabeth Brady. WPMLS
- $190,0003 bd1 ba864 sqft40 Viewmont Dr, Latrobe, PA 15650For Sale
 MLS ID #1782172, Vicki Pilato. WPMLS
