This Charming Home Offers 3 Spacious Bedrooms and a Large Full Bath with Wainscoting that adds depth and characrer. A Beautiful staircase welcomes you to the main level where you will find a generous kitchen with abundant cabinet and countertop space and direct access to a semi-covered porch that leads to the level rear yard and detached garage. The large dining room is perfect for gatherings, while the inviting living room features a striking shiplap accent wall and double glass-paneled doors opening to an enclosued porch with its own access to the front yard.
For sale
Price cut: $5K (10/2)
$139,900
606 N Penn St, Penn, PA 15675
3beds
--sqft
Single Family Residence
Built in ----
7,797 Square Feet Lot
$-- Zestimate®
$--/sqft
$-- HOA
What's special
Detached garageLevel rear yardBeautiful staircase
- 136 days
- 343
- 26
Zillow last checked:
Listing updated:
Listed by:
Heather Schultheis 724-519-7505,
RE/MAX SELECT REALTY 724-933-6300
Source: WPMLS,MLS#: 1757560 Originating MLS: West Penn Multi-List
Originating MLS: West Penn Multi-ListFacts & features
Interior
Bedrooms & bathrooms
- Bedrooms: 3
- Bathrooms: 1
- Full bathrooms: 1
Primary bedroom
- Level: Upper
- Dimensions: 15x14
Bedroom 2
- Level: Upper
- Dimensions: 11x10
Bedroom 3
- Level: Upper
- Dimensions: 15x12
Bonus room
- Level: Main
- Dimensions: 13x6
Dining room
- Level: Main
- Dimensions: 16x15
Kitchen
- Level: Main
- Dimensions: 15x14
Living room
- Level: Main
- Dimensions: 15x14
Heating
- Gas, Hot Water
Cooling
- Wall/Window Unit(s)
Features
- Flooring: Carpet, Other, Vinyl
- Has basement: Yes
Video & virtual tour
Property
Parking
- Total spaces: 1
- Parking features: Detached, Garage
- Has garage: Yes
Features
- Levels: Two
- Stories: 2
- Pool features: None
Lot
- Size: 7,797 Square Feet
- Dimensions: 60 x 130 x 61 x 129
Construction
Type & style
- Home type: SingleFamily
- Architectural style: Colonial,Two Story
- Property subtype: Single Family Residence
Materials
- Frame
- Roof: Asphalt
Condition
- Resale
Utilities & green energy
- Sewer: Public Sewer
- Water: Public
Community & HOA
Location
- Region: Penn
Financial & listing details
- Tax assessed value: $4,790
- Annual tax amount: $668
- Date on market: 6/1/2026
Estimated market value
Not available
Estimated sales range
Not available
$1,121/mo
Price history
| Date | Event | Price |
|---|---|---|
| 10/2/2026 | Price change | $139,900-3.5% |
Source:  WPMLS #1757560 Report a problem WPMLS #1757560 Report a problem | ||
| 7/7/2026 | Listed for sale | $144,900 |
Source: WPMLS #1757560 Report a problem | ||
| 7/1/2026 | Contingent | $144,900 |
Source: WPMLS #1757560 Report a problem | ||
| 6/1/2026 | Listed for sale | $144,900-3.3% |
Source: WPMLS #1757560 Report a problem | ||
| 9/29/2025 | Listing removed | $149,900 |
Source: WPMLS #1717982 Report a problem | ||
| 9/19/2025 | Contingent | $149,900 |
Source: WPMLS #1717982 Report a problem | ||
| 8/25/2025 | Listed for sale | $149,900 |
Source: WPMLS #1717982 Report a problem | ||
Public tax history
Tax history is unavailable.
Monthly payment
Est. payment
Payment breakdown
Explore the cost of this home by adjusting the details. Changes won't be saved.Climate risks
Neighborhood: 15675
Nearby schools
Schools provided by the listing agent
- District: Penn-Trafford
Source: WPMLS. This data may not be complete. We recommend contacting the local school district to confirm school assignments for this home.
Similar homes
- $175,0004 bd2 ba-- sqft31 Penn St, Manor, PA 15665For Sale
 MLS ID #1776514, Heather Schultheis. WPMLS
 - $124,9002 bd2 ba-- sqft724 Saint Clair Ave, Jeannette, PA 15644For Sale
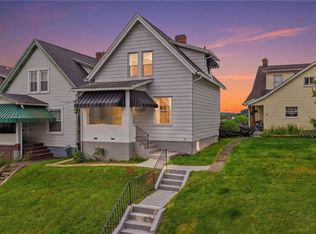 MLS ID #1754750, Roxanne Humes. WPMLS
 - $154,9005 bd3 ba2.4k sqft602-604 Gaskill Ave, Jeannette, PA 15644For Sale
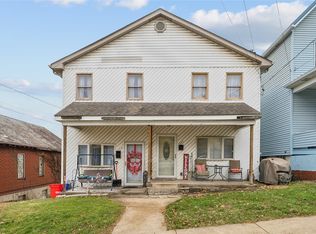 MLS ID #1737044, Lee Marsalko. WPMLS
 - $164,0003 bd2 ba-- sqft2207 Warren Ave, Irwin, PA 15642For Sale
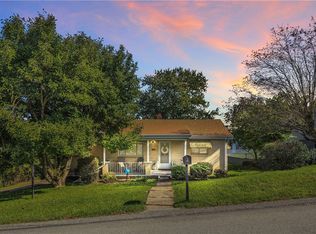 MLS ID #1777830, Marianne Brash-Rieg. WPMLS
