Bring your vision! Calling all investors, buyers & DIY enthusiasts looking to build sweat equity! This 4-bedroom home offers a fantastic canvas to create your dream space. A large welcoming foyer leads to a living area with 9-foot ceilings & new oversized windows installed in 2020. Follow the staircase to the second floor where you will find 3 large bedrooms & an updated bathroom with a whirlpool tub. The top floor includes 2 generously sized rooms offering a cozy & secluded space that can be used as a bedroom, home office, teen hangout or your own private sanctuary. The extra-large front porch with recessed lighting & cedar serves as a seamless extension of the home's living space ~ an inviting outdoor space designed for slow mornings, afternoon breezes & evening conversations. The spacious lot is framed by mature flowering trees & vibrant shrubs with potential for expansion or your own outdoor entertainment oasis. Add a little TLC to the outdoor pond to create serene, natural tranquility. Tap into the endless potential with a floor plan ready for modern cosmetic upgrades, a kitchen refresh or a full custom makeover. Whether you're looking for your next flip, a buy-and-hold rental or a chance to customize your forever home, the property is priced to sell & packed with 1930's vintage charm, warmth & lived-in comfort! Property located close by to Vandergrift Golf Course.
For sale
Price cut: $9.9K (9/20)
$145,000
1262 Hancock Ave, Vandergrift, PA 15690
4beds
--sqft
Farm, Single Family Residence
Built in 1930
0.98 Acres Lot
$-- Zestimate®
$--/sqft
$-- HOA
What's special
Outdoor pondCozy and secluded spaceLarge welcoming foyer
- 53 days
- 873
- 27
Zillow last checked:
Listing updated:
Listed by:
Roxanne Humes 724-327-0123,
COLDWELL BANKER REALTY 724-327-0123
Source: WPMLS,MLS#: 1768392 Originating MLS: West Penn Multi-List
Originating MLS: West Penn Multi-ListFacts & features
Interior
Bedrooms & bathrooms
- Bedrooms: 4
- Bathrooms: 1
- Full bathrooms: 1
Primary bedroom
- Level: Upper
- Dimensions: 15x11
Bedroom 2
- Level: Upper
- Dimensions: 14x11
Bedroom 3
- Level: Upper
- Dimensions: 13x11
Bedroom 4
- Level: Upper
- Dimensions: 19x17
Bonus room
- Level: Upper
- Dimensions: 19x10
Dining room
- Level: Main
- Dimensions: 13x13
Entry foyer
- Level: Main
- Dimensions: 14x14
Kitchen
- Level: Main
- Dimensions: 13x13
Living room
- Level: Main
- Dimensions: 13x13
Heating
- Gas, Hot Water
Appliances
- Included: Some Gas Appliances, Cooktop, Dishwasher, Microwave, Refrigerator, Stove
Features
- Window Treatments
- Flooring: Other, Tile, Vinyl
- Windows: Multi Pane, Screens, Window Treatments
- Basement: Unfinished,Walk-Out Access
Video & virtual tour
Property
Parking
- Total spaces: 4
- Parking features: Off Street
Features
- Levels: Three Or More
- Stories: 3
Lot
- Size: 0.98 Acres
- Dimensions: 141 x 301 x 140 x 293
Details
- Parcel number: 2803010076
Construction
Type & style
- Home type: SingleFamily
- Architectural style: Farmhouse,Three Story
- Property subtype: Farm, Single Family Residence
Materials
- Aluminum Siding
- Roof: Asphalt
Condition
- Resale
- Year built: 1930
Utilities & green energy
- Sewer: Public Sewer
- Water: Public
Community & HOA
Community
- Features: Public Transportation
Location
- Region: Vandergrift
Financial & listing details
- Tax assessed value: $14,710
- Annual tax amount: $2,198
- Date on market: 8/15/2026
Estimated market value
Not available
Estimated sales range
Not available
$1,282/mo
Price history
| Date | Event | Price |
|---|---|---|
| 9/20/2026 | Price change | $145,000-6.4% |
Source:  WPMLS #1768392 Report a problem WPMLS #1768392 Report a problem | ||
| 8/30/2026 | Price change | $154,900-3.1% |
Source: WPMLS #1768392 Report a problem | ||
| 8/15/2026 | Listed for sale | $159,900 |
Source: WPMLS #1768392 Report a problem | ||
Public tax history
| Year | Property taxes | Tax assessment |
|---|---|---|
| 2025 | $2,198 +2.8% | $14,710 |
| 2024 | $2,138 +11.3% | $14,710 |
| 2023 | $1,921 +4.3% | $14,710 |
| 2022 | $1,843 +2.4% | $14,710 |
| 2021 | $1,799 +0.7% | $14,710 |
| 2020 | $1,787 | $14,710 |
| 2019 | $1,787 +1.7% | $14,710 |
| 2018 | $1,757 +2.6% | $14,710 |
| 2017 | $1,713 +1.6% | $14,710 |
| 2016 | $1,686 | $14,710 |
| 2015 | $1,686 +0.5% | $14,710 |
| 2014 | $1,677 +0% | $14,710 |
| 2013 | $1,676 +0.7% | $14,710 |
| 2012 | $1,665 | $14,710 |
| 2011 | $1,665 -0.4% | $14,710 |
| 2010 | $1,671 +2.8% | $14,710 |
| 2009 | $1,625 +5.6% | $14,710 |
| 2008 | $1,540 | $14,710 |
| 2007 | $1,540 | $14,710 |
| 2006 | $1,540 +2.5% | $14,710 |
| 2005 | $1,502 +10.5% | $14,710 |
| 2004 | $1,359 +11.6% | $14,710 |
| 2003 | $1,218 +4.9% | $14,710 |
| 2002 | $1,160 +4% | $14,710 |
| 2000 | $1,116 | $14,710 |
Find assessor info on the county website
Monthly payment
Est. payment
Payment breakdown
Explore the cost of this home by adjusting the details. Changes won't be saved.Climate risks
Neighborhood: 15690
Nearby schools
Schools provided by the listing agent
- District: Kiski Area
Source: WPMLS. This data may not be complete. We recommend contacting the local school district to confirm school assignments for this home.
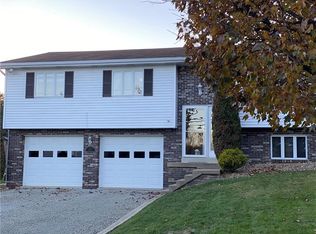
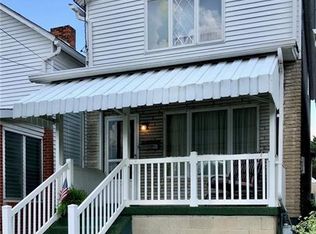

Similar homes
- $164,9003 bd2 ba1.2k sqft402 Franklin Ave, Vandergrift, PA 15690For Sale
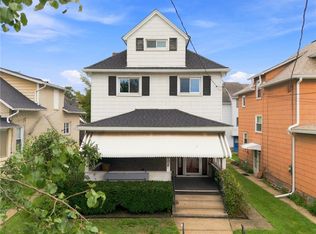 MLS ID #1769446, Jenna Hawkins. WPMLS
 - $139,9004 bd2 ba-- sqft1221 Martin Ave, New Kensington, PA 15068For Sale
 MLS ID #1770966, Shane Smith. WPMLS
 - $130,0003 bd2 ba960 sqft624 Spang Ave, Leechburg, PA 15656For Sale
 MLS ID #1774938, Autumn Aites. WPMLS
 - $112,0004 bd2 ba-- sqft189 Sherman Ave, Vandergrift, PA 15690For Sale
 MLS ID #1748860, Mark Carr. WPMLS
